
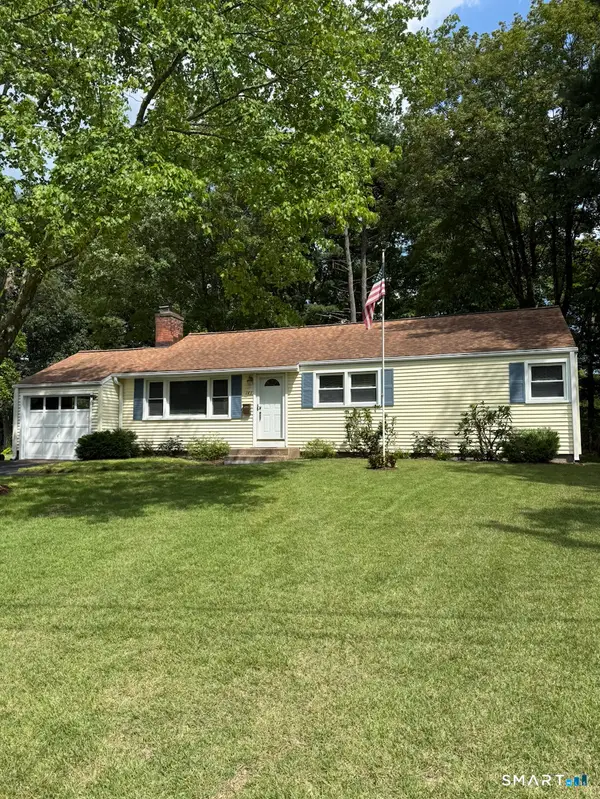
94 Jackson Road, Hamden, CT 06517
Local realty services provided by:ERA Hart Sargis-Breen Real Estate
94 Jackson Road,Hamden, CT 06517
$895,000
- 3 Beds
- 3 Baths
- 2,421 sq. ft.
- Single family
- Active
Upcoming open houses
- Sun, Aug 3012:00 pm - 02:00 pm
Listed by: laureen kennedy, kevin kennedy(203) 671-1817
Office: coldwell banker realty(203) 272-1633
MLS#:24202354
Source:CT
Price summary
- Price:$895,000
- Price per sq. ft.:$369.68
About this home
Some houses you walk into and start rearranging in your head. Not this one. It's been renovated top to bottom. The lines are clean and Scandinavian, but the place never feels cold, only warm and welcoming. Light hickory floors run throughout the entire house. The open main level is lined with windows on every side, keeping it bright from breakfast through evening. Cathedral ceilings lift the space in the office and master bedroom and several rooms are set up for work, so two people can take calls at once without one ending up at the kitchen table. Upstairs, the primary suite is a room you're glad to close the door on at the end of a long day - cathedral ceilings, a Juliet balcony, a walk-in closet with real breathing room, and a bath with double sinks and a custom tiled shower - multiple heads, heavy glass, no fighting over hot water. Even the practical corners got attention, with epoxy floors in the full basement and garage. Out back, a half acre of mature plantings gives you privacy that's hard to find this close to town. The screened porch opens to a wide Trex deck and patio - good for a crowd in August, good for coffee alone in October. Spring Glen, minutes from the New Haven Country Club, Spring Glen Center, Yale, and downtown....
Contact an agent
Home facts
- Year built:1952
- Listing ID #:24202354
- Added:1 day(s) ago
- Updated:August 28, 2026 at 01:46 PM
Rooms and interior
- Bedrooms:3
- Total bathrooms:3
- Full bathrooms:2
- Half bathrooms:1
- Rooms Total:9
- Kitchen Description:Dishwasher, Oven/Range, Refrigerator
- Basement Description:Full Basement, Full With Hatchway, Unfinished
- Living area:2,421 sq. ft.
Heating and cooling
- Cooling:Central Air
- Heating:Hot Water
- Central air:Yes
Structure and exterior
- Roof:Asphalt Shingle
- Year built:1952
- Building area:2,421 sq. ft.
- Lot area:0.56 Acres
- Lot Features:Fence - Full, Level Lot, Professionally Landscaped, Treed
- Architectural Style:Cape Cod
- Construction Materials:Shingle, Stone, Wood
- Exterior Features:Balcony, Deck, French Doors, Garden Area, Gutters, Lighting, Patio, Porch, Porch-Screened, Shed
Schools
- High school:Hamden
- Middle school:Hamden
- Elementary school:Spring Glen
Utilities
- Water:Public Water Connected
- Sewer:Public Sewer Connected
Finances and disclosures
- Price:$895,000
- Price per sq. ft.:$369.68
- Tax amount:$23,028 (July 2025-June 2026)
Features and amenities
- Appliances:Dishwasher, Dryer, Oven/Range, Refrigerator, Washer
- Amenities:Auto Garage Door Opener, Cable - Pre-wired, Golf Course, Library, Open Floor Plan, Park, Private School(s), Shopping/Mall, Tennis Courts
Parking
- Parking description:Attached Garage
- Garage:Yes
- Garage spaces:2
New listings near 94 Jackson Road
- Coming Soon
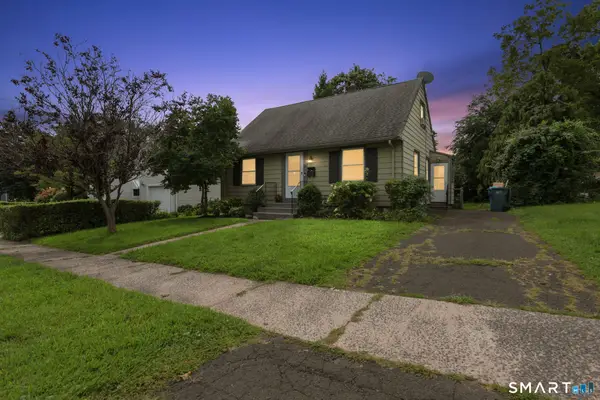 $339,900Coming Soon4 beds 1 baths1,042 sq. ft.
12 Windsor Road, Hamden, CT 06517
MLS# 24201151Listed by: Real Broker CT, LLC - Coming Soon
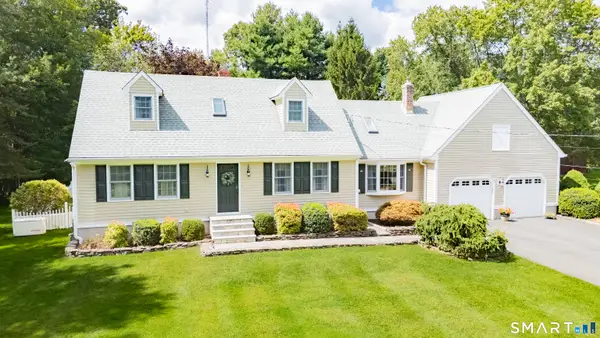 $574,900Coming Soon5 beds 3 baths2,321 sq. ft.
350 Joyce Road, Hamden, CT 06518
MLS# 24202474Listed by: KW Legacy Partners - New
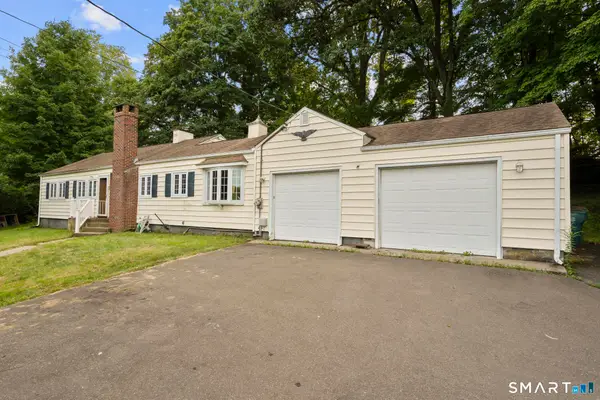 $365,000Active3 beds 2 baths1,200 sq. ft.
160 Sanford Street, Hamden, CT 06514
MLS# 24192710Listed by: Real Broker CT, LLC - Open Sat, 12 to 2pmNew
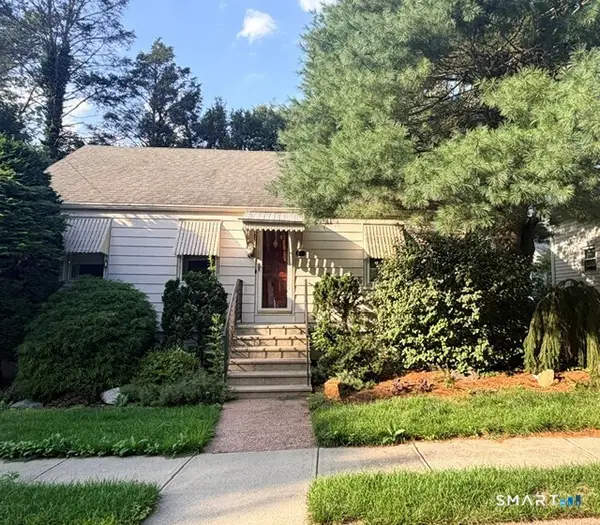 $287,500Active2 beds 1 baths891 sq. ft.
21 Athol Place, Hamden, CT 06517
MLS# 24202503Listed by: Rosa Realty LLC - Open Sun, 12 to 2pmNew
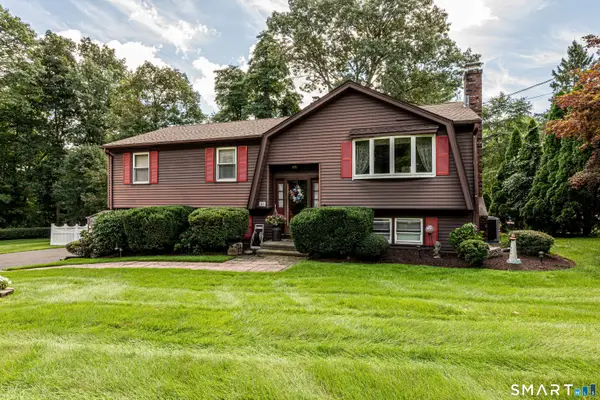 $399,900Active3 beds 3 baths1,580 sq. ft.
41 Rainbow Court, Hamden, CT 06514
MLS# 24202255Listed by: Coldwell Banker Realty - New
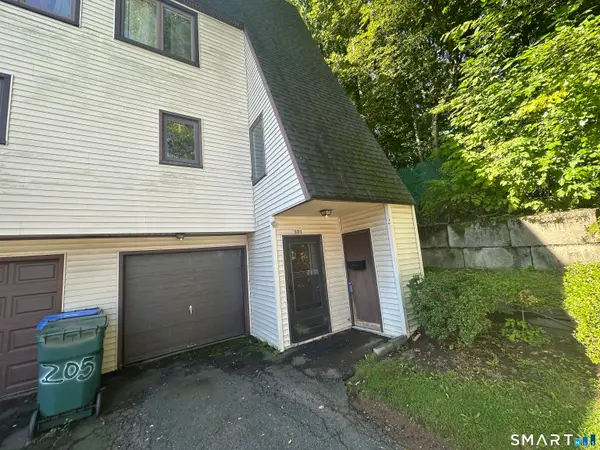 $227,000Active2 beds 2 baths1,224 sq. ft.
207 High Top Circle West #207, Hamden, CT 06514
MLS# 24201470Listed by: Teresa Grant (Broker) - New
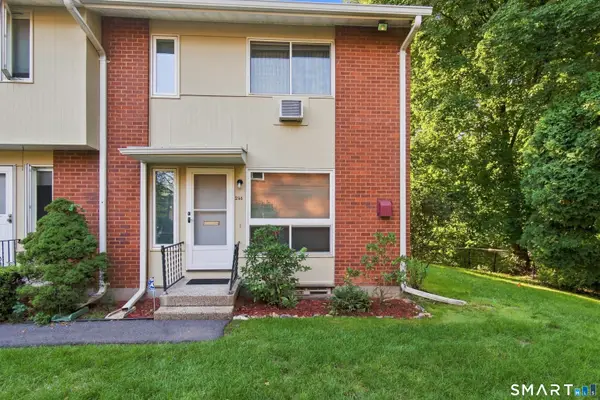 $168,000Active3 beds 2 baths1,270 sq. ft.
254 Centerbrook Road #254, Hamden, CT 06518
MLS# 24201837Listed by: Compass Connecticut, LLC - New
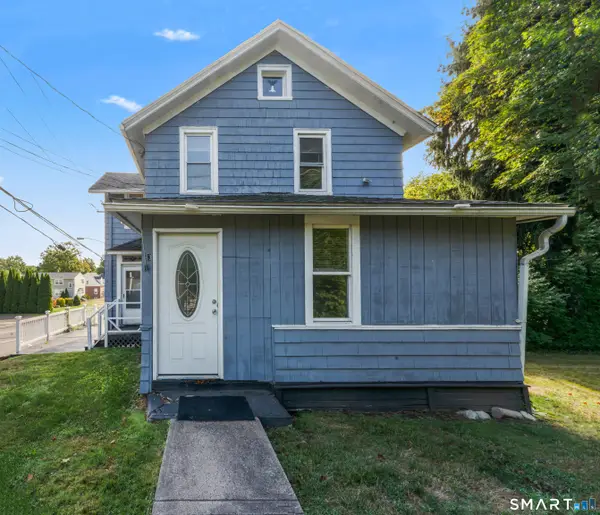 $350,000Active3 beds 2 baths1,378 sq. ft.
33 Evergreen Avenue, Hamden, CT 06518
MLS# 24201018Listed by: Coldwell Banker Calabro - New
 $389,000Active3 beds 1 baths1,032 sq. ft.
143 South New Road, Hamden, CT 06518
MLS# 24201672Listed by: Sterling Home Partners, LLC


Protect your home and budget from life's surprises with an Assurant Home Warranty, backed by a partner that supports you through every step of homeownership. Explore Plans.
© 2023 - 2026 ERA Franchise Systems LLC. All rights reserved. ERA Franchise Systems LLC fully supports the principles of the Fair Housing Act and the Equal Opportunity Act. ERA, ERA Real Estate powered, and their respective logos are registered service marks of ERA Franchise Systems LLC. Each office is independently owned and operated.