
27-29 Addison Street, Hartford, CT 06120
Local realty services provided by:ERA Treanor Real Estate
27-29 Addison Street,Hartford, CT 06120
$525,000
- 7 Beds
- 3 Baths
- 2,743 sq. ft.
- Multi-family
- Active
Listed by: lucy biondi(860) 214-1777
Office: kdr real estate llc(860) 522-1417
MLS#:24195707
Source:CT
Price summary
- Price:$525,000
- Price per sq. ft.:$191.4
About this home
This two-family home is ideal for both owner-occupants and investors, offering the perfect setup to live in one unit while renting out the other. Fully remodeled and updated, nothing to do but move in!! Enjoy new floors, new roof, upgraded electrical, new kitchen fixtures and so much more. Convenient location close to downtown Hartford, shopping, dining, public transportation, parks, and major commuter routes. Great opportunity to build equity and generate income.
Contact an agent
Home facts
- Year built:1925
- Listing ID #:24195707
- Added:45 day(s) ago
- Updated:September 25, 2026 at 12:07 PM
Rooms and interior
- Bedrooms:7
- Total bathrooms:3
- Full bathrooms:3
- Rooms Total:13
- Basement Description:Full Basement
- Living area:2,743 sq. ft.
Heating and cooling
- Cooling:Window Unit
- Heating:Hot Water
Structure and exterior
- Roof:Asphalt Shingle
- Year built:1925
- Building area:2,743 sq. ft.
- Lot area:0.16 Acres
- Lot Features:Level Lot
- Construction Materials:Vinyl Siding
Schools
- High school:Hartford
- Elementary school:Per Board of Ed
Utilities
- Water:Public Water Connected
- Sewer:Public Sewer Connected
Finances and disclosures
- Price:$525,000
- Price per sq. ft.:$191.4
- Tax amount:$5,891 (July 2025-June 2026)
Parking
- Parking description:Detached Garage
- Garage:Yes
- Garage spaces:2
New listings near 27-29 Addison Street
- Coming Soon
 $495,000Coming Soon6 beds 2 baths2,788 sq. ft.
105 Beacon Street, Hartford, CT 06105
MLS# 24209696Listed by: VC Property Group, LLC - Coming Soon
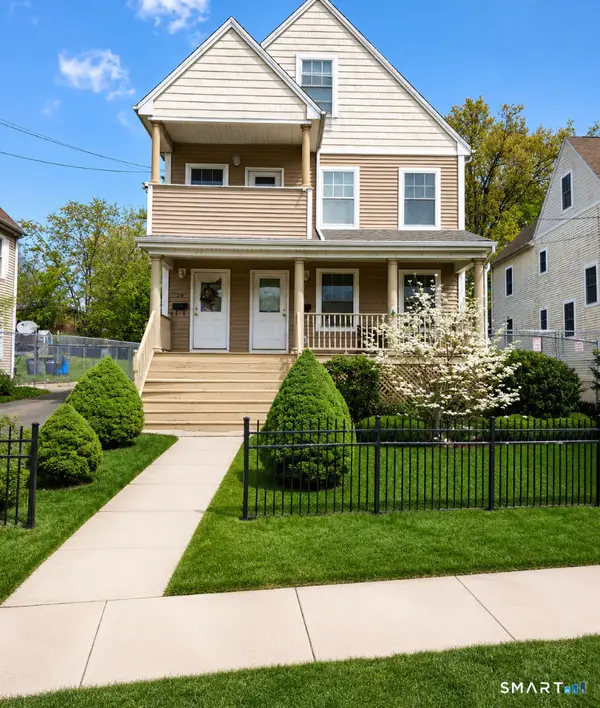 $519,900Coming Soon5 beds 3 baths2,925 sq. ft.
24-26 Grafton Street, Hartford, CT 06106
MLS# 24209062Listed by: eXp Realty - New
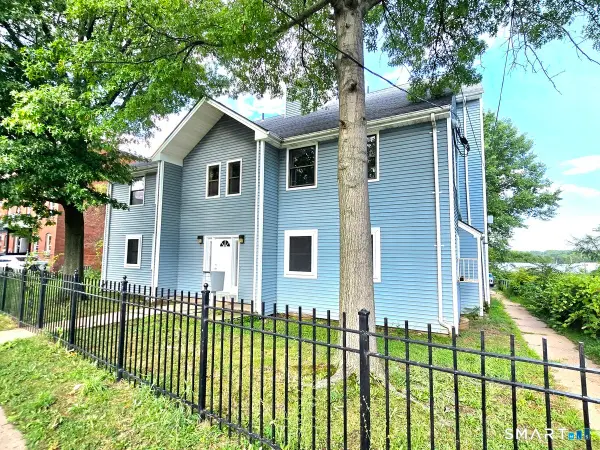 $1,499,900Active24 beds 14 baths9,264 sq. ft.
270 Bellevue Street, Hartford, CT 06120
MLS# 24209226Listed by: eXp Realty - New
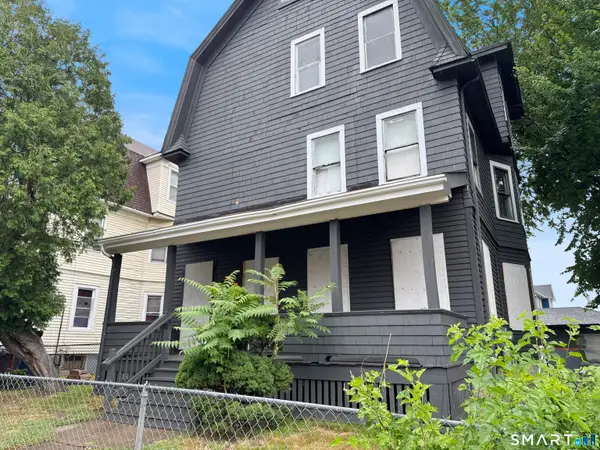 $195,000Active6 beds 3 baths3,861 sq. ft.
44-46 Webster Street, Hartford, CT 06114
MLS# 24209198Listed by: Century 21 AllPoints Realty - New
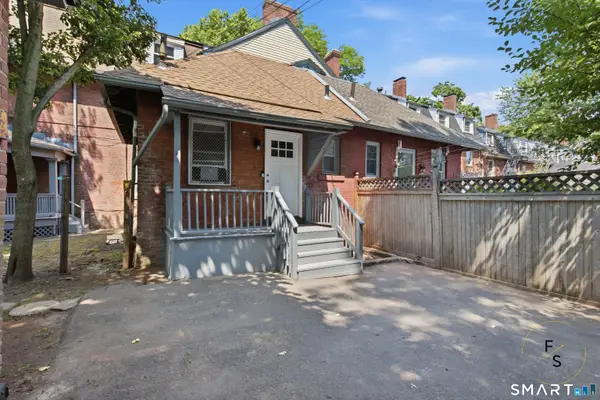 $799,000Active8 beds 6 baths5,442 sq. ft.
24 Park Terrace, Hartford, CT 06106
MLS# 24209079Listed by: Five Stars Realty - New
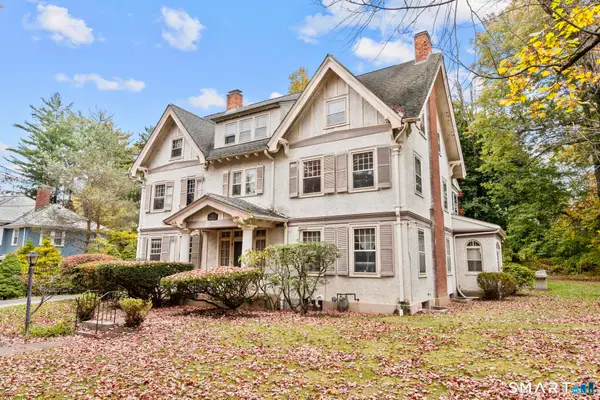 $779,000Active8 beds 5 baths4,421 sq. ft.
34 Scarborough Street, Hartford, CT 06105
MLS# 24208962Listed by: Social & Co Realty - New
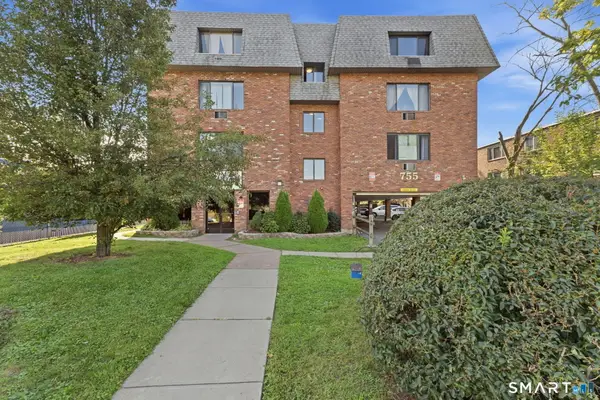 $89,900Active1 beds 1 baths629 sq. ft.
755 Wethersfield Avenue #C9, Hartford, CT 06114
MLS# 24208757Listed by: Better Homes and Gardens Real Estate Executive Real Estate - New
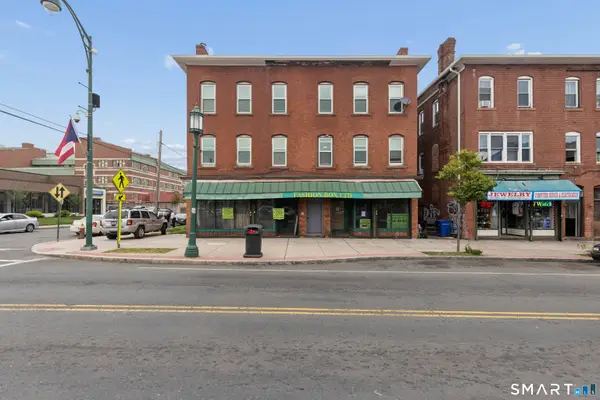 $765,000Active14 beds 5 baths11,145 sq. ft.
654 Park Street, Hartford, CT 06106
MLS# 24208510Listed by: Oxford Realty - New
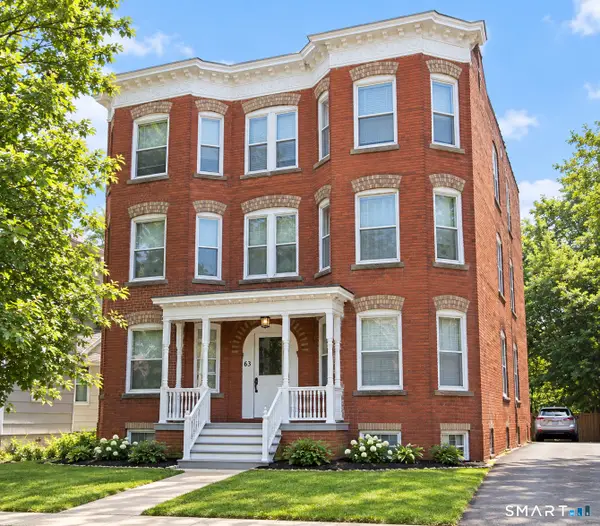 $1,075,000Active12 beds 6 baths5,763 sq. ft.
63 Whitmore Street, Hartford, CT 06114
MLS# 24204102Listed by: Eagle Eye Realty PLLC - New
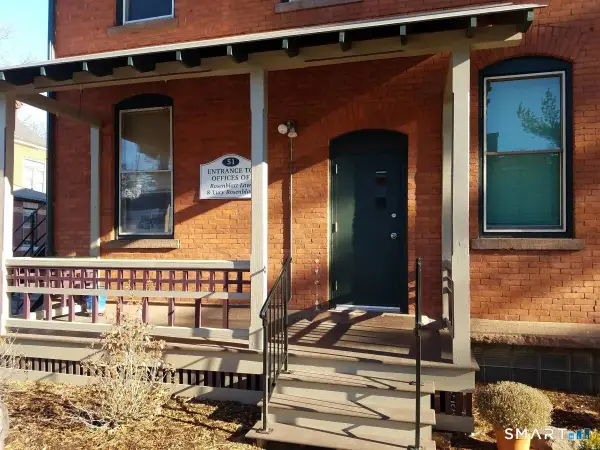 $499,000Active4 beds 4 baths9,725 sq. ft.
51 Gillett Street, Hartford, CT 06105
MLS# 24200408Listed by: Making Connections Realty


Protect your home and budget from life's surprises with an Assurant Home Warranty, backed by a partner that supports you through every step of homeownership. Explore Plans.
© 2023 - 2026 ERA Franchise Systems LLC. All rights reserved. ERA Franchise Systems LLC fully supports the principles of the Fair Housing Act and the Equal Opportunity Act. ERA, ERA Real Estate powered, and their respective logos are registered service marks of ERA Franchise Systems LLC. Each office is independently owned and operated.