
356 Wethersfield Avenue, Hartford, CT 06114
Local realty services provided by:ERA Blanchard & Rossetto, Inc.
356 Wethersfield Avenue,Hartford, CT 06114
$250,000
- 4 Beds
- 3 Baths
- 2,304 sq. ft.
- Multi-family
- Active
Listed by: karen bell(860) 989-4505
Office: lpt realty(877) 366-2213
MLS#:24189200
Source:CT
Price summary
- Price:$250,000
- Price per sq. ft.:$108.51
- Monthly HOA dues:$585
About this home
Rare Two-Family Opportunity in Hartford's South End! Ideally located near the south end of the city, just steps from the Wethersfield town line and only 1.5 miles from both Wethersfield center and Downtown Hartford with a school right next door for added convenience. This solid two-family condo offers flexibility for investors and owner-occupants alike. The upper unit features 3 bedrooms, 1.5 baths, an eat-in kitchen, a spacious living room, and a main bedroom with a walk-in closet. The lower unit offers 1 bedroom, a living room, eat-in kitchen, and a full bath. Renovation work is already underway and nearing completion on the first floor bring your vision and personal touch to finish updating the upstairs and unlock the full potential of this property. Two-family opportunities like this in Hartford's South End are hard to find. Whether you're looking to house-hack, invest, or expand your portfolio, this one is worth a look. Cash or Conventional buyers only. Sold strictly "As Is." Schedule your showing today!...
Contact an agent
Home facts
- Year built:1985
- Listing ID #:24189200
- Added:55 day(s) ago
- Updated:August 28, 2026 at 01:46 PM
Rooms and interior
- Bedrooms:4
- Total bathrooms:3
- Full bathrooms:2
- Half bathrooms:1
- Rooms Total:9
- Living area:2,304 sq. ft.
Heating and cooling
- Heating:Hot Water
Structure and exterior
- Roof:Shingle
- Year built:1985
- Building area:2,304 sq. ft.
- Lot Features:Level Lot
- Construction Materials:Brick
- Exterior Features:Porch
Schools
- High school:Bulkeley
- Middle school:Per Board of Ed
- Elementary school:Burr
Utilities
- Water:Public Water Connected
- Sewer:Public Sewer In Street
Finances and disclosures
- Price:$250,000
- Price per sq. ft.:$108.51
- Tax amount:$2,014 (July 2025-June 2026)
Features and amenities
- Amenities:Basketball Court, Park, Public Pool, Public Transportation, Walk to Bus Lines
Parking
- Total parking spaces:2
- Parking description:Assigned Parking
New listings near 356 Wethersfield Avenue
- Coming Soon
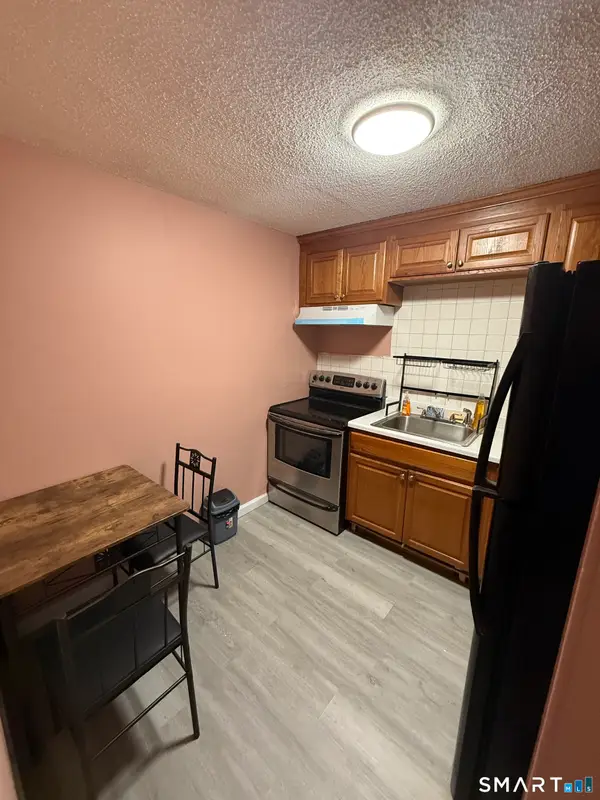 $89,999Coming Soon1 beds 1 baths546 sq. ft.
356 Franklin Avenue #A1, Hartford, CT 06114
MLS# 24201737Listed by: Five Stars Realty - New
 $290,000Active5 beds 2 baths1,728 sq. ft.
166-168 Middlefield Street, Hartford, CT 06112
MLS# 24202572Listed by: Clover Realty Group, LLC - New
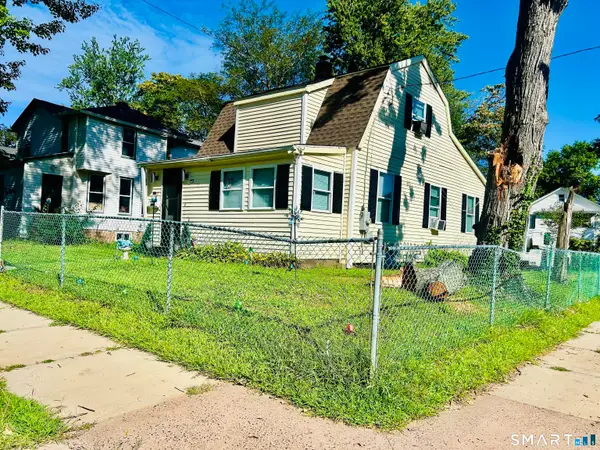 $234,900Active2 beds 2 baths966 sq. ft.
2 Simpson Street, Hartford, CT 06112
MLS# 24202073Listed by: RE/MAX One - New
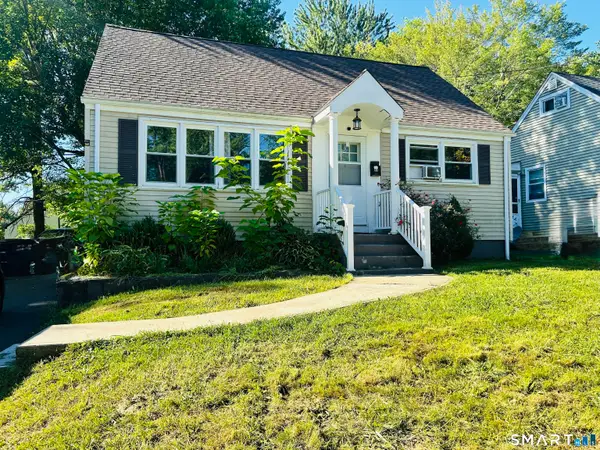 $334,900Active4 beds 2 baths1,075 sq. ft.
85 Pershing Street, Hartford, CT 06112
MLS# 24201929Listed by: RE/MAX One - New
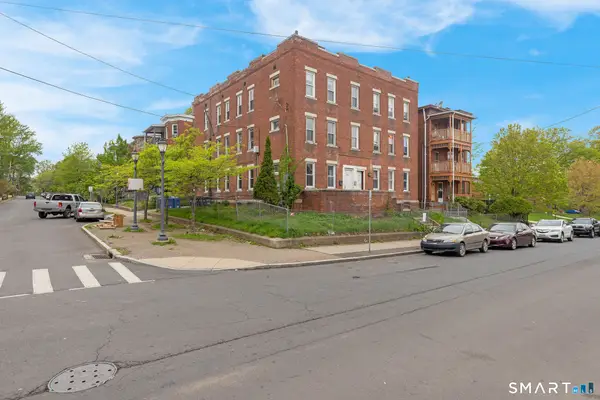 $575,000Active12 beds 6 baths6,099 sq. ft.
143 Putnam Street, Hartford, CT 06106
MLS# 24201856Listed by: Oxford Realty - New
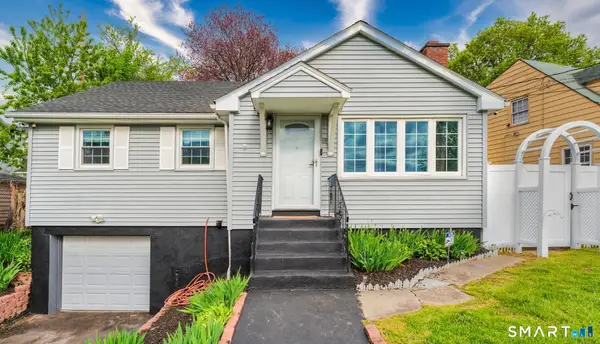 $339,900Active3 beds 2 baths2,380 sq. ft.
16 Ledger Street, Hartford, CT 06106
MLS# 24201890Listed by: The Riley Group - New
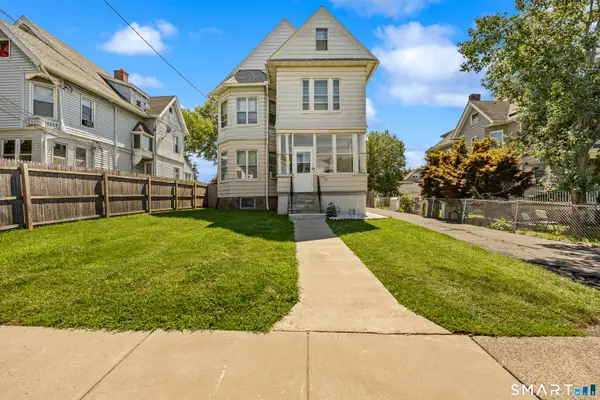 $369,900Active5 beds 3 baths2,612 sq. ft.
37 Preston Street, Hartford, CT 06114
MLS# 24188533Listed by: Regency Real Estate, LLC - New
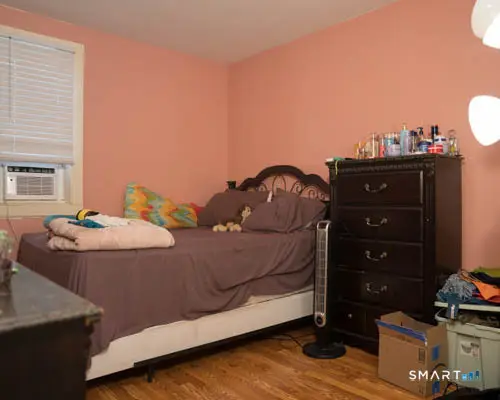 $409,999Active5 beds 4 baths2,880 sq. ft.
17 Edgewood Street, Hartford, CT 06112
MLS# 24201023Listed by: CT Realty Consultants - New
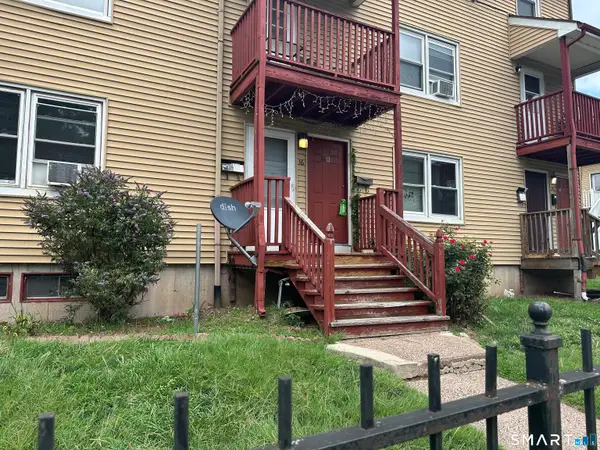 $119,900Active2 beds 1 baths865 sq. ft.
16 Judson Street #A, Hartford, CT 06120
MLS# 24200005Listed by: Coldwell Banker Realty - New
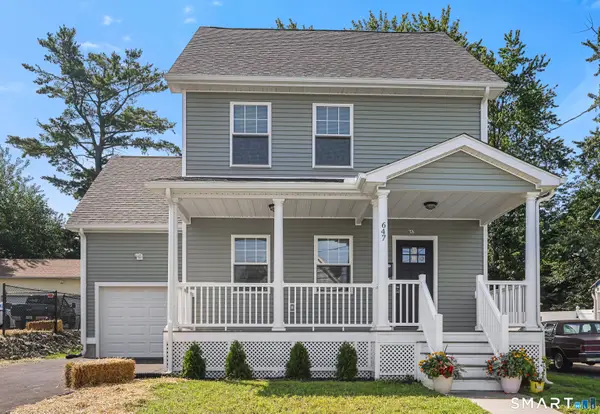 $360,000Active4 beds 3 baths1,724 sq. ft.
647 Broadview Terrace, Hartford, CT 06106
MLS# 24196009Listed by: LPT Realty


Protect your home and budget from life's surprises with an Assurant Home Warranty, backed by a partner that supports you through every step of homeownership. Explore Plans.
© 2023 - 2026 ERA Franchise Systems LLC. All rights reserved. ERA Franchise Systems LLC fully supports the principles of the Fair Housing Act and the Equal Opportunity Act. ERA, ERA Real Estate powered, and their respective logos are registered service marks of ERA Franchise Systems LLC. Each office is independently owned and operated.