
41-43 Hebron Street, Hartford, CT 06112
Local realty services provided by:ERA Hart Sargis-Breen Real Estate
41-43 Hebron Street,Hartford, CT 06112
$514,900
- 6 Beds
- 3 Baths
- 4,514 sq. ft.
- Multi-family
- Pending
Listed by: ed williams(860) 539-4309
Office: coldwell banker realty(860) 644-2461
MLS#:24177727
Source:CT
Price summary
- Price:$514,900
- Price per sq. ft.:$114.07
About this home
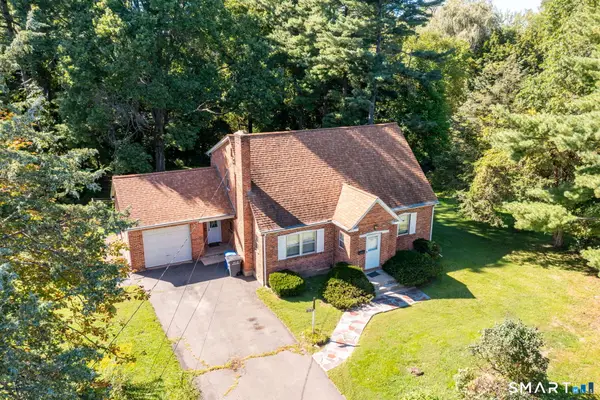
Beautifully maintained three-family with 4514 sq. ft. of above-grade living space in Hartford's Blue Hills Ave. neighborhood. Excellent for owner-occupants or investors considering immediate income. The first and third floors have been completely updated, and the second floor has been well-maintained. All three units are currently leased. This three-family features large two-bedrooms with one full bathroom on each floor, as well as spacious dining rooms and living rooms. There are beautiful hardwood floors and a den or office area on the first and second floors. Major updates include a newer roof, windows, and electrical panels. There is a large two-car detached garage and plenty of off-street parking. Conveniently located near a bus line, shopping, a public park, and hospitals. Don't miss out on this turnkey opportunity; make it your own today. There is a 24-hour notice for all showings. Schedule a showing today!
Contact an agent
Home facts
- Year built:1925
- Listing ID #:24177727
- Added:90 day(s) ago
- Updated:October 05, 2026 at 07:36 AM
Rooms and interior
- Bedrooms:6
- Total bathrooms:3
- Full bathrooms:3
- Rooms Total:18
- Basement Description:Full Basement, Unfinished
- Living area:4,514 sq. ft.
Heating and cooling
- Heating:Baseboard
Structure and exterior
- Roof:Fiberglass Shingle
- Year built:1925
- Building area:4,514 sq. ft.
- Lot area:0.16 Acres
- Lot Features:Level Lot
- Construction Materials:Vinyl Siding
- Exterior Features:Gutters, Lighting, Porch, Sidewalk
Schools
- High school:Hartford
- Middle school:Per Board of Ed
- Elementary school:Annie Fisher
Utilities
- Water:Public Water Connected
- Sewer:Public Sewer Connected
Finances and disclosures
- Price:$514,900
- Price per sq. ft.:$114.07
- Tax amount:$6,248 (July 2025-June 2026)
Features and amenities
- Amenities:Library, Park, Public Transportation, Walk to Bus Lines
Parking
- Total parking spaces:6
- Parking description:Detached Garage, Driveway, Off Street Parking, Paved
- Garage:Yes
- Garage spaces:2
New listings near 41-43 Hebron Street
- Coming Soon
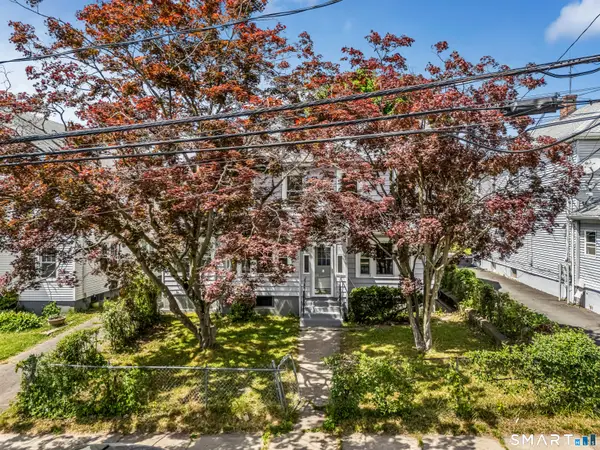 $319,000Coming Soon3 beds 2 baths1,636 sq. ft.
110 Plainfield Street, Hartford, CT 06112
MLS# 24211407Listed by: mygoodagent - New
 $49,900Active0.17 Acres
42 Winchester Street, Hartford, CT 06112
MLS# 24211583Listed by: Coldwell Banker Realty - New
 $399,900Active12 beds 3 baths4,671 sq. ft.
98 Russ Street, Hartford, CT 06106
MLS# 24210257Listed by: The Bella Group, LLC - New
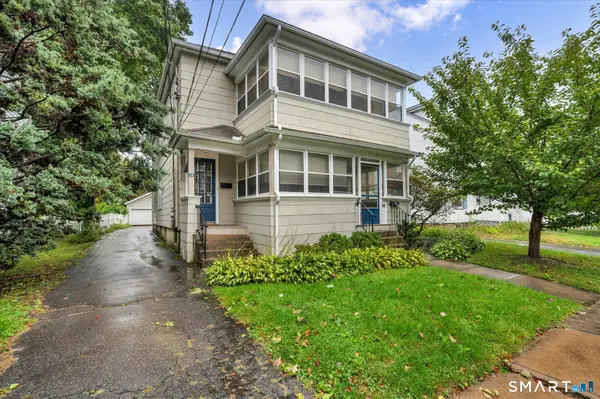 $399,900Active7 beds 3 baths3,216 sq. ft.
18-20 Rodney Street, Hartford, CT 06105
MLS# 24202865Listed by: Eagle Eye Realty PLLC - New
 $77,000Active2 beds 1 baths850 sq. ft.
450 Edgewood Street #50, Hartford, CT 06112
MLS# 24210513Listed by: Showcase Realty, Inc. - New
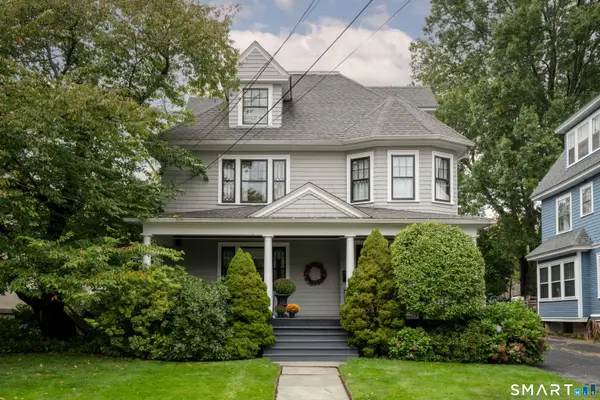 $515,000Active6 beds 3 baths2,693 sq. ft.
233 Oxford Street, Hartford, CT 06105
MLS# 24209606Listed by: Berkshire Hathaway NE Prop. - New
 $344,400Active4 beds 2 baths2,231 sq. ft.
169 North Canaan Street, Hartford, CT 06112
MLS# 24210594Listed by: William Raveis Real Estate - New
 $188,000Active-- beds 1 baths740 sq. ft.
1 Linden Place #406, Hartford, CT 06106
MLS# 24210531Listed by: Century 21 Classic Homes - New
 $350,000Active4 beds 2 baths1,244 sq. ft.
150 Thomaston Street, Hartford, CT 06112
MLS# 24210367Listed by: Roundtree Realty LLC - New
 $399,000Active3 beds 2 baths1,664 sq. ft.
462 Broadview Terrace, Hartford, CT 06106
MLS# 24210289Listed by: Exceptional Real Estate LLC


Protect your home and budget from life's surprises with an Assurant Home Warranty, backed by a partner that supports you through every step of homeownership. Explore Plans.
© 2023 - 2026 ERA Franchise Systems LLC. All rights reserved. ERA Franchise Systems LLC fully supports the principles of the Fair Housing Act and the Equal Opportunity Act. ERA, ERA Real Estate powered, and their respective logos are registered service marks of ERA Franchise Systems LLC. Each office is independently owned and operated.