
44-46 Webster Street, Hartford, CT 06114
Local realty services provided by:ERA Blanchard & Rossetto, Inc.
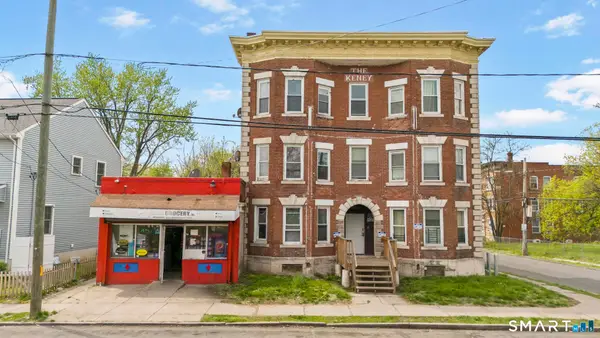
44-46 Webster Street,Hartford, CT 06114
$195,000
- 6 Beds
- 3 Baths
- 3,861 sq. ft.
- Multi-family
- Active
Listed by: philip ledwith(860) 983-4122
Office: century 21 allpoints realty(860) 263-2121
MLS#:24209198
Source:CT
Price summary
- Price:$195,000
- Price per sq. ft.:$50.51
About this home
This three-unit building contains two to three bedrooms and one full bath in each unit. The property is presented in its current condition and provides room for improvement based on your renovation plans. This property does need both interior and exterior work. The property also includes a 3-car garage for parking and storage. The structure and lot present potential for buyers seeking a multi-unit opportunity or owner-occupied arrangement. Review the property details and schedule a showing to evaluate the space and condition in person. The home presents room for improvement and renovation potential for buyers prepared to undertake the repairs.
Contact an agent
Home facts
- Year built:1920
- Listing ID #:24209198
- Added:1 day(s) ago
- Updated:September 23, 2026 at 11:56 AM
Rooms and interior
- Bedrooms:6
- Total bathrooms:3
- Full bathrooms:3
- Rooms Total:15
- Basement Description:Full Basement
- Living area:3,861 sq. ft.
Heating and cooling
- Heating:No Heat
Structure and exterior
- Roof:Asphalt Shingle
- Year built:1920
- Building area:3,861 sq. ft.
- Lot area:0.14 Acres
- Lot Features:Level Lot
- Construction Materials:Vinyl Siding
Schools
- High school:Bulkeley
- Elementary school:Per Board of Ed
Utilities
- Water:Public Water Connected
- Sewer:Public Sewer Connected
Finances and disclosures
- Price:$195,000
- Price per sq. ft.:$50.51
- Tax amount:$4,673 (July 2025-June 2026)
Parking
- Parking description:Detached Garage
- Garage:Yes
- Garage spaces:3
New listings near 44-46 Webster Street
- Coming Soon
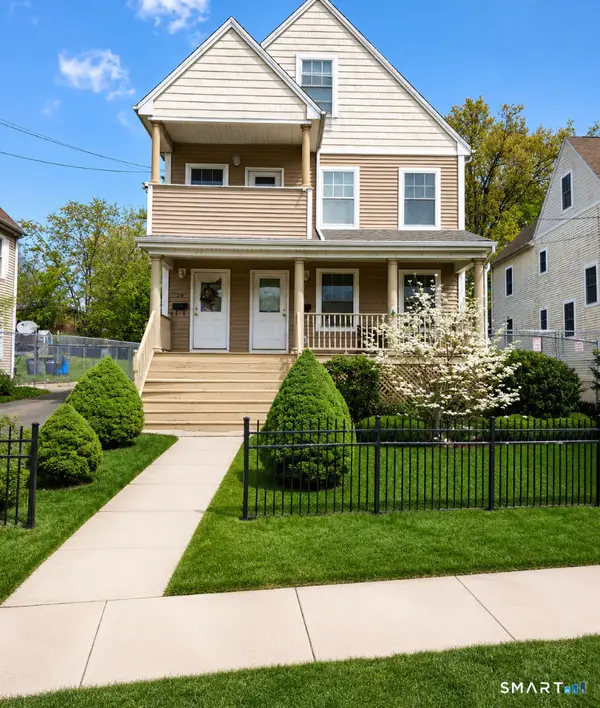 $519,900Coming Soon5 beds 3 baths2,925 sq. ft.
24-26 Grafton Street, Hartford, CT 06106
MLS# 24209062Listed by: eXp Realty - New
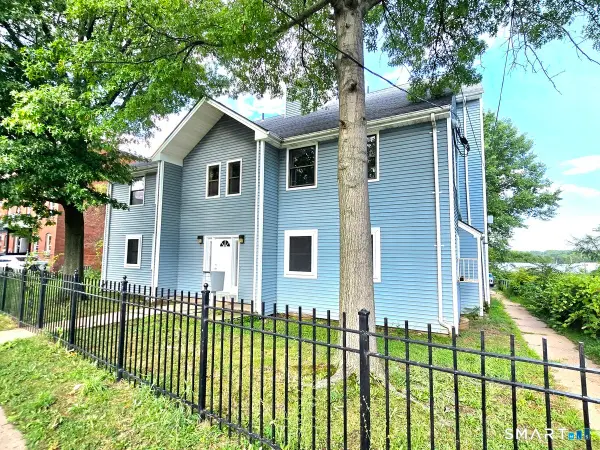 $1,499,900Active24 beds 14 baths9,264 sq. ft.
270 Bellevue Street, Hartford, CT 06120
MLS# 24209226Listed by: eXp Realty - New
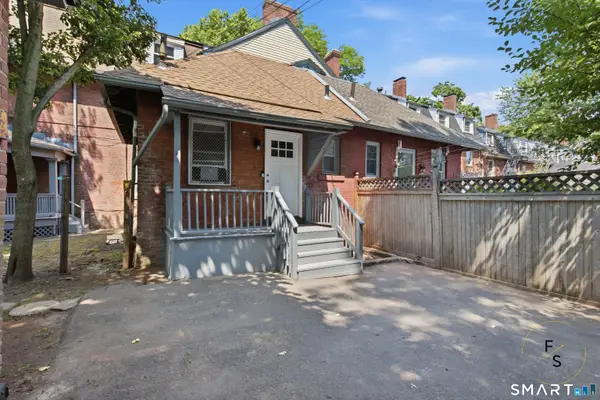 $799,000Active8 beds 6 baths5,442 sq. ft.
24 Park Terrace, Hartford, CT 06106
MLS# 24209079Listed by: Five Stars Realty - New
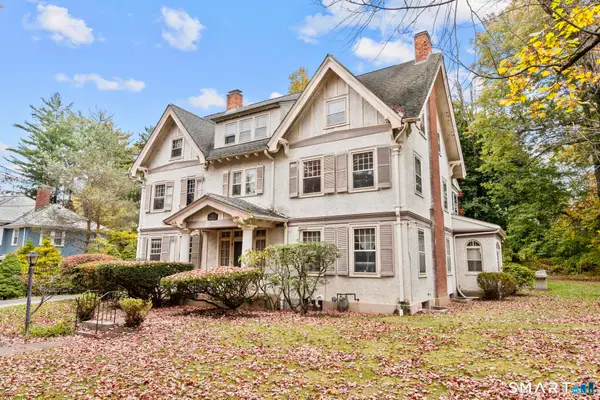 $779,000Active8 beds 5 baths4,421 sq. ft.
34 Scarborough Street, Hartford, CT 06105
MLS# 24208962Listed by: Social & Co Realty - New
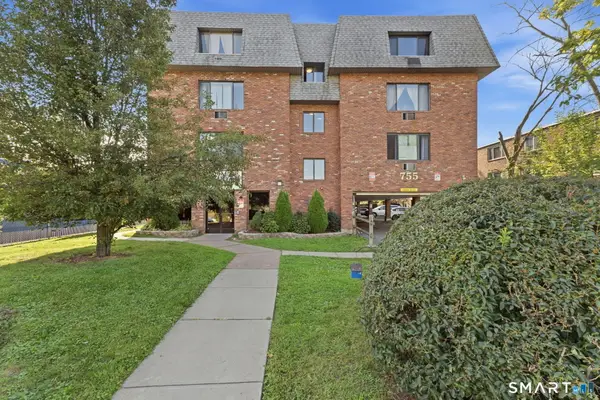 $89,900Active1 beds 1 baths629 sq. ft.
755 Wethersfield Avenue #C9, Hartford, CT 06114
MLS# 24208757Listed by: Better Homes and Gardens Real Estate Executive Real Estate - New
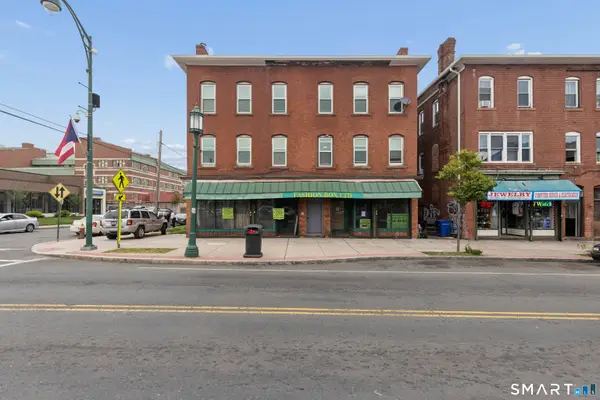 $765,000Active14 beds 5 baths11,145 sq. ft.
654 Park Street, Hartford, CT 06106
MLS# 24208510Listed by: Oxford Realty - New
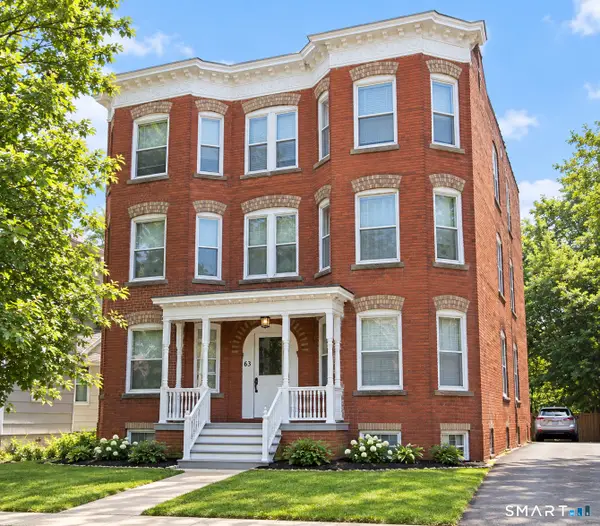 $1,075,000Active12 beds 6 baths5,763 sq. ft.
63 Whitmore Street, Hartford, CT 06114
MLS# 24204102Listed by: Eagle Eye Realty PLLC - New
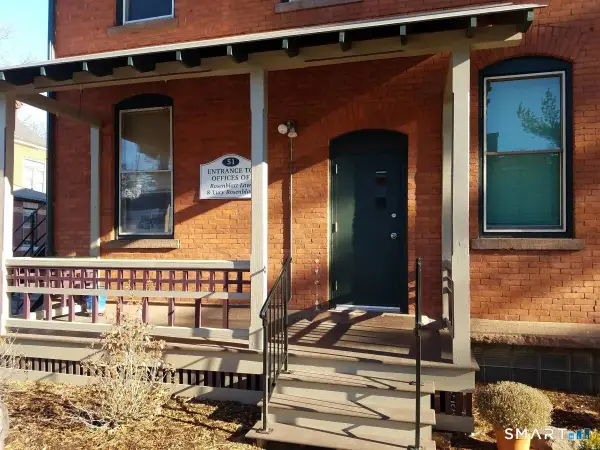 $499,000Active4 beds 4 baths9,725 sq. ft.
51 Gillett Street, Hartford, CT 06105
MLS# 24200408Listed by: Making Connections Realty - New
 $699,900Active19 beds 7 baths7,936 sq. ft.
89-93 Barbour Street, Hartford, CT 06120
MLS# 24208357Listed by: Oxford Realty


Protect your home and budget from life's surprises with an Assurant Home Warranty, backed by a partner that supports you through every step of homeownership. Explore Plans.
© 2023 - 2026 ERA Franchise Systems LLC. All rights reserved. ERA Franchise Systems LLC fully supports the principles of the Fair Housing Act and the Equal Opportunity Act. ERA, ERA Real Estate powered, and their respective logos are registered service marks of ERA Franchise Systems LLC. Each office is independently owned and operated.