
57 Lily Pond Road, Harwinton, CT 06791
Local realty services provided by:ERA Key Realty Services
57 Lily Pond Road,Harwinton, CT 06791
$1,200,000
- 4 Beds
- 6 Baths
- 4,482 sq. ft.
- Single family
- Active
Listed by: toni osterhout(860) 482-4063
Office: elite realty(860) 482-4063
MLS#:24209761
Source:CT
Price summary
- Price:$1,200,000
- Price per sq. ft.:$267.74
About this home
Welcome to 57 Lily Pond Road - a rare Harwinton estate offering over 3,995 sq ft of finished living space, 4 bedrooms, 5 baths, and a beautifully designed in law/au pair apartment. Set on a private cul-de-sac, this custom home blends modern comfort with multi generational flexibility and resort style amenities. A dramatic two story family room with skylights anchors the main level, opening to a spacious kitchen, formal dining and living room, and expansive deck overlooking the grounds. The first floor bedroom provides ideal guest or office space with its own bathroom. Upstairs, the primary suite features a walk in closet and spa inspired bath, accompanied by generously sized bedrooms and additional full baths. The lower level has an in law/au pair apartment which offers its own private living area, bedroom, bath, kitchen and separate entrance - perfect for extended family, live in support, or long term guests. Can also be used for recreation, fitness, or home office needs, with walk out access to the yard. The beautiful yard consist of 2.85 acres with a fenced inground pool for summer enjoyment. A rare combination of size, privacy, and flexible living - this is one of Harwinton's most versatile homes....
Contact an agent
Home facts
- Year built:2002
- Listing ID #:24209761
- Added:4 day(s) ago
- Updated:September 30, 2026 at 12:46 PM
Rooms and interior
- Bedrooms:4
- Total bathrooms:6
- Full bathrooms:5
- Half bathrooms:1
- Rooms Total:8
- Kitchen Description:Dishwasher, Electric Range, Microwave, Range Hood, Refrigerator
- Basement Description:Full Basement
- Living area:4,482 sq. ft.
Heating and cooling
- Cooling:Central Air
- Heating:Hot Air
- Central air:Yes
Structure and exterior
- Roof:Asphalt Shingle
- Year built:2002
- Building area:4,482 sq. ft.
- Lot area:2.85 Acres
- Lot Features:Rolling
- Architectural Style:Colonial
- Construction Materials:Clapboard
- Exterior Features:Covered Deck, Deck
Schools
- High school:Lewis Mills
- Elementary school:Harwinton Consolidated
Utilities
- Water:Private Well
- Sewer:Septic
Finances and disclosures
- Price:$1,200,000
- Price per sq. ft.:$267.74
- Tax amount:$12,772 (July 2026-June 2027)
Features and amenities
- Appliances:Dishwasher, Electric Range, Microwave, Range Hood, Refrigerator
- Amenities:Cable - Pre-wired, Security System
- Pool features:In Ground Pool
Parking
- Parking description:Attached Garage, Detached Garage
- Garage:Yes
- Garage spaces:3
New listings near 57 Lily Pond Road
- Coming Soon
 $439,900Coming Soon3 beds 3 baths1,446 sq. ft.
110 Scoville Hill Road, Harwinton, CT 06791
MLS# 24209859Listed by: Debora Root, Broker - Open Sat, 12 to 2pm
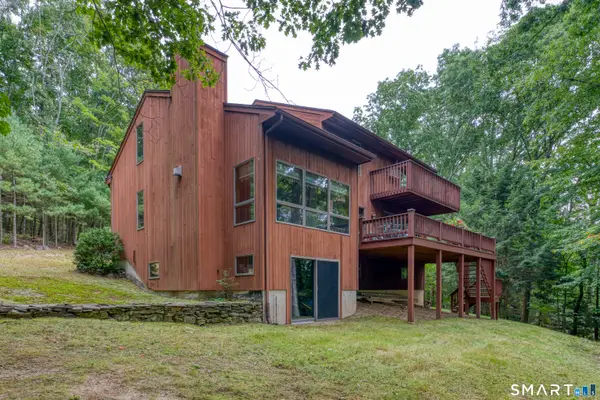 $639,450Active3 beds 3 baths2,710 sq. ft.
145 Birch Hill Road, Harwinton, CT 06791
MLS# 24205879Listed by: The Washington Agency  $399,000Pending33.7 Acres
Clearview Avenue, Harwinton, CT 06791
MLS# 24206758Listed by: Mark Tavares Realty, LLC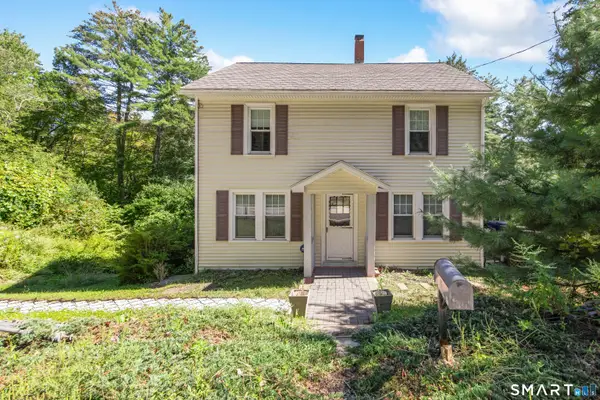 $375,000Active5 beds 2 baths1,504 sq. ft.
573 Litchfield Road, Harwinton, CT 06791
MLS# 24204257Listed by: Regency Real Estate, LLC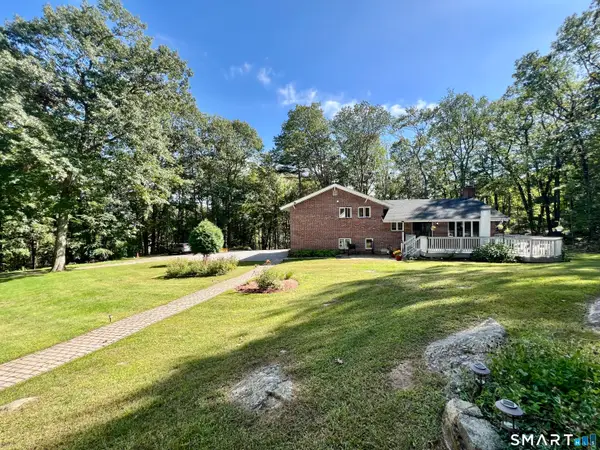 $629,900Active3 beds 2 baths2,180 sq. ft.
177 Lead Mine Brook Road, Harwinton, CT 06791
MLS# 24205842Listed by: Northwest CT Realty $449,000Active4 beds 2 baths2,314 sq. ft.
36 Coventry Lane, Harwinton, CT 06791
MLS# 24200417Listed by: Berkshire Hathaway NE Prop.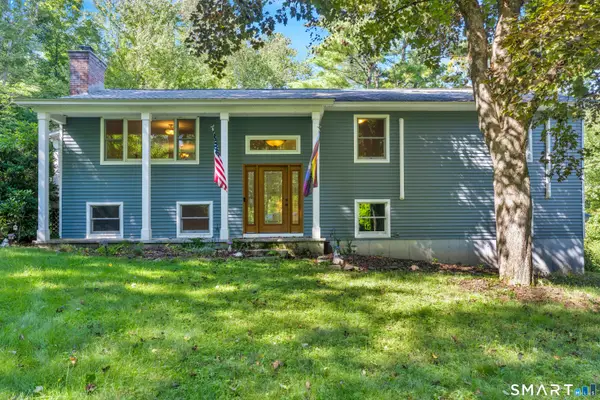 $425,000Pending4 beds 2 baths1,975 sq. ft.
148 Swimming Hole Road, Harwinton, CT 06791
MLS# 24203960Listed by: William Raveis Real Estate- Open Sun, 1 to 2pm
 $495,000Active2 beds 1 baths1,000 sq. ft.
36 Beach Drive, Harwinton, CT 06791
MLS# 24204855Listed by: Keller Williams Realty 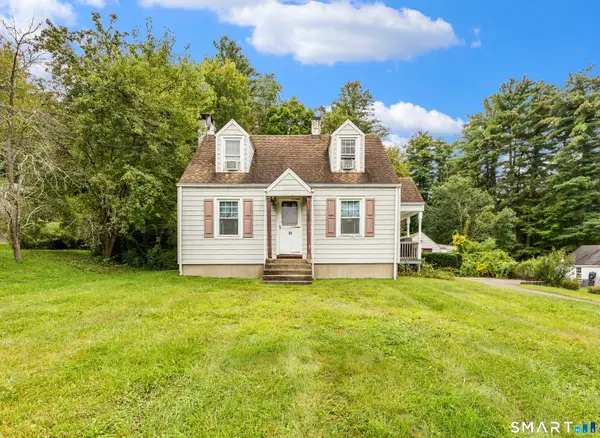 $275,000Active2 beds 2 baths1,212 sq. ft.
11 Cottage Road, Harwinton, CT 06791
MLS# 24203815Listed by: Regency Real Estate, LLC


Protect your home and budget from life's surprises with an Assurant Home Warranty, backed by a partner that supports you through every step of homeownership. Explore Plans.
© 2023 - 2026 ERA Franchise Systems LLC. All rights reserved. ERA Franchise Systems LLC fully supports the principles of the Fair Housing Act and the Equal Opportunity Act. ERA, ERA Real Estate powered, and their respective logos are registered service marks of ERA Franchise Systems LLC. Each office is independently owned and operated.