
55 Brian Drive, Hebron, CT 06248
Local realty services provided by:ERA Key Realty Services
55 Brian Drive,Hebron, CT 06248
$675,000
- 4 Beds
- 4 Baths
- 2,999 sq. ft.
- Single family
- Active
Listed by: moira dill(860) 878-2144
Office: mygoodagent(888) 257-8265
MLS#:24177722
Source:CT
Price summary
- Price:$675,000
- Price per sq. ft.:$225.08
About this home
Don't miss this great opportunity! An incredible value listed at just $675,000- 55 Brian Drive has modern updates and colonial charm. Built in 1985, and methodically maintained- this home has true saltbox colonial craftsmanship from the deep wood finish trim, to the timeless wide plank wood flooring, and clapboard siding. Located on 2.78 private acres in popular Gilead Heights, with a 3 car attached garage, 3 car detached barn, and utility shed- this home has space for any kind of enthusiast! Enter through the foyer to a guest half bathroom, and large Livingroom with tall ceilings, striking wood beams, and a propane fireplace making it perfect for get togethers. The kitchen is the heart of the home, as it's central to the dining room, and the great room. Updated in 2021, the kitchen features all stainless steel appliances, custom maple cabinets, floor to ceiling pantry, granite countertops, and a 3 seat center island with ample storage. The dining room has wall to wall custom cabinets with a granite serving counter. The great room over looks the backyard and features a propane fireplace and walkout to the deck. The main floor also features an Office/ possible 5th bedroom. The main house upper level has 3 bedrooms, and 2 full baths. The master suite offers a walk in closet, sitting area, and private master bath. The lower level is a finished walkout basement, with utilities room and storage. The attached 3 car garage is over 1,100 sq ft, heated, and has a...
Contact an agent
Home facts
- Year built:1985
- Listing ID #:24177722
- Added:1 day(s) ago
- Updated:May 24, 2026 at 02:45 AM
Rooms and interior
- Bedrooms:4
- Total bathrooms:4
- Full bathrooms:3
- Half bathrooms:1
- Rooms Total:13
- Kitchen Description:Dishwasher, Oven/Range, Range Hood, Refrigerator
- Basement Description:Full Basement, Full With Walk-Out, Fully Finished
- Living area:2,999 sq. ft.
Heating and cooling
- Cooling:Central Air
- Heating:Hot Water
- Central air:Yes
Structure and exterior
- Roof:Asphalt Shingle
- Year built:1985
- Building area:2,999 sq. ft.
- Lot area:2.78 Acres
- Lot Features:Professionally Landscaped
- Architectural Style:Saltbox
- Construction Materials:Wood
Schools
- High school:Per Board of Ed
- Elementary school:Per Board of Ed
Utilities
- Water:Private Well
Finances and disclosures
- Price:$675,000
- Price per sq. ft.:$225.08
- Tax amount:$11,649 (July 2025-June 2026)
Features and amenities
- Appliances:Dishwasher, Oven/Range, Range Hood, Refrigerator
Parking
- Parking description:Attached Garage, Detached Garage
- Garage:Yes
- Garage spaces:6
New listings near 55 Brian Drive
- New
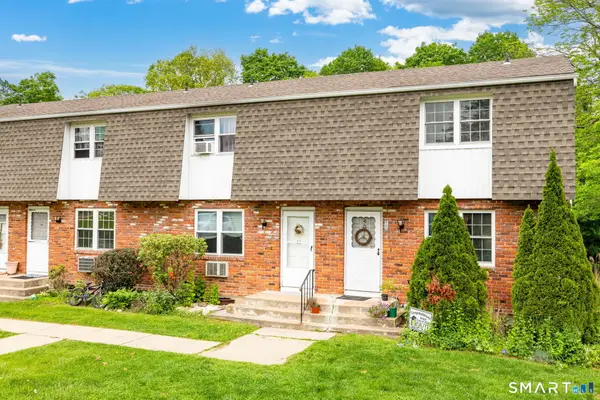 $220,000Active2 beds 2 baths1,339 sq. ft.
80 Wellswood Road #15, Hebron, CT 06231
MLS# 24177694Listed by: Rockoff Realty - New
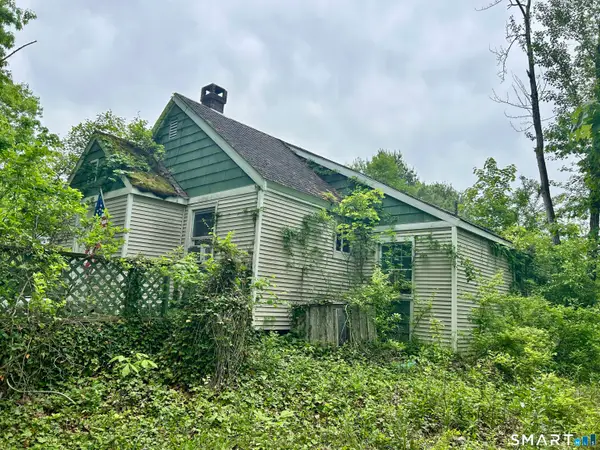 $180,000Active2 beds 1 baths1,200 sq. ft.
5 Village Lane, Hebron, CT 06231
MLS# 24177563Listed by: Carl Guild & Associates - Open Sun, 1 to 3pmNew
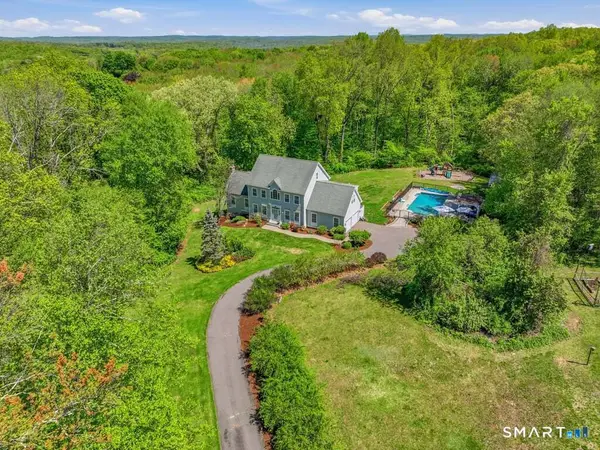 $799,900Active4 beds 3 baths3,394 sq. ft.
15 Fox Ridge Lane, Hebron, CT 06248
MLS# 24176439Listed by: Countryside Realty - New
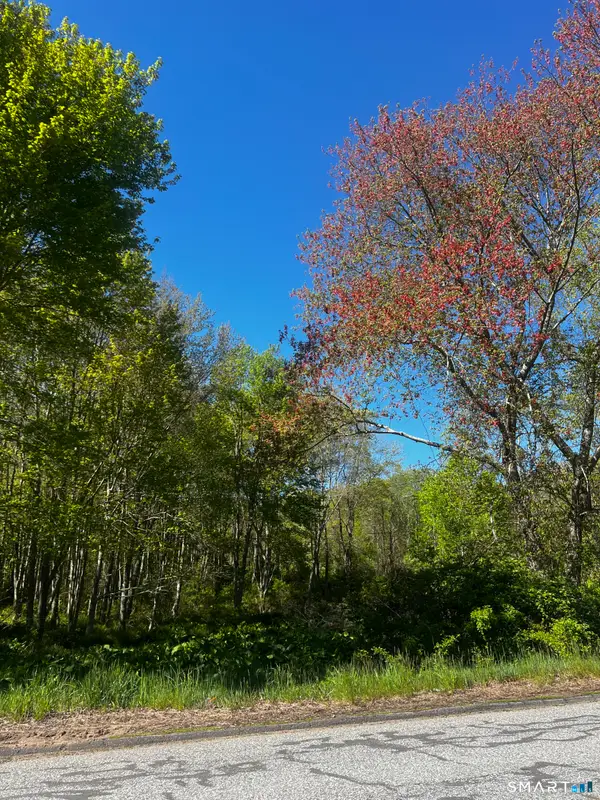 $109,000Active5.75 Acres
408 Martin Road, Hebron, CT 06248
MLS# 24176593Listed by: Dave Jones Realty, LLC - New
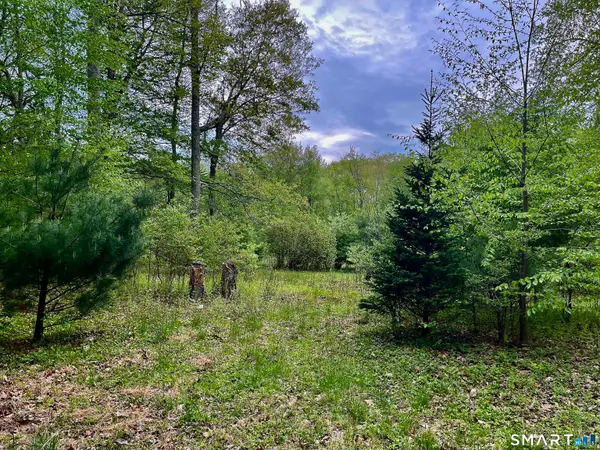 $149,000Active0.95 Acres
Meadow Brook Road, Hebron, CT 06231
MLS# 24176531Listed by: Berkshire Hathaway NE Prop. - New
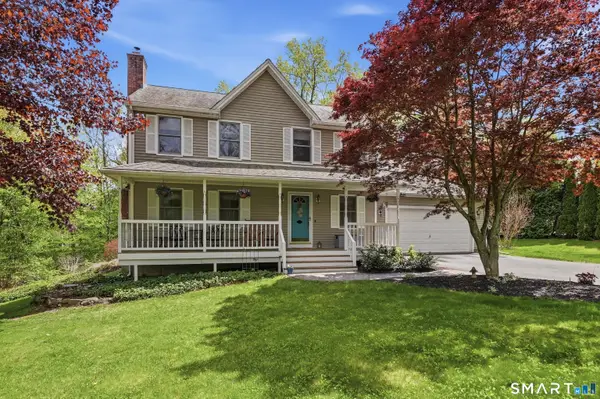 $549,900Active3 beds 2 baths2,128 sq. ft.
355 Old Slocum Road, Hebron, CT 06248
MLS# 24174266Listed by: Lamacchia Realty  $490,000Pending3 beds 2 baths1,728 sq. ft.
185 Burnt Hill Road, Hebron, CT 06248
MLS# 24175377Listed by: Coldwell Banker Realty $279,000Active2 beds 1 baths696 sq. ft.
37 Ames Road, Hebron, CT 06231
MLS# 24173992Listed by: Coldwell Banker Realty $459,900Pending3 beds 3 baths3,046 sq. ft.
598 East Street, Hebron, CT 06248
MLS# 24168734Listed by: Coldwell Banker Realty


Protect your home and budget from life's surprises with an Assurant Home Warranty, backed by a partner that supports you through every step of homeownership. Explore Plans.
© 2023 - 2026 ERA Franchise Systems LLC. All rights reserved. ERA Franchise Systems LLC fully supports the principles of the Fair Housing Act and the Equal Opportunity Act. ERA, ERA Real Estate powered, and their respective logos are registered service marks of ERA Franchise Systems LLC. Each office is independently owned and operated.