
10 Homestead Road, Killingly, CT 06241
Local realty services provided by:ERA Insite Realty Services
Listed by: mary collins(860) 336-6677
Office: berkshire hathaway ne prop.(860) 928-1995
MLS#:24208690
Source:CT
Price summary
- Price:$450,000
- Price per sq. ft.:$198.06
About this home
Vintage 1944 home in the heart of Dayville, set on 2.5 acres at a convenient corner location close to shopping and with easy highway access, close to the Mass & RI lines. The attached garage provides convenient access to the home. The quaint kitchen features cozy bench seating, built-in glass-front storage perfect for displaying collectibles, and a door leading to the screened front porch-an inviting spot to enjoy morning coffee and the changing seasons. The spacious living room offers a sunny bay window, sliders to a private rear patio, hardwood floors, and a cozy fireplace creating a warm and inviting gathering space. The first floor includes a primary bedroom, an additional bedroom or office, and a full bath. Upstairs are two generously sized bedrooms, a large hallway closet, and another full bath. A detached outbuilding offers versatile space for a studio, workshop, or hobby area. Being sold AS IS, this solid home offers an opportunity to bring your vision and updates while preserving its vintage charm and character....
Contact an agent
Home facts
- Year built:1944
- Listing ID #:24208690
- Added:1 day(s) ago
- Updated:September 27, 2026 at 10:50 AM
Rooms and interior
- Bedrooms:4
- Total bathrooms:2
- Full bathrooms:2
- Rooms Total:8
- Kitchen Description:Oven/Range, Refrigerator
- Basement Description:Full Basement
- Living area:2,272 sq. ft.
Heating and cooling
- Cooling:Ceiling Fans
- Heating:Hot Water
Structure and exterior
- Roof:Asphalt Shingle
- Year built:1944
- Building area:2,272 sq. ft.
- Lot area:2.5 Acres
- Lot Features:Corner Lot, Open Lot, Treed
- Architectural Style:Split Level
- Construction Materials:Vinyl Siding
- Exterior Features:Patio, Shed, Stone Wall
Schools
- High school:Per Board of Ed
- Elementary school:Per Board of Ed
Utilities
- Water:Private Well
- Sewer:Septic
Finances and disclosures
- Price:$450,000
- Price per sq. ft.:$198.06
- Tax amount:$6,334 (July 2026-June 2027)
Features and amenities
- Appliances:Oven/Range, Refrigerator
- Amenities:Cable - Available, Golf Course, Public Rec Facilities, Shopping/Mall, Stables/Riding
Parking
- Total parking spaces:6
- Parking description:Attached Garage, Driveway, Off Street Parking, Paved, Private
- Garage:Yes
- Garage spaces:1
New listings near 10 Homestead Road
- Coming Soon
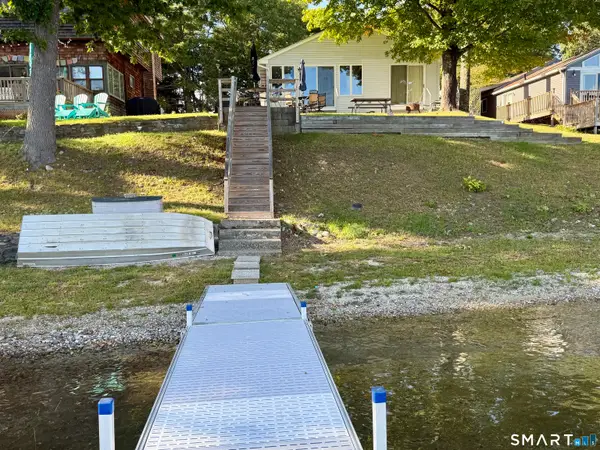
 $315,000Coming Soon2 beds 2 baths1,322 sq. ft.
201 Jessica Lane, Killingly, CT 06241
MLS# 24209232Listed by: Kazantzis Real Estate, LLC - Coming Soon
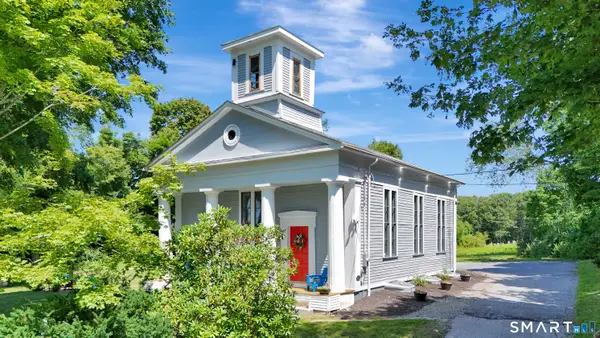
 $550,000Coming Soon2 beds 1 baths1,424 sq. ft.
204 Pine Hollow Road, Killingly, CT 06241
MLS# 24209159Listed by: Larrow's Real Estate - Coming Soon
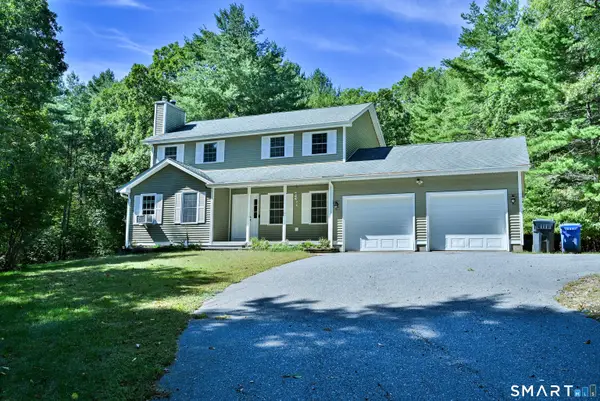
 $699,900Coming Soon3 beds 2 baths3,119 sq. ft.
160 Halls Hill Road, Killingly, CT 06239
MLS# 24208396Listed by: RE/MAX One - New
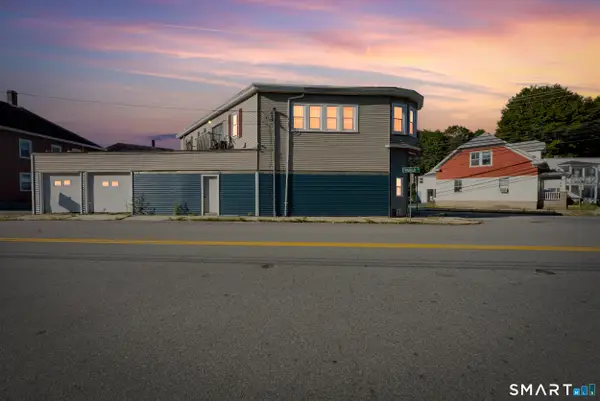
 $544,900Active3 beds 3 baths1,848 sq. ft.
345 Cook Hill Road, Killingly, CT 06239
MLS# 24209290Listed by: RE/MAX Bell Park Realty - Open Sun, 12:30 to 2pmNew
 $379,900Active5 beds 2 baths3,280 sq. ft.
8 Dyer Street, Killingly, CT 06239
MLS# 24209326Listed by: Lamacchia Realty - New
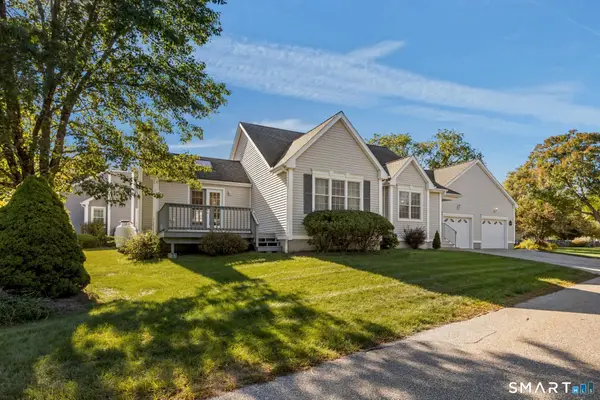 $379,900Active2 beds 2 baths1,498 sq. ft.
19 Mountain View Landing #19, Killingly, CT 06239
MLS# 24209338Listed by: RE/MAX Bell Park Realty - Open Sun, 11am to 1pmNew
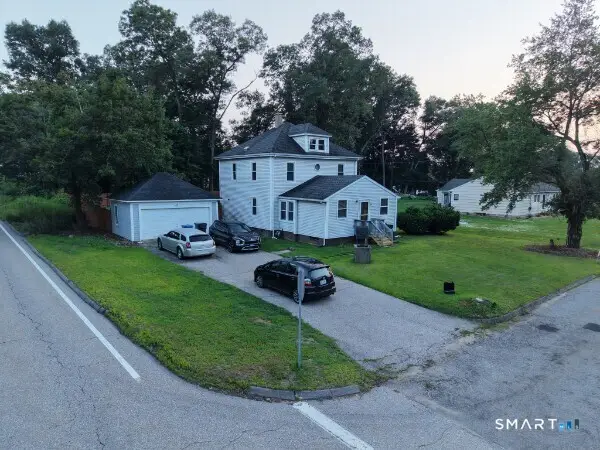 $393,000Active4 beds 2 baths1,904 sq. ft.
85 Robertson Avenue, Killingly, CT 06239
MLS# 24209373Listed by: Yorway Realty - New
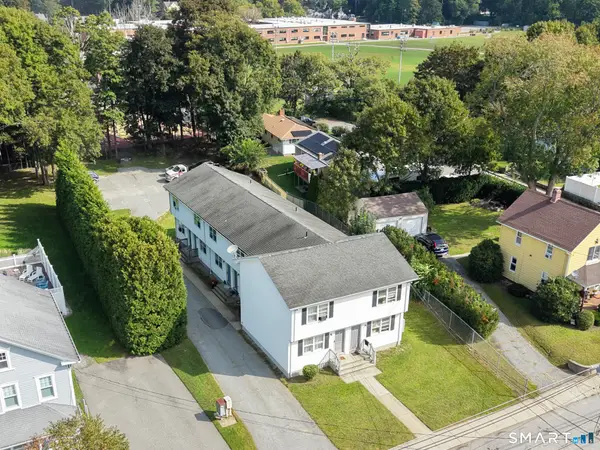 $995,000Active12 beds 12 baths5,400 sq. ft.
82 Hutchins Street, Killingly, CT 06239
MLS# 24209225Listed by: RE/MAX Bell Park Realty - New
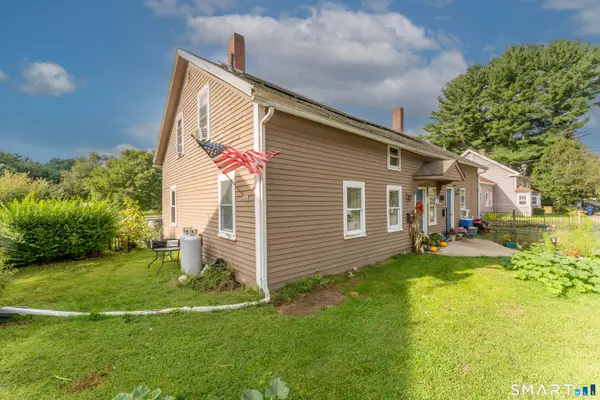 $474,900Active8 beds 2 baths2,398 sq. ft.
235 Ballouville Road, Killingly, CT 06233
MLS# 24205633Listed by: Berkshire Hathaway NE Prop.


Protect your home and budget from life's surprises with an Assurant Home Warranty, backed by a partner that supports you through every step of homeownership. Explore Plans.
© 2023 - 2026 ERA Franchise Systems LLC. All rights reserved. ERA Franchise Systems LLC fully supports the principles of the Fair Housing Act and the Equal Opportunity Act. ERA, ERA Real Estate powered, and their respective logos are registered service marks of ERA Franchise Systems LLC. Each office is independently owned and operated.