
15 Margaret Henry Road, Killingly, CT 06239
Local realty services provided by:ERA Key Realty Services
Listed by: mj agostini, amy buchas(860) 995-9665
Office: re/max right choice(860) 788-7001
MLS#:24210184
Source:CT
Price summary
- Price:$565,000
- Price per sq. ft.:$298
About this home
Welcome Home! Updated top to bottom, this move-in ready home offers peace of mind with the big-ticket items DONE: new roof, siding, windows, gutters with leaf guards, chimney and 3 chimney liners, rebuilt furnace, updated kitchen, new pool liner and pool concrete. A basement wood stove helps keep heating costs down. The open floor plan showcases a kitchen with granite counters, newer stainless appliances and abundant cabinetry, plus a generous dining area with sliders to the oversized deck. The family room features a pellet stove and large bow window that fill the space with natural light, while the large living room provides extra room for entertaining. 1st floor laundry adds convenience. Upstairs, the primary bedroom has an updated full bath, plus 2 additional bedrooms, all with ample closet space. Outside, the beautiful, level 5+/- acre lot blends privacy, recreation and convenience. Enjoy summers by the in-ground pool, updated patio and deck, and winters with plenty of room for ATV fun. An oversized 2-car garage provides storage, and abundant parking accommodates boats, RVs and trailers. A separate metal garage with electricity and overhead door is ideal for all your toys and projects. Seller is offering an $8,700 credit to the buyer! Easy Access to both RT 6 and RT 395 Perfect for RI and Mass commuters. Agent Related...
Contact an agent
Home facts
- Year built:1990
- Listing ID #:24210184
- Added:9 day(s) ago
- Updated:October 27, 2026 at 09:48 PM
Rooms and interior
- Bedrooms:3
- Total bathrooms:3
- Full bathrooms:2
- Half bathrooms:1
- Rooms Total:7
- Kitchen Description:Dishwasher, Microwave, Oven/Range
- Basement Description:Full Basement, Full With Hatchway
- Living area:1,896 sq. ft.
Heating and cooling
- Cooling:Window Unit
- Heating:Hot Water
Structure and exterior
- Roof:Asphalt Shingle
- Year built:1990
- Building area:1,896 sq. ft.
- Lot area:5.46 Acres
- Lot Features:Level Lot, Lightly Wooded, Some Wetlands
- Architectural Style:Colonial
- Construction Materials:Vinyl Siding
- Exterior Features:Barn, Deck, French Doors
Schools
- High school:Killingly
- Elementary school:Per Board of Ed
Utilities
- Water:Private Well
- Sewer:Septic
Finances and disclosures
- Price:$565,000
- Price per sq. ft.:$298
- Tax amount:$6,046 (July 2026-June 2027)
Features and amenities
- Appliances:Dishwasher, Microwave, Oven/Range
- Amenities:Auto Garage Door Opener, Cable - Available
- Pool features:In Ground Pool
Parking
- Total parking spaces:6
- Parking description:Attached Garage, Driveway, Paved
- Garage:Yes
- Garage spaces:2
New listings near 15 Margaret Henry Road
- Coming Soon
 $749,900Coming Soon3 beds 3 baths1,737 sq. ft.
134 Slater Hill Road, Killingly, CT 06239
MLS# 24217314Listed by: eXp Realty - Coming SoonOpen Sat, 10am to 12pm
 $299,000Coming Soon3 beds 1 baths1,248 sq. ft.
227 North Street, Killingly, CT 06239
MLS# 24216894Listed by: RE/MAX Bell Park Realty - New
 $494,930Active3 beds 3 baths1,712 sq. ft.
1 Twilight Terrace #2A, Killingly, CT 06241
MLS# 24214647Listed by: Brunet and Company Real Estate - New
 $439,000Active3 beds 3 baths2,644 sq. ft.
24 Robert Avenue, Killingly, CT 06239
MLS# 24216217Listed by: Devries Dolber Realty LLC - New
 $249,900Active2 beds 1 baths798 sq. ft.
1028 North Main Street, Killingly, CT 06239
MLS# 24216334Listed by: eXp Realty 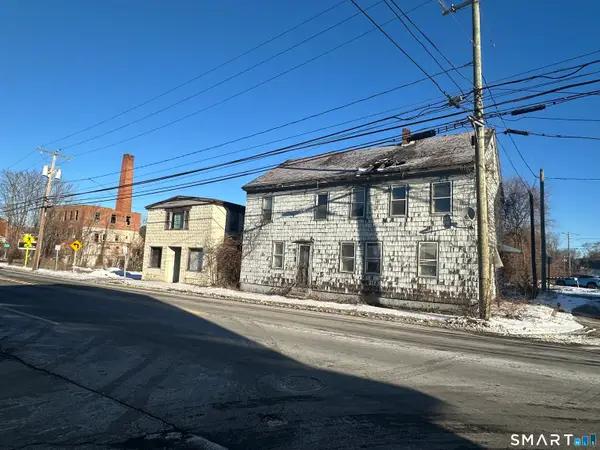 $100,000Active3 beds 2 baths4,384 sq. ft.
442 Hartford Pike, Killingly, CT 06241
MLS# 24147740Listed by: Kazantzis Real Estate, LLC- New
 $350,000Active3 beds 1 baths1,008 sq. ft.
692 Chestnut Hill Road, Killingly, CT 06239
MLS# 24215273Listed by: Therecka & Associates LLC - New
 $329,000Active7 beds 2 baths2,357 sq. ft.
4 Church Street, Killingly, CT 06239
MLS# 24215520Listed by: Lamacchia Realty - New
 $995,000Active62.6 Acres
50 Burlingame Road, Killingly, CT 06239
MLS# 24214773Listed by: Signature Properties of N.E.


Protect your home and budget from life's surprises with an Assurant Home Warranty, backed by a partner that supports you through every step of homeownership. Explore Plans.
© 2023 - 2026 ERA Franchise Systems LLC. All rights reserved. ERA Franchise Systems LLC fully supports the principles of the Fair Housing Act and the Equal Opportunity Act. ERA, ERA Real Estate powered, and their respective logos are registered service marks of ERA Franchise Systems LLC. Each office is independently owned and operated.