
345 Cook Hill Road, Killingly, CT 06239
Local realty services provided by:ERA Hart Sargis-Breen Real Estate
Listed by: jared meehan(508) 561-0249
Office: re/max bell park realty(860) 774-7600
MLS#:24209290
Source:CT
Price summary
- Price:$544,900
- Price per sq. ft.:$294.86
About this home
Privacy, space & comfort come together at 345 Cook Hill Rd, set on over 6 acres of private land in Killingly close to the RI border! This well-maintained 3-bedroom, 2.5-bath home offers a spacious, open layout designed for everyday living & entertaining. The kitchen has been lovingly cared for and features updated solid-surface counters, timeless wood cabinetry & plenty of workspace, opening to the main living area with a cozy propane fireplace. A flexible dining room/office provides the perfect space for formal dining, working from home, a playroom or additional living space. Convenient 1st-floor laundry is located in the half bath. Upstairs you'll find 3 comfortable bedrooms & 2 full baths including spacious primary suite. Outside, enjoy the peace and privacy of the expansive property from the deck, porch or patio, along with an above-ground pool for summer enjoyment. The 2-car garage includes additional storage & a workbench, while the full basement provides plenty of room for storage, hobbies or future possibilities. Underground utilities add to the clean setting and curb appeal. A private retreat with acreage, flexibility & plenty of room to enjoy inside and out....
Contact an agent
Home facts
- Year built:2005
- Listing ID #:24209290
- Added:1 day(s) ago
- Updated:September 25, 2026 at 12:07 PM
Rooms and interior
- Bedrooms:3
- Total bathrooms:3
- Full bathrooms:2
- Half bathrooms:1
- Rooms Total:7
- Kitchen Description:Dishwasher, Microwave, Oven/Range, Refrigerator
- Basement Description:Concrete Floor, Full Basement, Interior Access, Storage, Unfinished
- Living area:1,848 sq. ft.
Heating and cooling
- Heating:Baseboard
Structure and exterior
- Roof:Shingle
- Year built:2005
- Building area:1,848 sq. ft.
- Lot area:6.19 Acres
- Lot Features:Level Lot, Rolling, Secluded, Sloping Lot, Some Wetlands, Treed
- Architectural Style:Colonial
- Construction Materials:Vinyl Siding
- Exterior Features:Deck, Gutters, Patio, Porch, Underground Utilities
Schools
- High school:Per Board of Ed
- Elementary school:Per Board of Ed
Utilities
- Water:Private Well
- Sewer:Septic
Finances and disclosures
- Price:$544,900
- Price per sq. ft.:$294.86
- Tax amount:$6,397 (July 2026-June 2027)
Features and amenities
- Appliances:Dishwasher, Electric Dryer, Microwave, Oven/Range, Refrigerator, Washer
- Amenities:Auto Garage Door Opener, Cable - Available, Open Floor Plan
- Pool features:Above Ground Pool
Parking
- Total parking spaces:4
- Parking description:Attached Garage, Driveway, Gravel, Paved, Private, Unpaved
- Garage:Yes
- Garage spaces:2
New listings near 345 Cook Hill Road
- Coming Soon
 $315,000Coming Soon2 beds 2 baths1,322 sq. ft.
201 Jessica Lane, Killingly, CT 06241
MLS# 24209232Listed by: Kazantzis Real Estate, LLC - Coming Soon
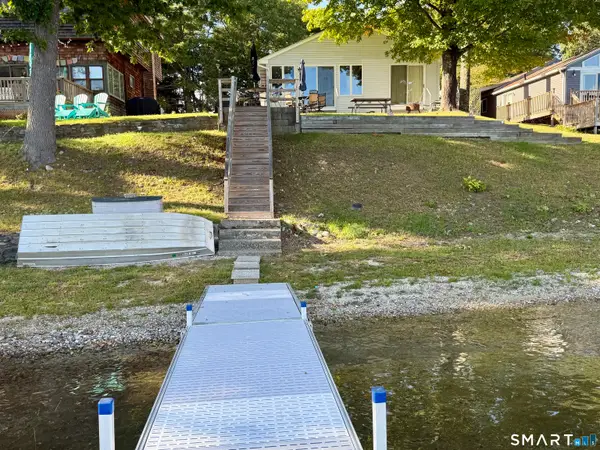 $550,000Coming Soon2 beds 1 baths1,424 sq. ft.
204 Pine Hollow Road, Killingly, CT 06241
MLS# 24209159Listed by: Larrow's Real Estate - Coming Soon
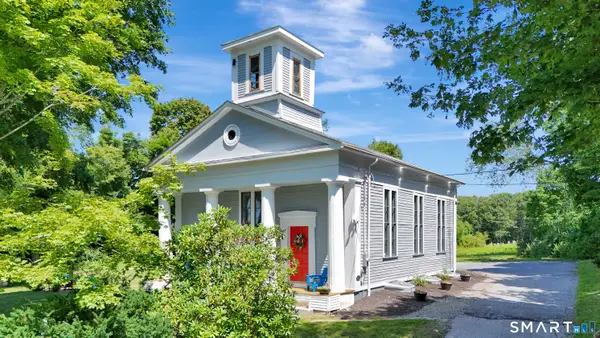 $699,900Coming Soon3 beds 2 baths3,119 sq. ft.
160 Halls Hill Road, Killingly, CT 06239
MLS# 24208396Listed by: RE/MAX One - Open Sun, 12:30 to 2pmNew
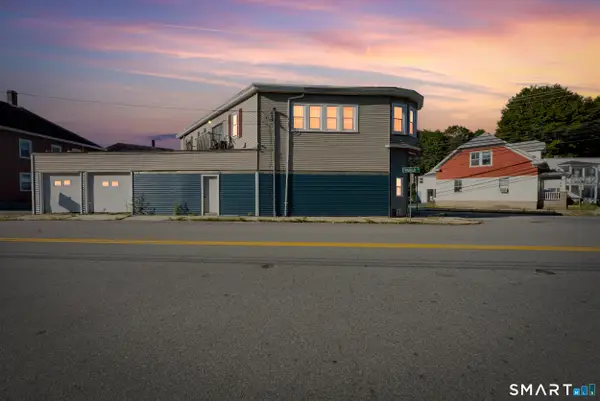 $379,900Active5 beds 2 baths3,280 sq. ft.
8 Dyer Street, Killingly, CT 06239
MLS# 24209326Listed by: Lamacchia Realty - New
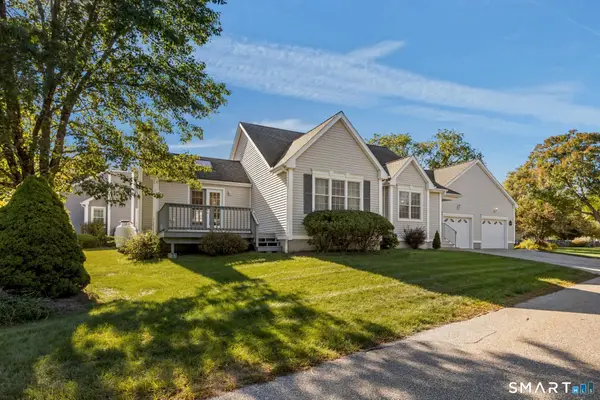 $379,900Active2 beds 2 baths1,498 sq. ft.
19 Mountain View Landing #19, Killingly, CT 06239
MLS# 24209338Listed by: RE/MAX Bell Park Realty - Open Sat, 11am to 1pmNew
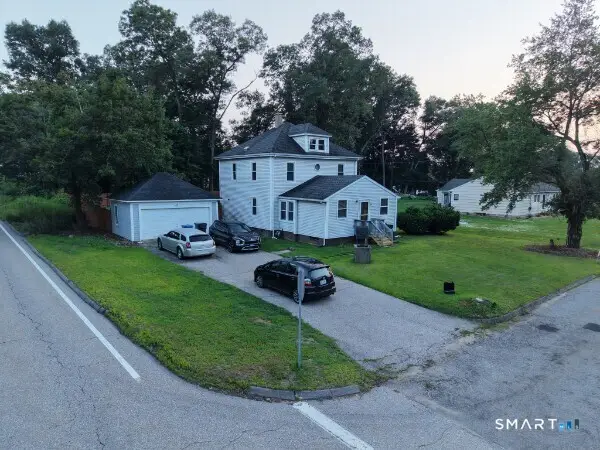 $393,000Active4 beds 2 baths1,904 sq. ft.
85 Robertson Avenue, Killingly, CT 06239
MLS# 24209373Listed by: Yorway Realty - New
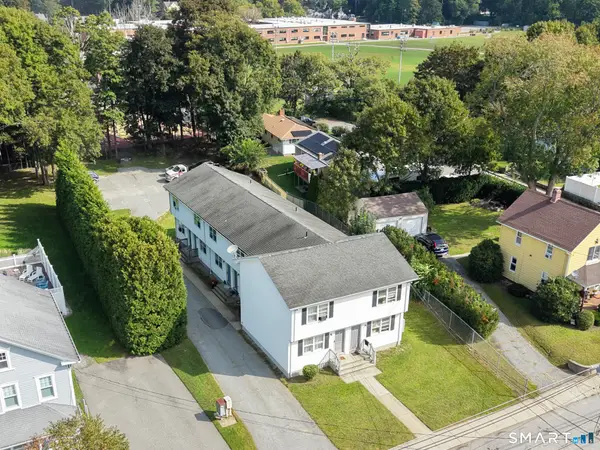 $995,000Active12 beds 12 baths5,400 sq. ft.
82 Hutchins Street, Killingly, CT 06239
MLS# 24209225Listed by: RE/MAX Bell Park Realty - New
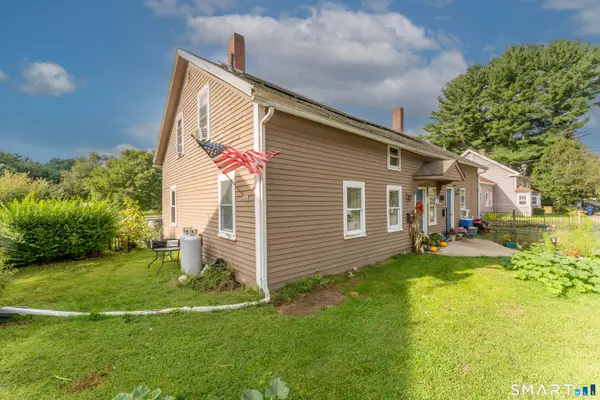 $474,900Active8 beds 2 baths2,398 sq. ft.
235 Ballouville Road, Killingly, CT 06233
MLS# 24205633Listed by: Berkshire Hathaway NE Prop. 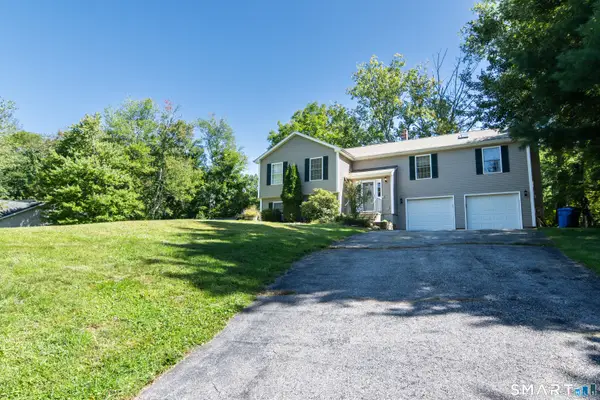 $469,900Pending4 beds 3 baths2,415 sq. ft.
36 Birchwood Drive, Killingly, CT 06239
MLS# 24207578Listed by: Brunet and Company Real Estate


Protect your home and budget from life's surprises with an Assurant Home Warranty, backed by a partner that supports you through every step of homeownership. Explore Plans.
© 2023 - 2026 ERA Franchise Systems LLC. All rights reserved. ERA Franchise Systems LLC fully supports the principles of the Fair Housing Act and the Equal Opportunity Act. ERA, ERA Real Estate powered, and their respective logos are registered service marks of ERA Franchise Systems LLC. Each office is independently owned and operated.