
524 Christopher Way, Killingly, CT 06241
Local realty services provided by:ERA Treanor Real Estate
524 Christopher Way,Killingly, CT 06241
$355,000
- 2 Beds
- 1 Baths
- - sq. ft.
- Single family
- Sold
Listed by: cory tyler(860) 539-8301
Office: berkshire hathaway ne prop.(203) 245-3100
MLS#:24201056
Source:CT
Sorry, we are unable to map this address
Price summary
- Price:$355,000
About this home
Welcome to this charming 2009-built Country Ranch, perfectly situated in a peaceful section of Killingly. This inviting 2-bedroom, 1-bathroom home features a very open floor plan that seamlessly connects the living spaces. The bright kitchen and dining area boast beautiful vinyl tile flooring, while the primary offers the convenience of double closets. Downstairs, you will find a famed out walk-out basement that presents fantastic in-law potential or the opportunity to create additional living space to suit your needs. In the living room there is a vent already installed for your pellet stove. Step outside to enjoy the beautiful 16x12 rear deck, overlooking a quiet setting that includes a handy outdoor shed for all your lawn equipment and extra storage. A major standout of this property is its incredible energy efficiency; equipped with a leased solar panel system at just about $110 per month, your typical electric bill drops to about $10 most months! Complete with a shared private driveway, this low-maintenance, welcoming country retreat is ready for you to move right in. Professional interior photos on the way!!!...
Contact an agent
Home facts
- Year built:2009
- Listing ID #:24201056
- Added:47 day(s) ago
- Updated:October 07, 2026 at 09:55 PM
Rooms and interior
- Bedrooms:2
- Total bathrooms:1
- Full bathrooms:1
- Rooms Total:4
- Kitchen Description:Dishwasher, Microwave, Oven/Range, Refrigerator
- Basement Description:Full Basement, Partially Finished, Walk-out
Heating and cooling
- Cooling:Window Unit
- Heating:Hot Water
Structure and exterior
- Roof:Asphalt Shingle
- Year built:2009
- Lot Features:Cleared
- Architectural Style:Ranch
- Construction Materials:Vinyl Siding
Schools
- High school:Per Board of Ed
- Elementary school:Per Board of Ed
Utilities
- Water:Private Well
- Sewer:Septic
Finances and disclosures
- Price:$355,000
- Tax amount:$4,756 (July 2026-June 2027)
Features and amenities
- Appliances:Dishwasher, Microwave, Oven/Range, Refrigerator
Parking
- Total parking spaces:4
- Parking description:Driveway, Off Street Parking, Private, Unpaved
New listings near 524 Christopher Way
- Coming SoonOpen Sun, 12 to 2pm
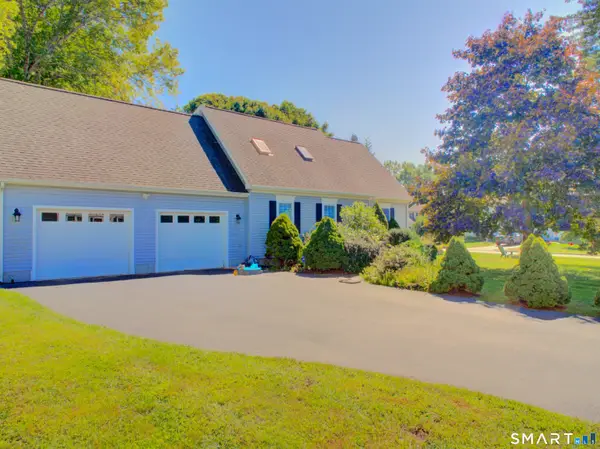 $425,000Coming Soon3 beds 2 baths1,613 sq. ft.
16 Jefferson Drive, Killingly, CT 06239
MLS# 24211842Listed by: Kazantzis Real Estate, LLC - Coming SoonOpen Sun, 11am to 1pm
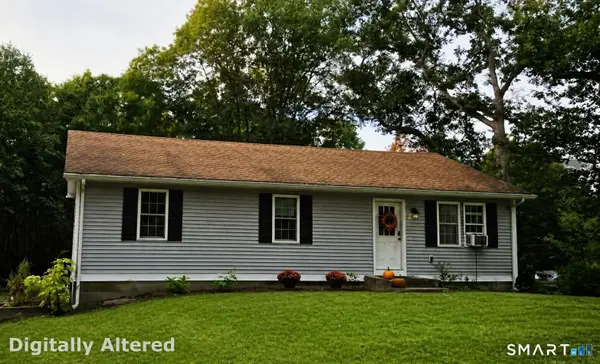 $410,000Coming Soon3 beds 2 baths1,144 sq. ft.
549 Squaw Rock Rd Extension, Killingly, CT 06239
MLS# 24211572Listed by: Signature Properties of N.E. - New
 $2,500,000Active67.56 Acres
94 & 100 Hubbard Hill Road, Killingly, CT 06239
MLS# 24212430Listed by: The Neighborhood Realty Group - New
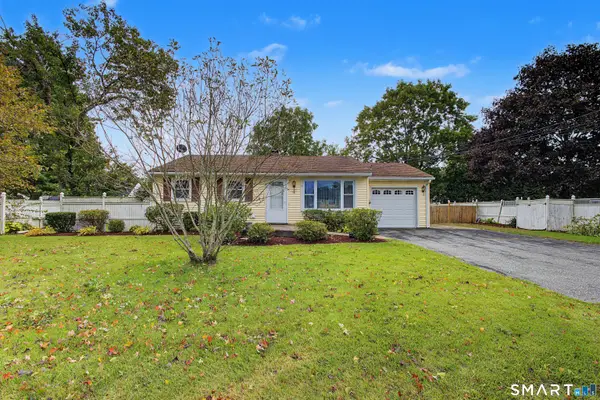 $315,000Active2 beds 1 baths832 sq. ft.
45 Fairview Street, Killingly, CT 06239
MLS# 24211972Listed by: RE/MAX Bell Park Realty - New
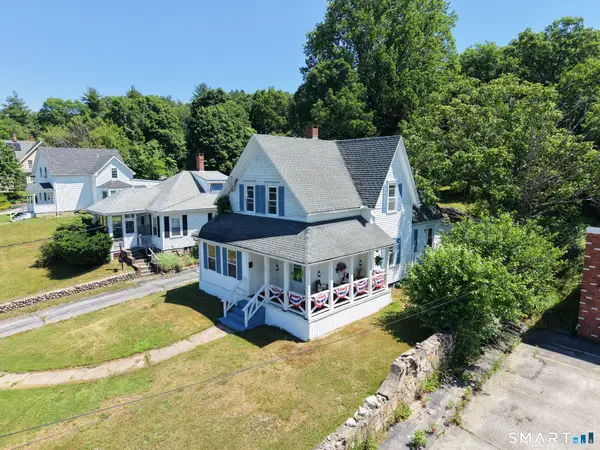 $269,000Active3 beds 2 baths1,467 sq. ft.
602 North Main Street, Killingly, CT 06239
MLS# 24211966Listed by: RE/MAX Bell Park Realty - New
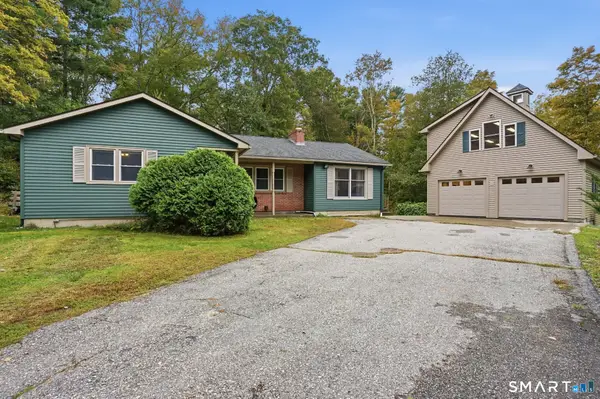 $400,000Active3 beds 2 baths1,632 sq. ft.
19 Steven Street, Killingly, CT 06239
MLS# 24211062Listed by: Keller Williams Realty Leading Edge 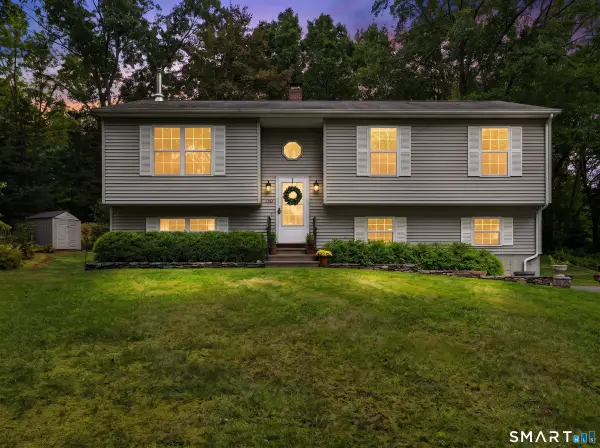 $399,000Pending3 beds 1 baths1,132 sq. ft.
130 North Frontage Road, Killingly, CT 06239
MLS# 24210130Listed by: William Pitt Sotheby's Int'l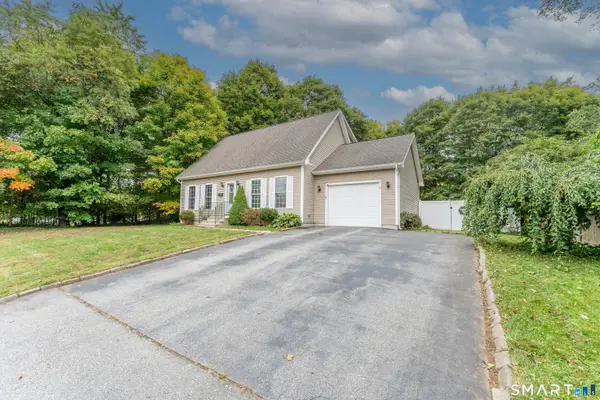 $354,900Pending3 beds 2 baths1,547 sq. ft.
268 Mechanic Street, Killingly, CT 06239
MLS# 24211058Listed by: Real Broker CT, LLC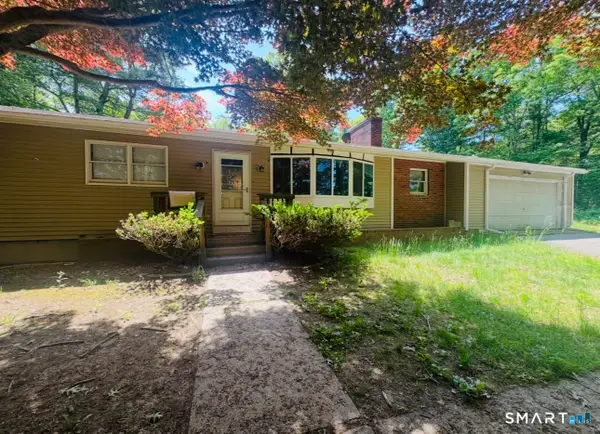 $479,900Pending3 beds 2 baths1,499 sq. ft.
115 Williamsville Road, Killingly, CT 06241
MLS# 24211065Listed by: RE/MAX One- New
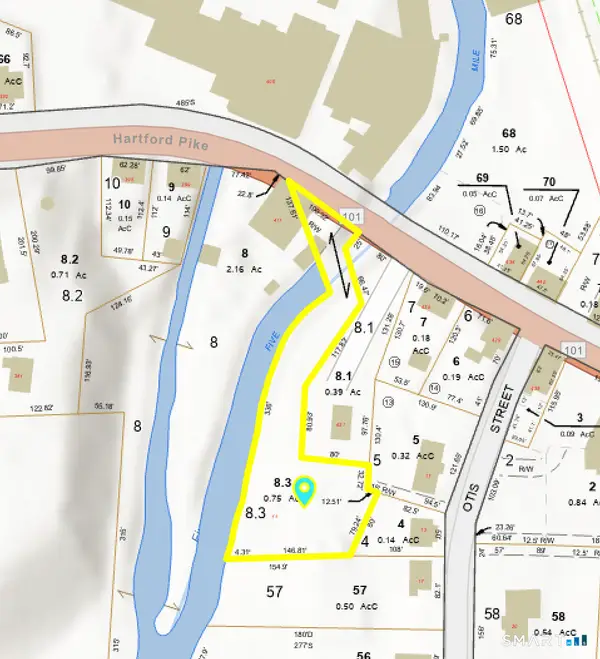 $69,000Active0.75 Acres
11 Otis Street, Killingly, CT 06241
MLS# 24210414Listed by: Real Broker CT, LLC


Protect your home and budget from life's surprises with an Assurant Home Warranty, backed by a partner that supports you through every step of homeownership. Explore Plans.
© 2023 - 2026 ERA Franchise Systems LLC. All rights reserved. ERA Franchise Systems LLC fully supports the principles of the Fair Housing Act and the Equal Opportunity Act. ERA, ERA Real Estate powered, and their respective logos are registered service marks of ERA Franchise Systems LLC. Each office is independently owned and operated.