
606 North Main Street, Killingly, CT 06239
Local realty services provided by:ERA Hart Sargis-Breen Real Estate
606 North Main Street,Killingly, CT 06239
$270,000
- 2 Beds
- 1 Baths
- 1,142 sq. ft.
- Single family
- Active
Listed by: lori mcvey(401) 640-1932
Office: j. christopher real estate group(401) 830-6906
MLS#:24214024
Source:CT
Price summary
- Price:$270,000
- Price per sq. ft.:$236.43
About this home
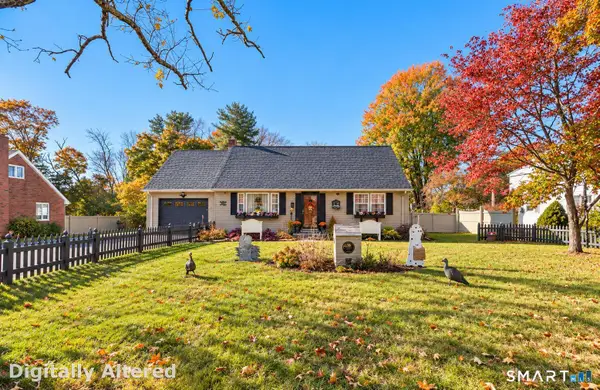
Welcome to this charming bungalow in Killingly! This inviting home offers a wonderful blend of character, updates, and everyday convenience, featuring 2-3 bedrooms and 1 full bath. The updated kitchen with appliances and renovated bathroom add modern touches, while the hardwood flooring brings warmth and charm. The second-floor bonus space offers flexibility for a home office, playroom, or additional living area. Enjoy the three-season front porch or unwind on the rear deck overlooking the tree-lined backyard. Additional features include a detached one-car garage, carport, driveway parking, natural gas heat, and public water and sewer. Situated on an oversized lot and conveniently located just minutes from Highway I-395, this property offers easy access to nearby amenities and commuting routes. Schedule your private showing today and discover all this home has to offer! PHOTOS HAVE BEEN DIGITALLY ENHANCED.
Contact an agent
Home facts
- Year built:1926
- Listing ID #:24214024
- Added:1 day(s) ago
- Updated:October 29, 2026 at 07:48 PM
Rooms and interior
- Bedrooms:2
- Total bathrooms:1
- Full bathrooms:1
- Rooms Total:6
- Kitchen Description:Cook Top, Dishwasher, Gas Range, Refrigerator
- Basement Description:Full Basement
- Living area:1,142 sq. ft.
Heating and cooling
- Heating:Steam
Structure and exterior
- Roof:Asphalt Shingle
- Year built:1926
- Building area:1,142 sq. ft.
- Lot area:0.26 Acres
- Lot Features:Sloping Lot
- Architectural Style:Bungalow
- Construction Materials:Vinyl Siding
Schools
- High school:Per Board of Ed
- Elementary school:Per Board of Ed
Utilities
- Water:Public Water Connected
- Sewer:Public Sewer Connected
Finances and disclosures
- Price:$270,000
- Price per sq. ft.:$236.43
- Tax amount:$3,392 (July 2026-June 2027)
Features and amenities
- Appliances:Cook Top, Dishwasher, Gas Range, Refrigerator
Parking
- Total parking spaces:3
- Parking description:Detached Garage, Driveway, Shared
- Garage:Yes
- Garage spaces:1
New listings near 606 North Main Street
- Coming Soon
 $749,900Coming Soon3 beds 3 baths1,737 sq. ft.
134 Slater Hill Road, Killingly, CT 06239
MLS# 24217314Listed by: eXp Realty - Coming SoonOpen Sat, 10am to 12pm
 $299,000Coming Soon3 beds 1 baths1,248 sq. ft.
227 North Street, Killingly, CT 06239
MLS# 24216894Listed by: RE/MAX Bell Park Realty - Open Fri, 5:30 to 7pmNew
 $475,000Active4 beds 2 baths2,048 sq. ft.
365 Wauregan Road, Killingly, CT 06239
MLS# 24217288Listed by: Coldwell Banker Realty - New
 $494,930Active3 beds 3 baths1,712 sq. ft.
1 Twilight Terrace #2A, Killingly, CT 06241
MLS# 24214647Listed by: Brunet and Company Real Estate - New
 $439,000Active3 beds 3 baths2,644 sq. ft.
24 Robert Avenue, Killingly, CT 06239
MLS# 24216217Listed by: Devries Dolber Realty LLC - New
 $249,900Active2 beds 1 baths798 sq. ft.
1028 North Main Street, Killingly, CT 06239
MLS# 24216334Listed by: eXp Realty  $100,000Active3 beds 2 baths4,384 sq. ft.
442 Hartford Pike, Killingly, CT 06241
MLS# 24147740Listed by: Kazantzis Real Estate, LLC- New
 $350,000Active3 beds 1 baths1,008 sq. ft.
692 Chestnut Hill Road, Killingly, CT 06239
MLS# 24215273Listed by: Therecka & Associates LLC - New
 $329,000Active7 beds 2 baths2,357 sq. ft.
4 Church Street, Killingly, CT 06239
MLS# 24215520Listed by: Lamacchia Realty


Protect your home and budget from life's surprises with an Assurant Home Warranty, backed by a partner that supports you through every step of homeownership. Explore Plans.
© 2023 - 2026 ERA Franchise Systems LLC. All rights reserved. ERA Franchise Systems LLC fully supports the principles of the Fair Housing Act and the Equal Opportunity Act. ERA, ERA Real Estate powered, and their respective logos are registered service marks of ERA Franchise Systems LLC. Each office is independently owned and operated.