
29 Stonehill Drive, Killingworth, CT 06419
Local realty services provided by:ERA Insite Realty Services
29 Stonehill Drive,Killingworth, CT 06419
$475,000
- 3 Beds
- 2 Baths
- - sq. ft.
- Single family
- Coming Soon
Upcoming open houses
- Sat, May 3001:00 pm - 03:00 pm
Listed by: rose ciardiello(203) 314-6269
Office: william raveis real estate(203) 453-0391
MLS#:24174822
Source:CT
Price summary
- Price:$475,000
About this home
Nestled within the peaceful community of Killingworth, Connecticut. this Cape Cod style home offers an idyllic country setting on over 2 private acres. Recently refreshed with newly refinished hardwood floors and a freshly painted interior, this 3 bedroom, 2 full bath home features a living room off the front entry with a classic wood-burning fireplace, while the family room showcases bamboo flooring, a cathedral ceiling, gas fireplace, and French doors leading to a relaxing 3-season sunporch overlooking the serene backyard setting. The fully equipped kitchen flows seamlessly into the adjacent dining area, perfect for everyday living, intimate gatherings, and entertaining alike. A main-level bedroom and full bath provide flexible living options, while upstairs offers two additional bedrooms and a full bath with a combination tub/shower. Set back from the road on a beautiful lot with a large front yard, stone wall accents, and a fenced garden ideal for growing fruits and vegetables, this property is surrounded by Land Trust offering a quiet and peaceful setting....
Contact an agent
Home facts
- Year built:1985
- Listing ID #:24174822
- Added:1 day(s) ago
- Updated:May 28, 2026 at 04:47 AM
Rooms and interior
- Bedrooms:3
- Total bathrooms:2
- Full bathrooms:2
- Rooms Total:7
- Kitchen Description:Dishwasher, Microwave, Oven/Range, Refrigerator
- Basement Description:Concrete Floor, Full Basement, Full With Hatchway, Interior Access, Unfinished
Heating and cooling
- Cooling:Ceiling Fans, Window Unit
- Heating:Hot Water
Structure and exterior
- Roof:Shingle
- Year built:1985
- Lot Features:Level Lot
- Architectural Style:Cape Cod
- Construction Materials:Vinyl Siding
- Exterior Features:Deck, Garden Area, Porch, Stone Wall
Schools
- High school:Haddam-Killingworth
- Middle school:Per Board of Ed
- Elementary school:Per Board of Ed
Utilities
- Water:Private Well
Finances and disclosures
- Price:$475,000
- Tax amount:$5,831 (July 2025-June 2026)
Features and amenities
- Appliances:Dishwasher, Dryer, Microwave, Oven/Range, Refrigerator, Washer
- Amenities:Auto Garage Door Opener, Cable - Available, Open Floor Plan
Parking
- Parking description:Attached Garage
- Garage:Yes
- Garage spaces:2
New listings near 29 Stonehill Drive
- New
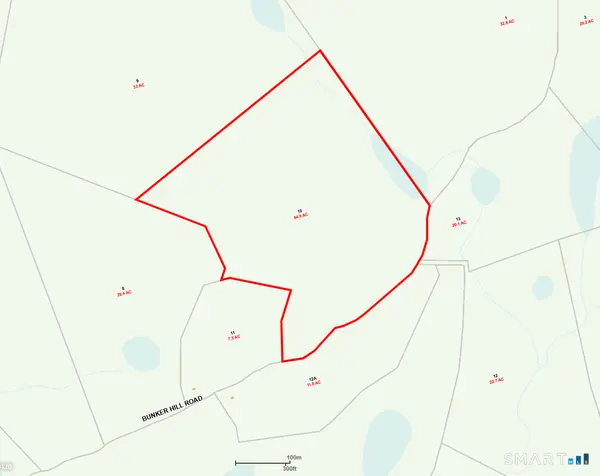 $1,500,000Active84.9 Acres
Bunker Hill Road, Killingworth, CT 06419
MLS# 24175938Listed by: eXp Realty 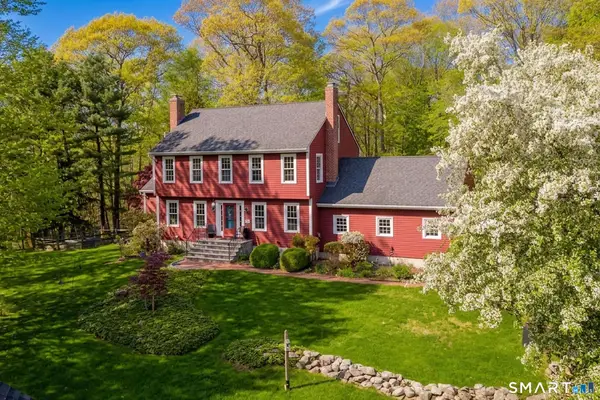 $815,000Pending3 beds 3 baths3,432 sq. ft.
25 Madison Hollow, Killingworth, CT 06419
MLS# 24174328Listed by: William Pitt Sotheby's Int'l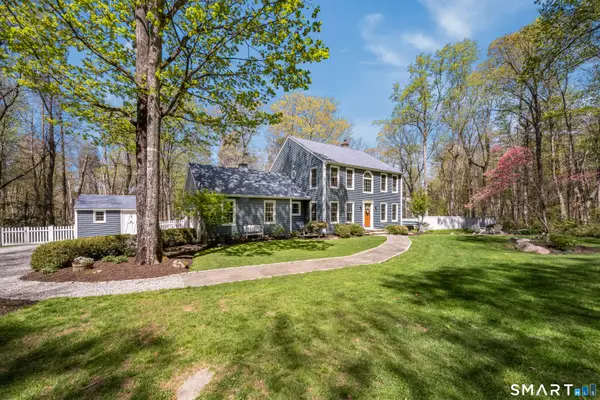 $770,000Pending3 beds 3 baths2,752 sq. ft.
54 Bar Gate Trail, Killingworth, CT 06419
MLS# 24172263Listed by: Compass Connecticut, LLC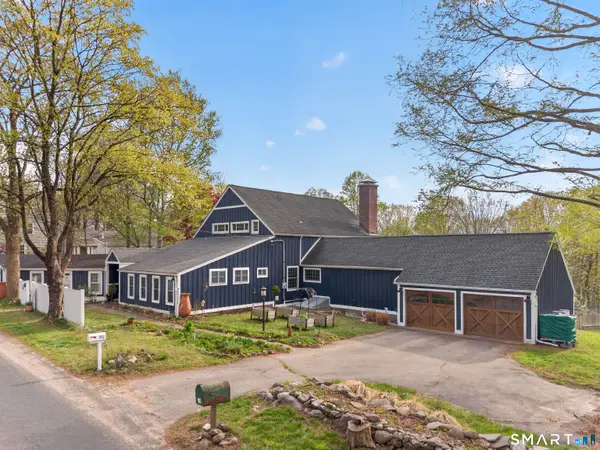 $980,000Pending3 beds 3 baths2,896 sq. ft.
95 Chestnut Hill Road, Killingworth, CT 06419
MLS# 24170180Listed by: William Pitt Sotheby's Int'l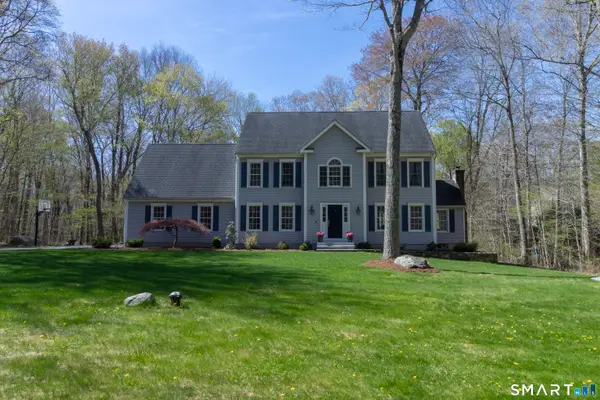 $799,000Pending3 beds 3 baths2,838 sq. ft.
51 Fawn Hill Road, Killingworth, CT 06419
MLS# 24171138Listed by: William Pitt Sotheby's Int'l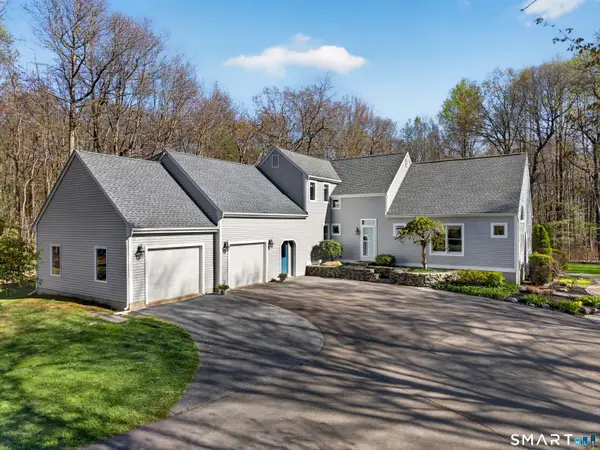 $765,000Pending5 beds 4 baths4,145 sq. ft.
29 Welsch Farms Road, Killingworth, CT 06419
MLS# 24160040Listed by: William Raveis Real Estate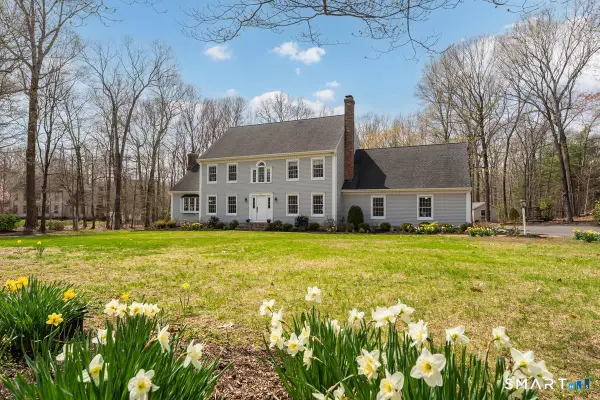 $768,500Pending4 beds 4 baths3,581 sq. ft.
21 Running Brook Drive, Killingworth, CT 06419
MLS# 24168646Listed by: Pearce Real Estate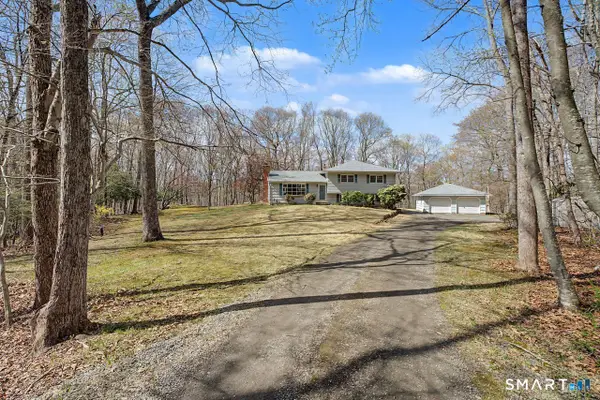 $518,000Pending3 beds 2 baths1,842 sq. ft.
42 Parker Hill Road, Killingworth, CT 06419
MLS# 24166990Listed by: Coldwell Banker Realty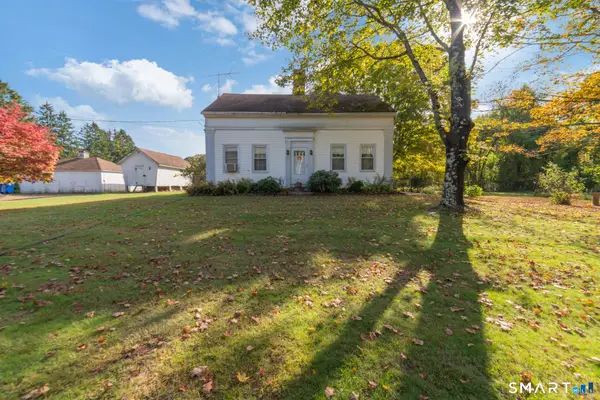 $785,000Active2 beds 2 baths1,386 sq. ft.
511 Route 81, Killingworth, CT 06419
MLS# 24169285Listed by: RE/MAX Right Choice


Protect your home and budget from life's surprises with an Assurant Home Warranty, backed by a partner that supports you through every step of homeownership. Explore Plans.
© 2023 - 2026 ERA Franchise Systems LLC. All rights reserved. ERA Franchise Systems LLC fully supports the principles of the Fair Housing Act and the Equal Opportunity Act. ERA, ERA Real Estate powered, and their respective logos are registered service marks of ERA Franchise Systems LLC. Each office is independently owned and operated.