
30 East Street, Lakeville, CT 06039
Local realty services provided by:ERA Insite Realty Services
30 East Street,Salisbury, CT 06039
$915,000
- 4 Beds
- 3 Baths
- 2,360 sq. ft.
- Single family
- Active
Listed by: lenore mallett, elvia gignoux(203) 209-1777
Office: william pitt sotheby's int'l(860) 435-2400
MLS#:24203167
Source:CT
Price summary
- Price:$915,000
- Price per sq. ft.:$387.71
About this home
Introducing: Penelope. This home unlocks a new tier of Lakeville living. Set in one of the town's most coveted, close to everything neighborhoods, it places the lake, town parades, bike path, and local dining right at your fingertips. The location is almost secondary to the house itself: this might just be the best-maintained home we've ever seen, with no detail too small to be thoughtfully reimagined. Inside, natural light floods the oversized living room, framing garden views where you can lounge on the couch and watch hummingbirds flit between flowers. The adjacent dining room provides a flexible space, accommodating a boisterous dinner parties just as easily as tea for two. In the kitchen, fresh paint, updated appliances, and pearl hexagon backsplash offer ample workspace for your resident chef. If your chef has unexpectedly retired, dinner at Fern or White Hart are just moments away. Updated floors and fresh paint enhance the main floor, anchored by a primary suite featuring generous closets. Attached is an elegantly designed bath with charming black and white penny tile. Two additional main floor bedrooms and full bath easily give you flexibility as guest quarters or a quiet home office. Downstairs is where you will likely gasp, "There's more?" Positioned right off a heated two-car garage that makes cold New England mornings officially a thing of the past, the laundry room is so cheery you'll actually volunteer for an extra load.
A second living room with a wood burning fireplace creates an ideal hideaway, paired with a fourth bedroom and half bath that gives guests-or an ornery teenager-their own private floor with access to the backyard. The real surprise lies in the oversized gym area, lined with rubber floor mats and wall-to-wall mirrors. You don't even need a workout program for friends and family to officially label you a gym rat; when they see this space, they will just assume you have gone deep on the Peloton leaderboard and look for your Aura Ring to confirm their speculations. Outside, the grounds make the interior look like warmup material. A custom pergola frames a generous stone fireplace for outdoor entertaining. Thoughtful and stunning perennial gardens placed around the house. A secondary patio features a giant iron cauldron firepit-perfect for gathering friends on crisp autumn nights or convincing the neighborhood kids you've joined a coven. Convenient to Hotchkiss, Berkshire, IMS, Millbrook, the Appalachian Trail, and the local lakes, this is Lakeville living at its absolute peak....
Contact an agent
Home facts
- Year built:1962
- Listing ID #:24203167
- Added:2 day(s) ago
- Updated:September 06, 2026 at 06:43 PM
Rooms and interior
- Bedrooms:4
- Total bathrooms:3
- Full bathrooms:2
- Half bathrooms:1
- Rooms Total:8
- Kitchen Description:Dishwasher, Gas Range, Refrigerator
- Basement Description:Full Basement, Fully Finished
- Living area:2,360 sq. ft.
Heating and cooling
- Cooling:Split System
- Heating:Hot Water
Structure and exterior
- Roof:Asphalt Shingle
- Year built:1962
- Building area:2,360 sq. ft.
- Lot area:0.7 Acres
- Lot Features:Corner Lot, Professionally Landscaped
- Architectural Style:Hi-Ranch, Ranch
- Construction Materials:Vinyl Siding
- Exterior Features:Gazebo, Lighting, Patio, Shed
Schools
- High school:Per Board of Ed
- Elementary school:Per Board of Ed
Utilities
- Water:Public Water Connected
- Sewer:Public Sewer Connected
Finances and disclosures
- Price:$915,000
- Price per sq. ft.:$387.71
- Tax amount:$4,869 (July 2026-June 2027)
Features and amenities
- Appliances:Dishwasher, Dryer, Gas Range, Refrigerator, Washer
- Amenities:Golf Course, Lake, Library
Parking
- Parking description:Attached Garage
- Garage:Yes
- Garage spaces:2
New listings near 30 East Street
 $1,175,000Pending3 beds 3 baths2,627 sq. ft.
24 Burton Road, Salisbury, CT 06068
MLS# 24188003Listed by: Elyse Harney Real Estate $595,000Pending3 beds 2 baths1,376 sq. ft.
5 Apple Way, Salisbury, CT 06039
MLS# 24178308Listed by: William Pitt Sotheby's Int'l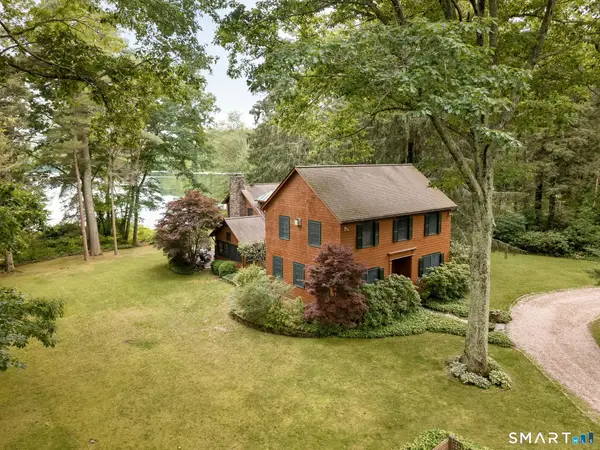 $2,550,000Pending4 beds 4 baths3,633 sq. ft.
142 Interlaken Road, Salisbury, CT 06039
MLS# 24178309Listed by: William Pitt Sotheby's Int'l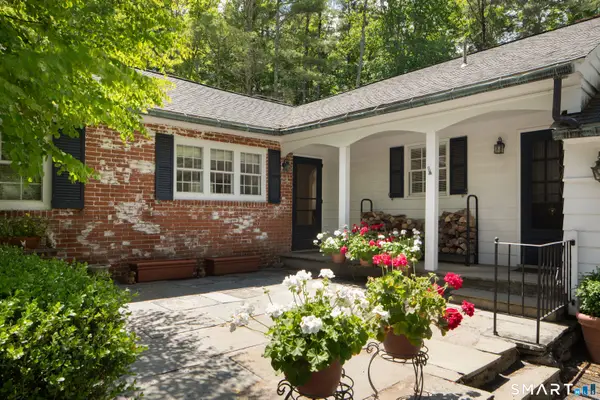 $795,000Active2 beds 2 baths1,931 sq. ft.
33 Wells Hill Road, Salisbury, CT 06039
MLS# 24181900Listed by: Elyse Harney Real Estate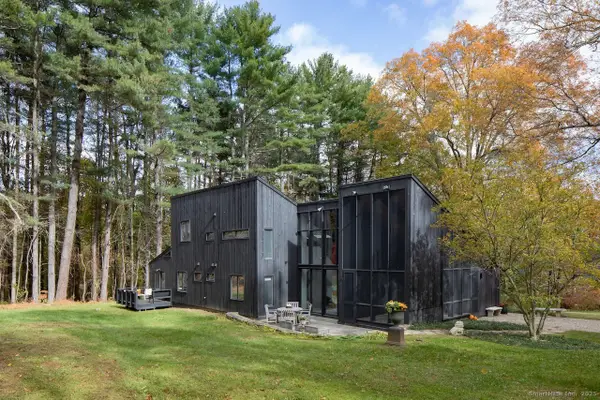 $2,785,000Active4 beds 4 baths2,504 sq. ft.
40 Canterbury Lane, Salisbury, CT 06039
MLS# 24167844Listed by: Elyse Harney Real Estate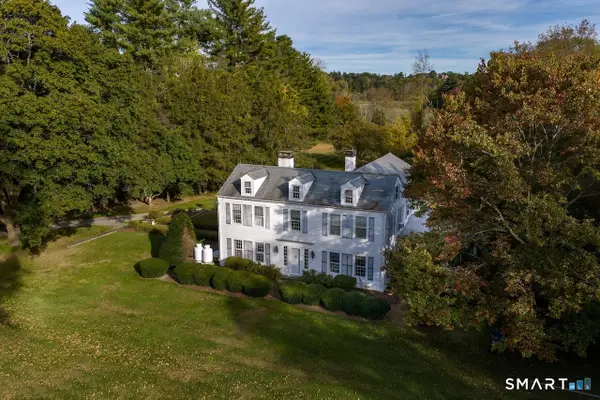 $895,000Pending4 beds 4 baths3,800 sq. ft.
106 Indian Mountain Road, Salisbury, CT 06039
MLS# 24160674Listed by: Elyse Harney Real Estate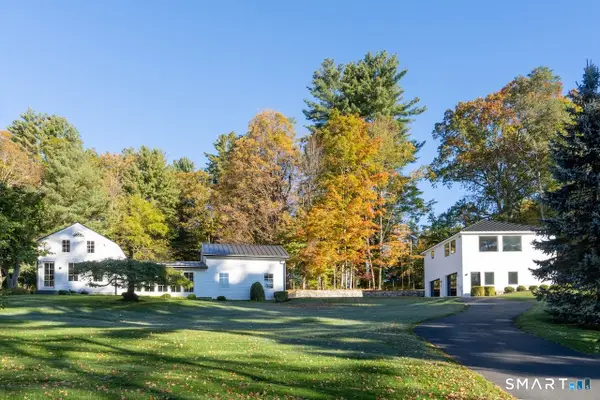 $1,650,000Active2 beds 3 baths2,318 sq. ft.
31 Belgo Road, Salisbury, CT 06039
MLS# 24158676Listed by: Elyse Harney Real Estate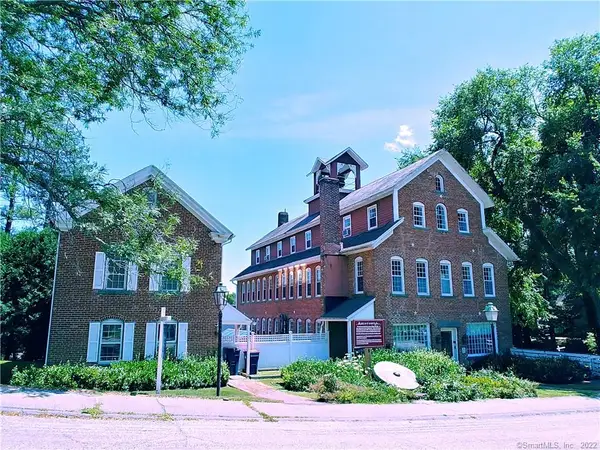 $895,000Pending3 beds 1 baths11,968 sq. ft.
8 Holley Street, Salisbury, CT 06039
MLS# 170437353Listed by: William Pitt Sotheby's Int'l


Protect your home and budget from life's surprises with an Assurant Home Warranty, backed by a partner that supports you through every step of homeownership. Explore Plans.
© 2023 - 2026 ERA Franchise Systems LLC. All rights reserved. ERA Franchise Systems LLC fully supports the principles of the Fair Housing Act and the Equal Opportunity Act. ERA, ERA Real Estate powered, and their respective logos are registered service marks of ERA Franchise Systems LLC. Each office is independently owned and operated.