
35 Pigeon Swamp #2 Road, Lebanon, CT 06249
Local realty services provided by:ERA Key Realty Services
35 Pigeon Swamp #2 Road,Lebanon, CT 06249
$329,000
- 4 Beds
- 2 Baths
- 1,836 sq. ft.
- Single family
- Pending
Listed by: elaine anselmo, kimberly blais(860) 228-0322
Office: mccorrison dw fish real estate(860) 228-9451
MLS#:24189607
Source:CT
Price summary
- Price:$329,000
- Price per sq. ft.:$179.19
About this home
Sitting high on private 1.03 acres, and surrounded by classic stone walls, lush landscaping of bushes, trees and many flowering plants sits this unique home offering over 1800 square feet of living. Great potential in this solidly built home featuring generous sized rooms, 4 bedrooms, 2 full baths, large eat-in fully applianced kitchen with slider to deck, and large living room with woodstove. The lower level features family room and a separate entrance leading to full bath and 4th bedroom, also great for home office use. There is a roomy walk-out basement for plenty of storage. Wide board hardwood flooring is present in the living room, hallway, all main floor bedrooms and full bath, as well as the lower level family room. House is in need of cosmetic TLC, such as painting walls and ceilings throughout. Located on a peaceful cul-de-sac country road, the entrance to Pigeon Swamp Preserve, Joshua's Trust is only a short walk away(1/10th of a mile) from the home. The preserve offers treed walking paths leading to a long shoreline on Big Pond. This area supports some rare birds and butterflies. Nature at it's best! Being offered in as-is condition. If you are into peace, nature and wildlife this project will be well worth your viewing....
Contact an agent
Home facts
- Year built:1975
- Listing ID #:24189607
- Added:50 day(s) ago
- Updated:September 06, 2026 at 07:38 AM
Rooms and interior
- Bedrooms:4
- Total bathrooms:2
- Full bathrooms:2
- Rooms Total:6
- Kitchen Description:Dishwasher, Oven/Range, Range Hood, Refrigerator
- Basement Description:Full Basement, Full With Walk-Out, Heated, Liveable Space, Partially Finished
- Living area:1,836 sq. ft.
Heating and cooling
- Heating:Hot Water
Structure and exterior
- Roof:Asphalt Shingle
- Year built:1975
- Building area:1,836 sq. ft.
- Lot area:1.03 Acres
- Lot Features:On Cul-De-Sac, Sloping Lot, Treed
- Architectural Style:Raised Ranch
- Construction Materials:Aluminium, Wood
- Exterior Features:Deck, Gutters, Porch, Stone Wall
Schools
- High school:Lyman
- Elementary school:Lebanon
Utilities
- Water:Private Well
- Sewer:Septic
Finances and disclosures
- Price:$329,000
- Price per sq. ft.:$179.19
- Tax amount:$4,486 (July 2025-June 2026)
Features and amenities
- Appliances:Dishwasher, Oven/Range, Range Hood, Refrigerator, Washer
- Amenities:Shopping/Mall
New listings near 35 Pigeon Swamp #2 Road
- Coming Soon
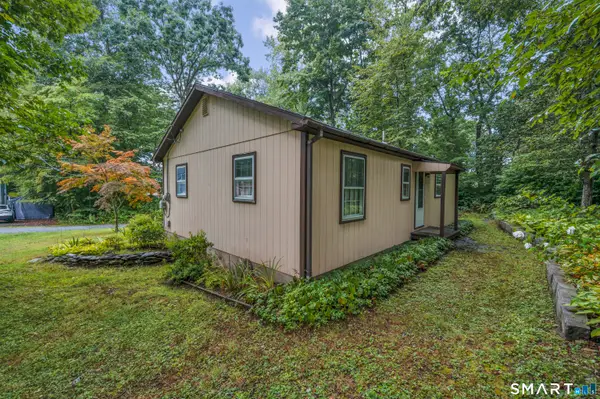 $249,900Coming Soon3 beds 1 baths864 sq. ft.
17 Beech Road, Lebanon, CT 06249
MLS# 24203911Listed by: eXp Realty - Coming Soon
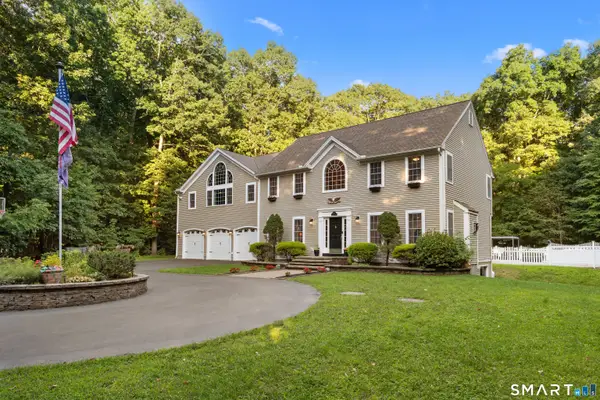 $749,000Coming Soon3 beds 4 baths3,205 sq. ft.
180 Clubhouse Road, Lebanon, CT 06249
MLS# 24204522Listed by: Berkshire Hathaway NE Prop. - New
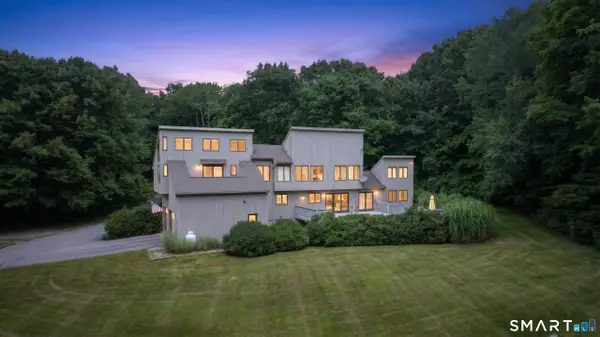 $729,000Active4 beds 4 baths2,166 sq. ft.
275 Randall Road, Lebanon, CT 06249
MLS# 24203415Listed by: William Raveis Real Estate - Open Sun, 10am to 12pmNew
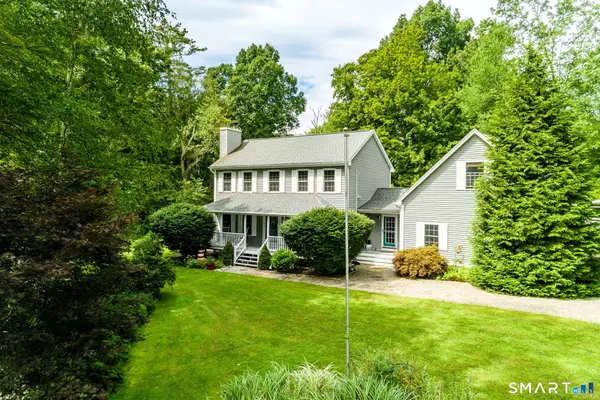 $599,000Active5 beds 3 baths2,446 sq. ft.
128 Tobacco Street, Lebanon, CT 06249
MLS# 24203159Listed by: Rockoff Realty - Open Sun, 12 to 2pmNew
 $399,000Active3 beds 2 baths2,075 sq. ft.
370 Levita Road, Lebanon, CT 06249
MLS# 24203212Listed by: New Roots Realty - New
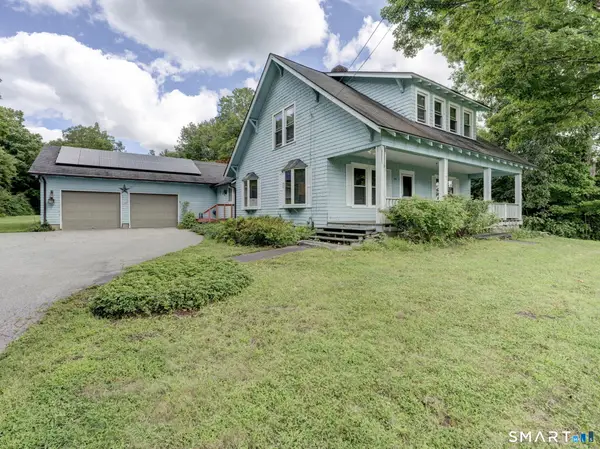 $399,900Active3 beds 2 baths2,463 sq. ft.
216 Trumbull Highway, Lebanon, CT 06249
MLS# 24202789Listed by: Home Selling Team 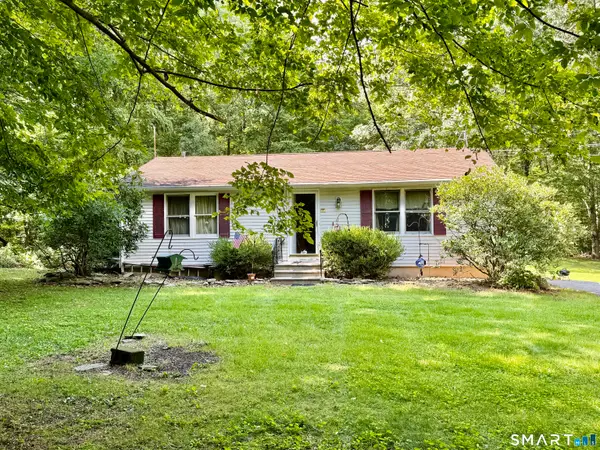 $275,000Pending2 beds 1 baths912 sq. ft.
221 Gates Road, Lebanon, CT 06249
MLS# 24169938Listed by: Countryside Realty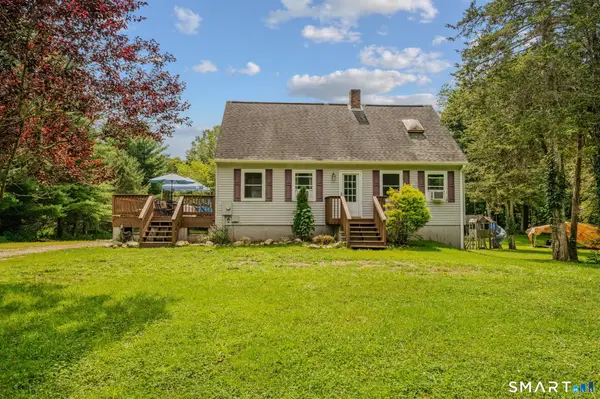 $389,900Pending3 beds 2 baths1,408 sq. ft.
187 Hoxie Road, Lebanon, CT 06249
MLS# 24201838Listed by: RE/MAX Legends $589,900Active5 beds 3 baths2,656 sq. ft.
264 Trumbull Highway, Lebanon, CT 06249
MLS# 24199692Listed by: Our Home Realty Advisors $875,000Active5 beds 4 baths4,675 sq. ft.
129 West Town Street, Lebanon, CT 06249
MLS# 24198285Listed by: Berkshire Hathaway NE Prop.


Protect your home and budget from life's surprises with an Assurant Home Warranty, backed by a partner that supports you through every step of homeownership. Explore Plans.
© 2023 - 2026 ERA Franchise Systems LLC. All rights reserved. ERA Franchise Systems LLC fully supports the principles of the Fair Housing Act and the Equal Opportunity Act. ERA, ERA Real Estate powered, and their respective logos are registered service marks of ERA Franchise Systems LLC. Each office is independently owned and operated.