
380 Beaumont Highway, Lebanon, CT 06249
Local realty services provided by:ERA Insite Realty Services
380 Beaumont Highway,Lebanon, CT 06249
$399,000
- 2 Beds
- 2 Baths
- 1,948 sq. ft.
- Single family
- Pending
Listed by: mel taylor(860) 993-0819
Office: berkshire hathaway ne prop.(860) 537-6699
MLS#:24192173
Source:CT
Price summary
- Price:$399,000
- Price per sq. ft.:$204.83
About this home
Set back on a beautifully level, and clear two-acre lot, this spacious country property offers the perfect blend of privacy and convenience. Surrounded by mature trees and shrubbery, you will enjoy a peaceful setting while still being just minutes away from everyday amenities. Inside you will find the thoughtfully designed floor plan is ideal for both everyday living, as well as entertaining. Beautiful kitchen, inviting bathrooms, second floor laundry, finished lower-level room with dry storage, and private balcony off of the primary bedroom (which is the size of two bedrooms), all add to the homes comfort and functionality. Step outside to a massive deck, overlooking the expansive backyard, perfect for hosting or simply relaxing in your own private space. The oversized garage offers incredible flexibility, with room for up to six vehicles, a workshop, hobbyist shop, or storage for boats, jet skis, snowmobiles, ATV's, and more. Additional features include a fully fenced in dog kennel with generous sized grassy area and shed, whole house generator, and an artesian well. If you have been searching for space, privacy, and possibility, this is the one you won't want to miss. Highest and best 5pm, Monday July 20th....
Contact an agent
Home facts
- Year built:1983
- Listing ID #:24192173
- Added:51 day(s) ago
- Updated:September 06, 2026 at 07:38 AM
Rooms and interior
- Bedrooms:2
- Total bathrooms:2
- Full bathrooms:1
- Half bathrooms:1
- Rooms Total:6
- Kitchen Description:Dishwasher, Oven/Range, Refrigerator, Wine Chiller
- Basement Description:Concrete Floor, Full Basement, Hatchway Access, Partially Finished
- Living area:1,948 sq. ft.
Heating and cooling
- Cooling:Wall Unit, Window Unit
- Heating:Hot Water
Structure and exterior
- Roof:Asphalt Shingle
- Year built:1983
- Building area:1,948 sq. ft.
- Lot area:2.01 Acres
- Lot Features:Dry, Level Lot, Lightly Wooded, Open Lot
- Architectural Style:Colonial
- Construction Materials:Clapboard
- Exterior Features:Balcony, Deck, Fruit Trees, Kennel, Shed
Schools
- High school:Per Board of Ed
- Elementary school:Per Board of Ed
Utilities
- Water:Private Well
- Sewer:Septic
Finances and disclosures
- Price:$399,000
- Price per sq. ft.:$204.83
- Tax amount:$5,579 (July 2025-June 2026)
Features and amenities
- Appliances:Dishwasher, Dryer, Oven/Range, Refrigerator, Washer, Wine Chiller
- Amenities:Auto Garage Door Opener, Open Floor Plan
Parking
- Total parking spaces:8
- Parking description:Attached Garage, Driveway, Paved, Private
- Garage:Yes
- Garage spaces:6
New listings near 380 Beaumont Highway
- Coming Soon
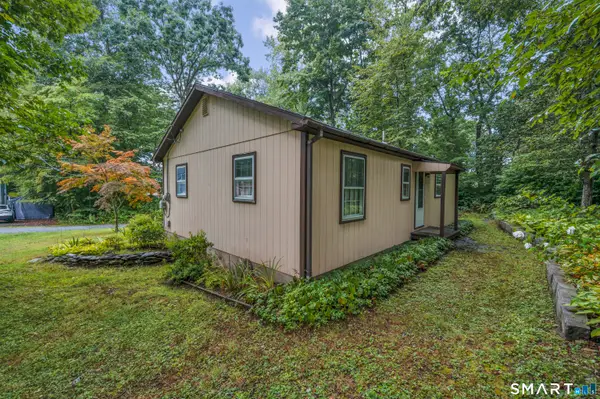 $249,900Coming Soon3 beds 1 baths864 sq. ft.
17 Beech Road, Lebanon, CT 06249
MLS# 24203911Listed by: eXp Realty - Coming Soon
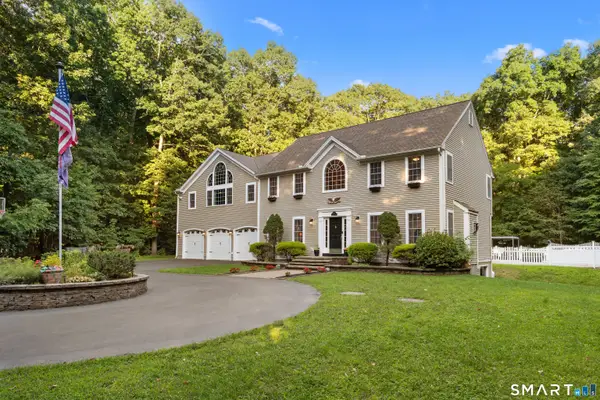 $749,000Coming Soon3 beds 4 baths3,205 sq. ft.
180 Clubhouse Road, Lebanon, CT 06249
MLS# 24204522Listed by: Berkshire Hathaway NE Prop. - New
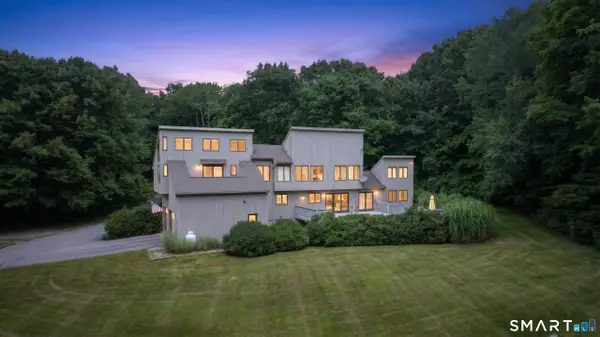 $729,000Active4 beds 4 baths2,166 sq. ft.
275 Randall Road, Lebanon, CT 06249
MLS# 24203415Listed by: William Raveis Real Estate - Open Sun, 10am to 12pmNew
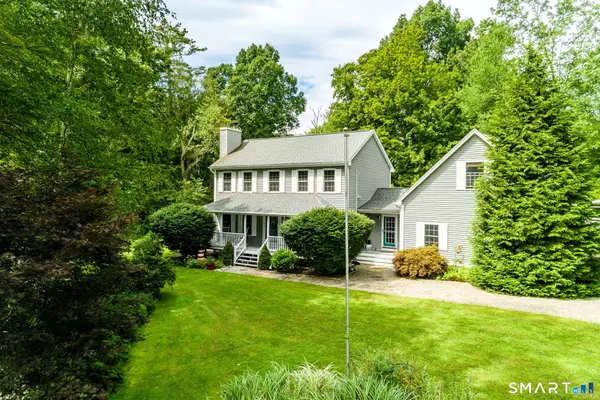 $599,000Active5 beds 3 baths2,446 sq. ft.
128 Tobacco Street, Lebanon, CT 06249
MLS# 24203159Listed by: Rockoff Realty - Open Sun, 12 to 2pmNew
 $399,000Active3 beds 2 baths2,075 sq. ft.
370 Levita Road, Lebanon, CT 06249
MLS# 24203212Listed by: New Roots Realty - New
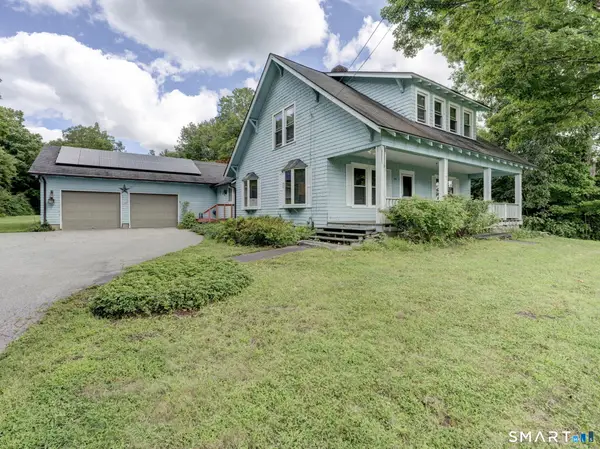 $399,900Active3 beds 2 baths2,463 sq. ft.
216 Trumbull Highway, Lebanon, CT 06249
MLS# 24202789Listed by: Home Selling Team 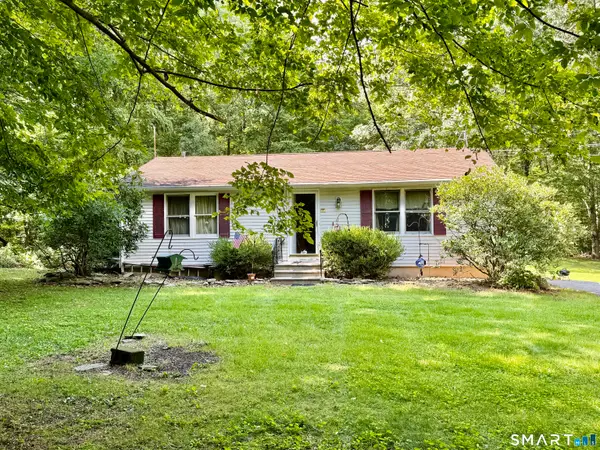 $275,000Pending2 beds 1 baths912 sq. ft.
221 Gates Road, Lebanon, CT 06249
MLS# 24169938Listed by: Countryside Realty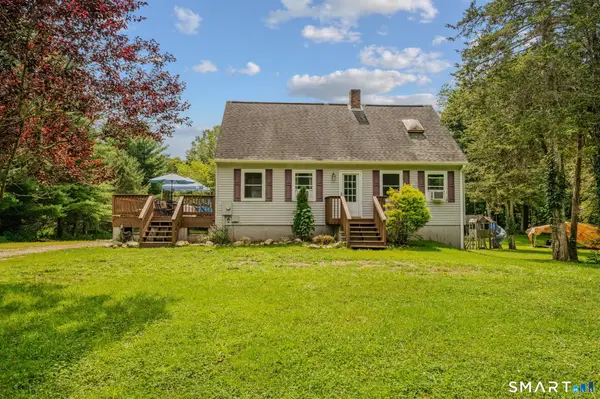 $389,900Pending3 beds 2 baths1,408 sq. ft.
187 Hoxie Road, Lebanon, CT 06249
MLS# 24201838Listed by: RE/MAX Legends $589,900Active5 beds 3 baths2,656 sq. ft.
264 Trumbull Highway, Lebanon, CT 06249
MLS# 24199692Listed by: Our Home Realty Advisors $875,000Active5 beds 4 baths4,675 sq. ft.
129 West Town Street, Lebanon, CT 06249
MLS# 24198285Listed by: Berkshire Hathaway NE Prop.


Protect your home and budget from life's surprises with an Assurant Home Warranty, backed by a partner that supports you through every step of homeownership. Explore Plans.
© 2023 - 2026 ERA Franchise Systems LLC. All rights reserved. ERA Franchise Systems LLC fully supports the principles of the Fair Housing Act and the Equal Opportunity Act. ERA, ERA Real Estate powered, and their respective logos are registered service marks of ERA Franchise Systems LLC. Each office is independently owned and operated.