
17 Lakeside Drive #N, Ledyard, CT 06339
Local realty services provided by:ERA Hart Sargis-Breen Real Estate
17 Lakeside Drive #N,Ledyard, CT 06339
$189,999
- 2 Beds
- 2 Baths
- 1,200 sq. ft.
- Condominium
- Coming Soon
Listed by: heather gianacoplos(860) 908-4705
Office: compass connecticut, llc(860) 572-9099
MLS#:24201040
Source:CT
Price summary
- Price:$189,999
- Price per sq. ft.:$158.33
- Monthly HOA dues:$526
About this home
Welcome to Lakeside condominiums ...tucked off the north end of Shewville Road, it is green & serene and has a great feel upon entering the treelined roads. Take advantage of this pricing, as it is ready for you but has some small projects to work on once you're in place. The main floor has a spacious living room which leads out to your own private patio and backs up to a peaceful wooded area with a trailhead nearby. There is a half bath that needs finishing on this level. Upstairs, there's two bedrooms and a full bath. These units don't become available often. Depending on how quick you move on this one, you may be able to catch some pool time. Beyond the beautiful pool, there's a clubhouse, basketball court, and a playground. Once you enter into the complex, you'll see it's a wonderful place to live.
Contact an agent
Home facts
- Year built:1971
- Listing ID #:24201040
- Updated:August 23, 2026 at 11:49 AM
Rooms and interior
- Bedrooms:2
- Total bathrooms:2
- Full bathrooms:1
- Half bathrooms:1
- Rooms Total:4
- Kitchen Description:Cook Top, Dishwasher, Microwave, Oven/Range
- Living area:1,200 sq. ft.
Heating and cooling
- Heating:Baseboard
Structure and exterior
- Year built:1971
- Building area:1,200 sq. ft.
- Lot Features:Level Lot, Lightly Wooded
- Architectural Style:Townhouse
- Construction Materials:Vinyl Siding
Schools
- High school:Per Board of Ed
- Elementary school:Per Board of Ed
Utilities
- Water:Public Water Connected
- Sewer:Public Sewer Connected
Finances and disclosures
- Price:$189,999
- Price per sq. ft.:$158.33
- Tax amount:$3,426 (July 2026-June 2027)
Features and amenities
- Appliances:Cook Top, Dishwasher, Dryer, Microwave, Oven/Range, Washer
- Pool features:In Ground Pool
New listings near 17 Lakeside Drive #N
- New
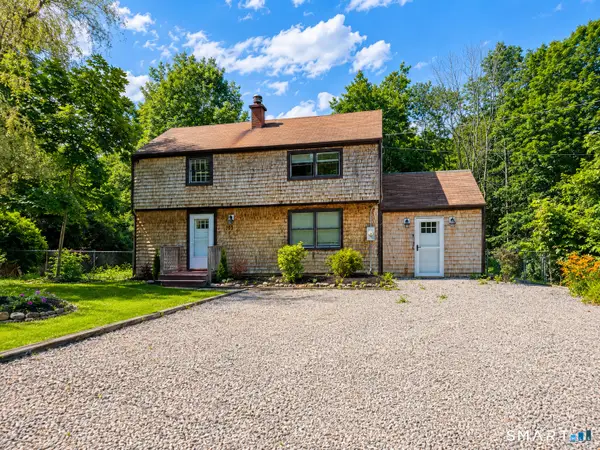 $384,900Active4 beds 2 baths1,579 sq. ft.
113 Meeting House Lane, Ledyard, CT 06339
MLS# 24200615Listed by: Brokerbe Inc. - New
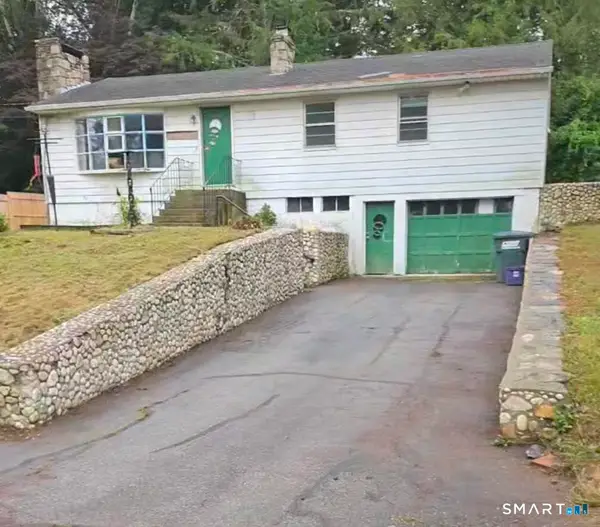 $158,000Active3 beds 2 baths1,196 sq. ft.
11 Sunset Avenue, Ledyard, CT 06339
MLS# 24200623Listed by: New England Prestige Realty - New
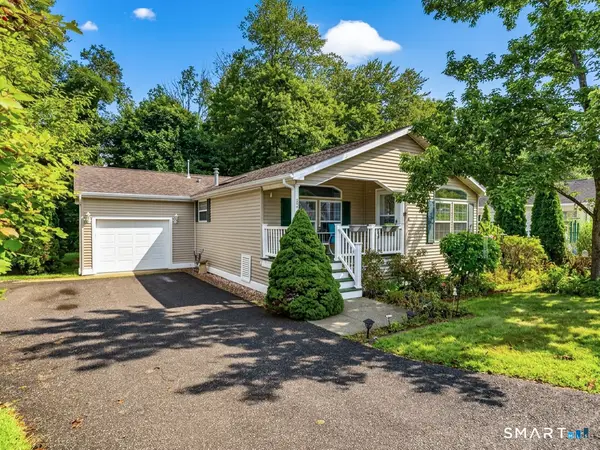 $250,000Active2 beds 2 baths1,372 sq. ft.
4 Cliff Road, Ledyard, CT 06339
MLS# 24200075Listed by: RE/MAX Coast and Country - Open Sun, 11am to 1pmNew
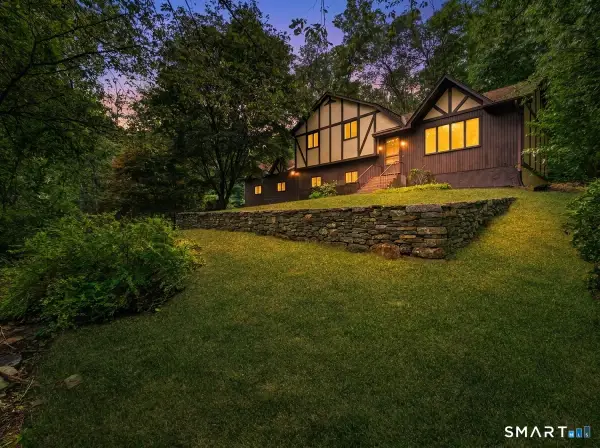 $340,000Active3 beds 3 baths1,498 sq. ft.
861 Shewville Road, Ledyard, CT 06339
MLS# 24199019Listed by: RE/MAX on the Bay - New
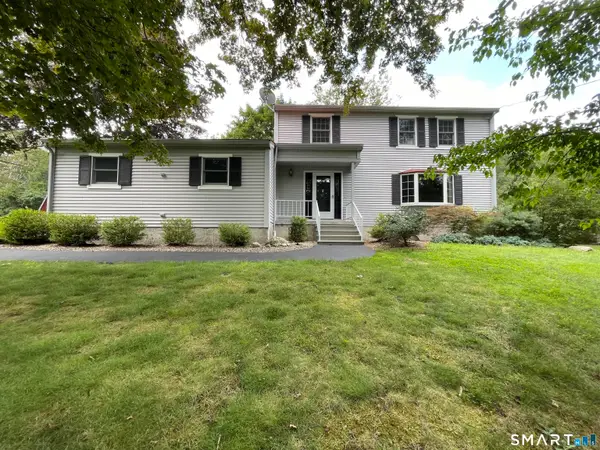 $489,900Active4 beds 3 baths2,128 sq. ft.
16 Partridge Hollow Road, Ledyard, CT 06339
MLS# 24199896Listed by: Beycome of Connecticut - Open Sun, 1 to 3pmNew
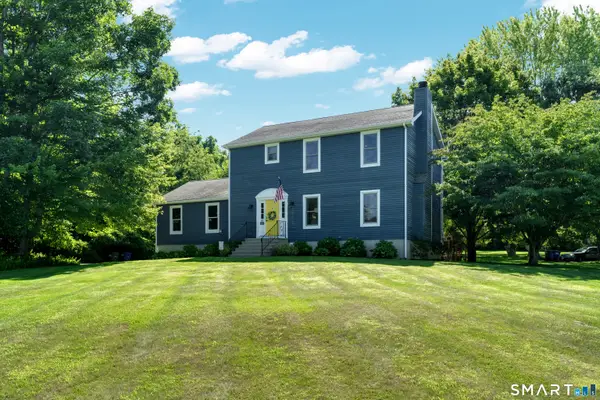 $499,000Active3 beds 3 baths1,896 sq. ft.
10 Deer Lane, Ledyard, CT 06339
MLS# 24190926Listed by: Coldwell Banker Realty - New
 $165,000Active2 beds 1 baths786 sq. ft.
1538 Route 12 #A7, Ledyard, CT 06385
MLS# 24199197Listed by: William Pitt Sotheby's Int'l  $149,900Pending4 beds 1 baths1,210 sq. ft.
10 Mill Cove Road, Ledyard, CT 06335
MLS# 24199604Listed by: Real Broker CT, LLC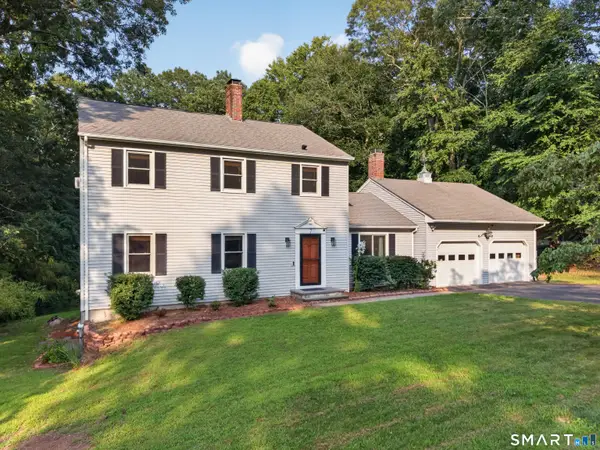 $499,000Pending3 beds 4 baths2,772 sq. ft.
7 Friar Tuck Drive, Ledyard, CT 06335
MLS# 24199121Listed by: RE/MAX Coast and Country


Protect your home and budget from life's surprises with an Assurant Home Warranty, backed by a partner that supports you through every step of homeownership. Explore Plans.
© 2023 - 2026 ERA Franchise Systems LLC. All rights reserved. ERA Franchise Systems LLC fully supports the principles of the Fair Housing Act and the Equal Opportunity Act. ERA, ERA Real Estate powered, and their respective logos are registered service marks of ERA Franchise Systems LLC. Each office is independently owned and operated.