
5 Cliff Road, Ledyard, CT 06339
Local realty services provided by:ERA Key Realty Services
5 Cliff Road,Ledyard, CT 06339
$231,000
- 2 Beds
- 2 Baths
- 1,144 sq. ft.
- Single family
- Active
Upcoming open houses
- Sun, Nov 2212:30 pm - 02:00 pm
Listed by: tracy odonnell(401) 480-9515
Office: berkshire hathaway ne prop.(860) 536-4906
MLS#:24222115
Source:CT
Price summary
- Price:$231,000
- Price per sq. ft.:$201.92
- Monthly HOA dues:$585
About this home
Welcome to easy, one-level living in Stonegate Village, Ledyard's desirable 55+ community. This well-maintained ranch-style home offers comfortable, low-maintenance living with 2 bedrooms and 2 full baths, including a private master ensuite. Enjoy the warmth of a gas fireplace in the living area and the convenience of a one car garage. Recent updates make this home truly move-in ready: a new furnace installed in 2024, fresh carpeting throughout in 2024, and gutter guards added in 2025. Step outside to the back deck and relax under the remote-controlled retractable awning; perfect for enjoying the Connecticut seasons in comfort. Stonegate Village is a quiet, age-restricted (55+) community featuring a clubhouse and fitness center, with convenient access to I-95, Mystic, Foxwoods, shopping, dining, and the shoreline. All buyers are subject to community approval. Don't miss this opportunity for effortless living in a friendly, well-kept neighborhood. Schedule your private showing today!
Contact an agent
Home facts
- Year built:2006
- Subdivision & Development:Stonegate Village
- Listing ID #:24222115
- Added:1 day(s) ago
- Updated:November 20, 2026 at 01:22 PM
Rooms and interior
- Bedrooms:2
- Total bathrooms:2
- Full bathrooms:2
- Rooms Total:5
- Kitchen Description:Dishwasher, Electric Range, Microwave, Oven/Range, Refrigerator
- Living area:1,144 sq. ft.
Heating and cooling
- Cooling:Ceiling Fans, Central Air
- Heating:Hot Air
- Central air:Yes
Structure and exterior
- Roof:Asphalt Shingle
- Year built:2006
- Building area:1,144 sq. ft.
- Lot Features:In Subdivision, Lightly Wooded
- Architectural Style:Ranch
- Construction Materials:Vinyl Siding
- Exterior Features:Awnings, Deck
Schools
- High school:Per Board of Ed
- Elementary school:Per Board of Ed
Utilities
- Water:Public Water Connected
- Sewer:Public Sewer Connected
Finances and disclosures
- Price:$231,000
- Price per sq. ft.:$201.92
- Tax amount:$3,166 (July 2026-June 2027)
Features and amenities
- Appliances:Dishwasher, Electric Range, Microwave, Oven/Range, Refrigerator
- Amenities:Golf Course, Lake, Library, Shopping/Mall
Parking
- Total parking spaces:2
- Parking description:Attached Garage, Driveway, Off Street Parking, Paved, Private
- Garage:Yes
- Garage spaces:1
New listings near 5 Cliff Road
- Coming SoonOpen Sat, 12 to 1:30pm
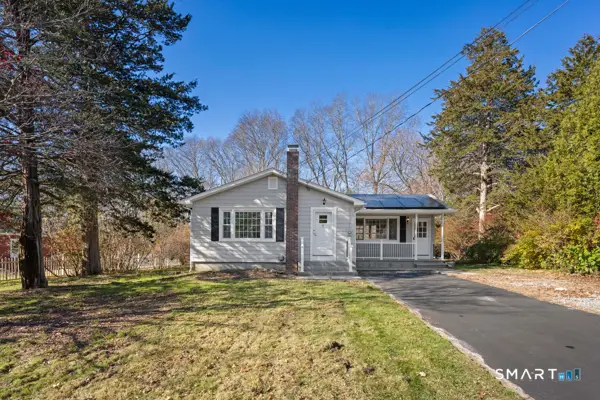 $419,900Coming Soon3 beds 1 baths1,618 sq. ft.
3 Stone Court, Ledyard, CT 06335
MLS# 24222319Listed by: Leaf Realty Group, LLC - New
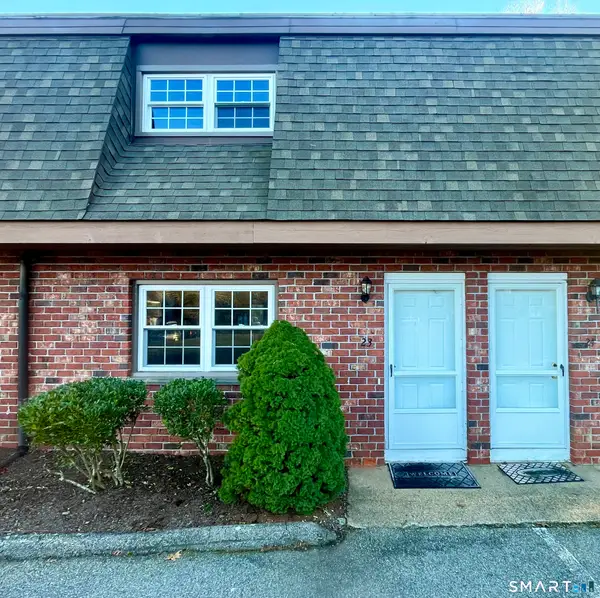 $235,000Active2 beds 1 baths900 sq. ft.
39 Ash Drive #23, Ledyard, CT 06339
MLS# 24222010Listed by: Homecoin.com - New
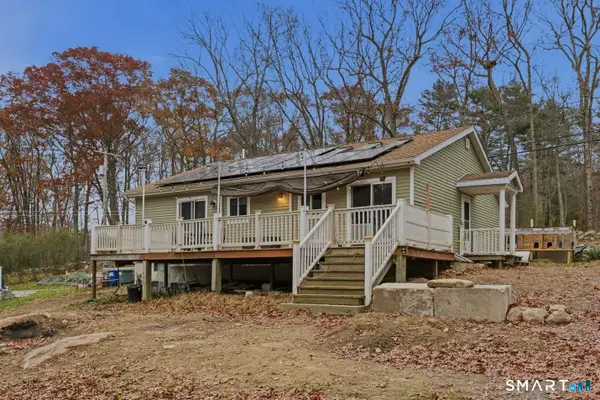 $325,000Active3 beds 2 baths1,248 sq. ft.
349 Pumpkin Hill Road, Ledyard, CT 06339
MLS# 24212721Listed by: William Pitt Sotheby's Int'l - New
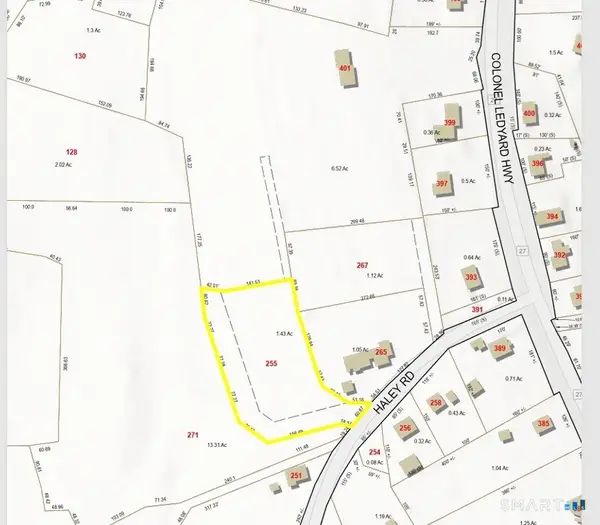 $119,000Active1.43 Acres
255 Haley Road, Ledyard, CT 06339
MLS# 24221803Listed by: RE/MAX Coast and Country - New
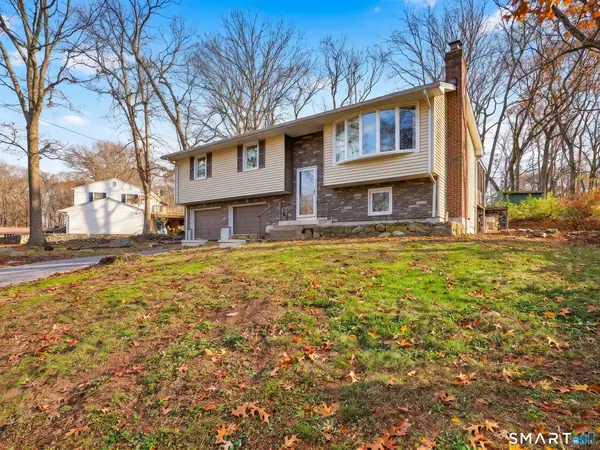 $425,000Active3 beds 2 baths1,132 sq. ft.
30 Ledgewood Drive, Ledyard, CT 06335
MLS# 24221375Listed by: Team Bassett Realty LLC 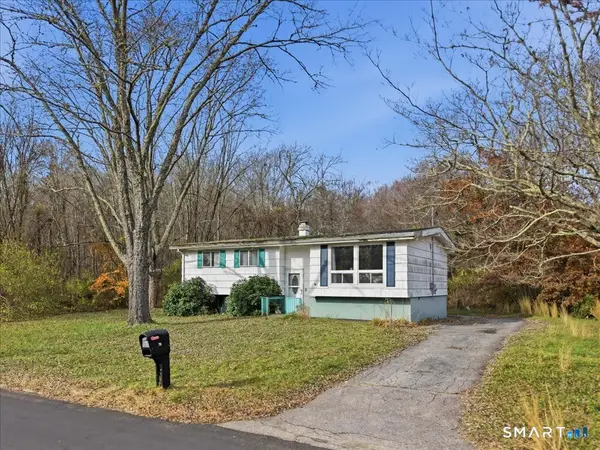 $278,900Pending3 beds 2 baths1,030 sq. ft.
75 Town Farm Road, Ledyard, CT 06339
MLS# 24220406Listed by: RE/MAX One- New
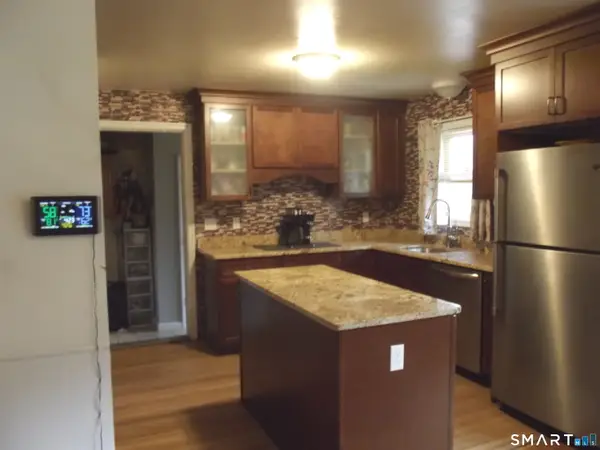 $369,000Active4 beds 3 baths2,125 sq. ft.
1886 Center Groton Road, Ledyard, CT 06339
MLS# 24220139Listed by: Berkshire Hathaway NE Prop. 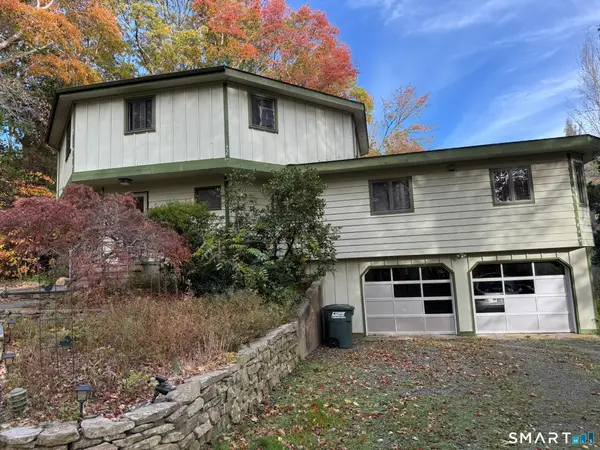 $525,000Active4 beds 3 baths3,127 sq. ft.
25 Coachman Pike, Ledyard, CT 06339
MLS# 24219657Listed by: Wayne Realty $419,900Pending3 beds 2 baths1,283 sq. ft.
6 Cedar Ridge Road, Ledyard, CT 06335
MLS# 24218135Listed by: RE/MAX Bell Park Realty


Protect your home and budget from life's surprises with an Assurant Home Warranty, backed by a partner that supports you through every step of homeownership. Explore Plans.
© 2023 - 2026 ERA Franchise Systems LLC. All rights reserved. ERA Franchise Systems LLC fully supports the principles of the Fair Housing Act and the Equal Opportunity Act. ERA, ERA Real Estate powered, and their respective logos are registered service marks of ERA Franchise Systems LLC. Each office is independently owned and operated.