
29 Milton Road, Litchfield, CT 06759
Local realty services provided by:ERA Key Realty Services
29 Milton Road,Litchfield, CT 06759
$649,000
- 3 Beds
- 2 Baths
- 1,658 sq. ft.
- Single family
- Pending
Listed by: phil fox, jane hinkel(310) 308-5289
Office: william pitt sotheby's int'l(860) 927-1141
MLS#:24159904
Source:CT
Price summary
- Price:$649,000
- Price per sq. ft.:$391.44
About this home
Escape the hustle and bustle of city life and uncover your perfect sanctuary at 29 Milton Rd, a beautifully remodeled custom multi level home in charming Litchfield, CT. Ideal for those looking to downsize or anyone seeking a peaceful retreat, this 3-bedroom, 2-bathroom home seamlessly blends modern luxury with a tranquil natural setting. Situated just a short distance from The Litchfield Green, you will enjoy delightful shopping, fantastic dining options, and the quintessential charm of New England right at your doorstep. Thoughtfully integrated into its landscape, 29 Milton Rd provides an inviting space perfect for both relaxation and entertainment. The lower level, which is not included in the square footage listed in property records, boasts a private office, laundry room, half bath, and a versatile open flex space-ideal for a home gym or recreation room. Lovingly remodeled by its owners over the past four years, this home features an architect-designed open floor plan, brand-new mechanical systems, central air conditioning and heating, a new engineered septic system, an advanced water filtration system, a gourmet kitchen, and new roofing and siding. Step outside to enjoy your morning coffee or evening cocktails on the sprawling deck, while listening to the babbling Moulthrop Brook, which offers amazing, snow-covered winter scenery. Host summer BBQs on the stone patio, or explore nearby White Memorial Conservation Center, which serves as your backyard canvas....
Contact an agent
Home facts
- Year built:1955
- Listing ID #:24159904
- Added:53 day(s) ago
- Updated:September 06, 2026 at 07:38 AM
Rooms and interior
- Bedrooms:3
- Total bathrooms:2
- Full bathrooms:2
- Rooms Total:5
- Kitchen Description:Cook Top, Dishwasher, Microwave, Range Hood, Refrigerator, Wall Oven, Wine Chiller
- Basement Description:Concrete Floor, Full Basement, Full With Walk-Out, Fully Finished, Heated, Interior Access, Walk-out
- Living area:1,658 sq. ft.
Heating and cooling
- Cooling:Central Air
- Heating:Hot Air
- Central air:Yes
Structure and exterior
- Roof:Asphalt Shingle
- Year built:1955
- Building area:1,658 sq. ft.
- Lot area:1 Acres
- Lot Features:Cleared, Professionally Landscaped, Sloping Lot, Some Wetlands
- Architectural Style:Split Level
- Construction Materials:Aluminium
- Exterior Features:Deck, Gutters, Patio, Stone Wall, Wrap Around Deck
Schools
- High school:Per Board of Ed
- Elementary school:Per Board of Ed
Utilities
- Water:Private Well
- Sewer:Septic
Finances and disclosures
- Price:$649,000
- Price per sq. ft.:$391.44
- Tax amount:$5,140 (July 2026-June 2027)
Features and amenities
- Appliances:Cook Top, Dishwasher, Dryer, Microwave, Range Hood, Refrigerator, Wall Oven, Washer, Wine Chiller
- Amenities:Auto Garage Door Opener, Golf Course, Lake, Library, Park, Private School(s)
Parking
- Total parking spaces:2
- Parking description:Asphalt, Detached Garage, Driveway, Off Street Parking, Paved
- Garage:Yes
- Garage spaces:2
New listings near 29 Milton Road
- New
 $3,690,000Active5 beds 6 baths5,861 sq. ft.
287 Prospect Mountain Road, Litchfield, CT 06759
MLS# 24204600Listed by: W. Raveis Lifestyles Realty - New
 $2,395,000Active4 beds 4 baths4,346 sq. ft.
171 South Street, Litchfield, CT 06759
MLS# 24203922Listed by: W. Raveis Lifestyles Realty - Open Sun, 12 to 3pmNew
 $449,000Active4 beds 2 baths1,790 sq. ft.
85 East Litchfield Road, Litchfield, CT 06759
MLS# 24167780Listed by: Coldwell Banker Realty - New
 $640,000Active18.89 Acres
631 South Plains Road, Litchfield, CT 06759
MLS# 24198470Listed by: William Pitt Sotheby's Int'l - New
 $875,000Active3 beds 3 baths2,585 sq. ft.
128 Sheldon Lane, Litchfield, CT 06759
MLS# 24201902Listed by: William Pitt Sotheby's Int'l - New
 $695,000Active3 beds 2 baths2,039 sq. ft.
329 Norfolk Road, Litchfield, CT 06759
MLS# 24201589Listed by: William Pitt Sotheby's Int'l - New
 $520,000Active3 beds 3 baths1,919 sq. ft.
53 Prospect Mountain Road, Litchfield, CT 06759
MLS# 24202183Listed by: Realty One Group Cutting Edge - New
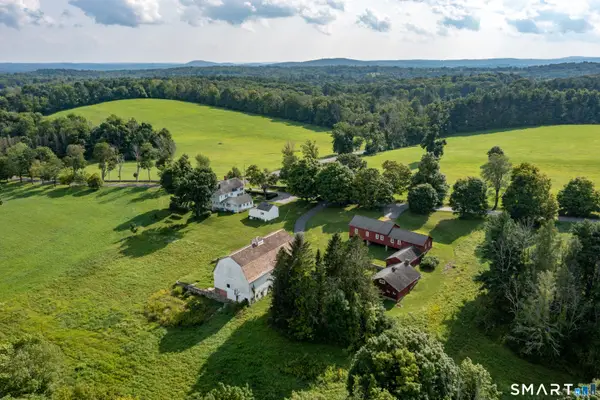 $2,500,000Active5 beds 5 baths4,145 sq. ft.
162 Hutchinson & Mike Road Parkway, Litchfield, CT 06759
MLS# 24201810Listed by: Klemm Real Estate Inc 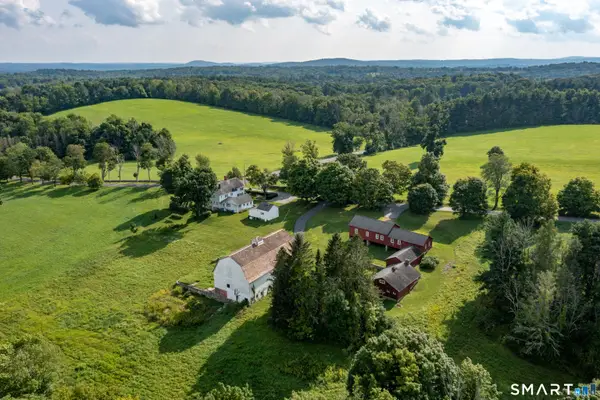 $1,900,000Active5 beds 5 baths4,145 sq. ft.
162 Hutchinson Parkway, Litchfield, CT 06759
MLS# 24199990Listed by: Klemm Real Estate Inc- Open Thu, 1 to 3pm
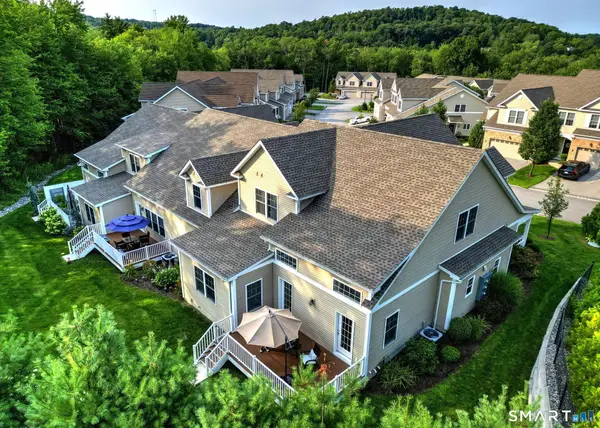 $780,000Active3 beds 4 baths3,020 sq. ft.
351 Hunter Drive #351, Litchfield, CT 06759
MLS# 24197958Listed by: Coldwell Banker Realty


Protect your home and budget from life's surprises with an Assurant Home Warranty, backed by a partner that supports you through every step of homeownership. Explore Plans.
© 2023 - 2026 ERA Franchise Systems LLC. All rights reserved. ERA Franchise Systems LLC fully supports the principles of the Fair Housing Act and the Equal Opportunity Act. ERA, ERA Real Estate powered, and their respective logos are registered service marks of ERA Franchise Systems LLC. Each office is independently owned and operated.