
484 Joshuatown Road, Lyme, CT 06371
Local realty services provided by:ERA Treanor Real Estate
Listed by: nancy mesham(860) 227-9071
Office: coldwell banker realty(860) 434-8600
MLS#:24211823
Source:CT
Price summary
- Price:$3,850,000
- Price per sq. ft.:$538.09
About this home
Re-imagined in partnership with Old Lyme's Nautilus Architects, this exceptional Whalebone Cove property offers commanding views, dock access and a rare connection to nature. A stone and pebble drive winds through mature woodlands and an orchard to park-like grounds dotted with native and specimen plantings, descending to the Cove. Thoughtfully designed for beauty, sustainability and long-term ease of living, this quietly stunning home boasts custom millwork, cedar-lined cabinetry and exceptional materials throughout. A barrel-vaulted entry beneath an 18th-century German stained-glass window leads to wonderfully versatile spaces. First, the main level vaulted kitchen, great room and dining area with a professional copper hood, soapstone sink, onyx accents and wood-burning fireplace, all illuminated by western sunsets. Ipe decks and bluestone patios with pergolas create inviting spaces to entertain. Accessibility is seamlessly integrated with level thresholds, widened doorways and an elevator. The main level continues in the library and adjoining four season sun porch. A vaulted primary suite features a steam shower, air-jet tub, cherry built-ins, a writing room/office and Cove views. An additional bedroom is found on this level with ensuite bath and private laundry. Two additional bedrooms are located on the upper level. The media and exercise rooms, office/bedroom, large Scandinavian-style sauna and a handicap-accessible bedroom suite with shower, soaking tub, generous book-...
Contact an agent
Home facts
- Year built:2018
- Listing ID #:24211823
- Added:2 day(s) ago
- Updated:October 10, 2026 at 11:53 AM
Rooms and interior
- Bedrooms:5
- Total bathrooms:8
- Full bathrooms:4
- Half bathrooms:4
- Rooms Total:12
- Kitchen Description:Dishwasher, Gas Range, Microwave, Range Hood, Refrigerator, Subzero
- Living area:7,155 sq. ft.
Heating and cooling
- Cooling:Central Air, Heat Pump
- Heating:Heat Pump, Solar, Zoned
- Central air:Yes
Structure and exterior
- Roof:Shake
- Year built:2018
- Building area:7,155 sq. ft.
- Lot area:6.49 Acres
- Lot Features:Borders Open Space, Level Lot, Lightly Wooded, Open Lot, Professionally Landscaped, Water View
- Architectural Style:Colonial, Contemporary
- Construction Materials:Clapboard
- Exterior Features:Deck, Fruit Trees, Garden Area, Gutters, Lighting, Patio, Shed, Underground Sprinkler, Underground Utilities
Schools
- High school:Lyme-Old Lyme
- Middle school:Lyme-Old Lyme
- Elementary school:Lyme Consolidated
Utilities
- Water:Private Well
- Sewer:Septic
Finances and disclosures
- Price:$3,850,000
- Price per sq. ft.:$538.09
- Tax amount:$15,961 (July 2025-June 2026)
Features and amenities
- Appliances:Dishwasher, Dryer, Gas Range, Microwave, Range Hood, Refrigerator, Subzero, Washer
- Amenities:Audio System, Cable - Available, Central Vacuum, Elevator, Golf Course, Library, Park, Sauna, Security System
Parking
- Parking description:Detached Garage
- Garage:Yes
- Garage spaces:2
New listings near 484 Joshuatown Road
- New
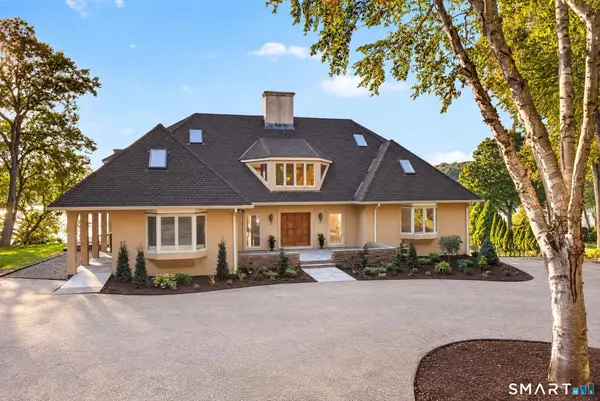 $3,495,000Active5 beds 5 baths5,827 sq. ft.
87 Cove Road, Lyme, CT 06371
MLS# 24199840Listed by: William Pitt Sotheby's Int'l - New
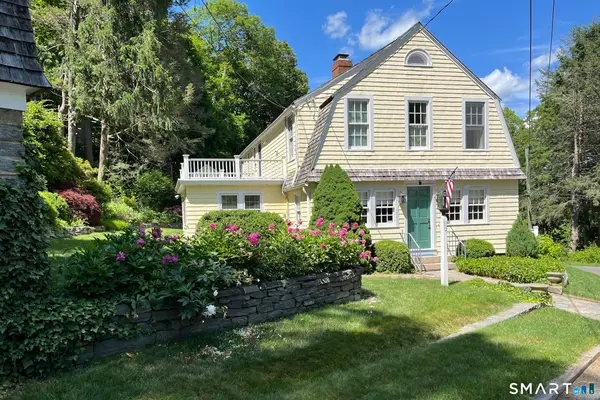 $1,395,000Active3 beds 4 baths3,111 sq. ft.
1 Honey Hill Lane, Lyme, CT 06371
MLS# 24211278Listed by: William Pitt Sotheby's Int'l - Open Sun, 1 to 3pm
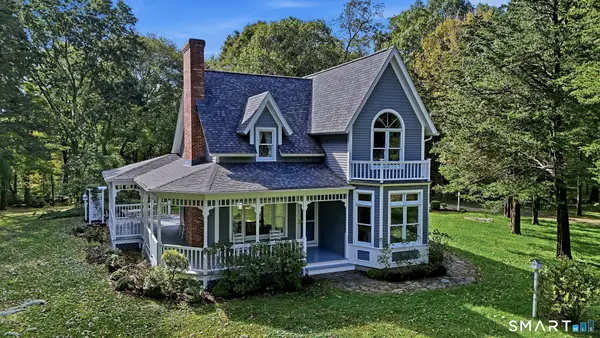 $895,000Pending3 beds 3 baths1,862 sq. ft.
6 Lord Hill Lane, Lyme, CT 06371
MLS# 24211394Listed by: Coldwell Banker Realty 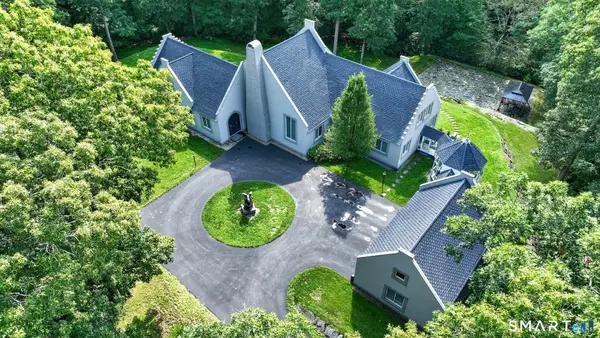 $2,400,000Active3 beds 5 baths4,711 sq. ft.
150-1 Mitchell Hill Road, Lyme, CT 79532
MLS# 24199414Listed by: Anchor Real Estate LLC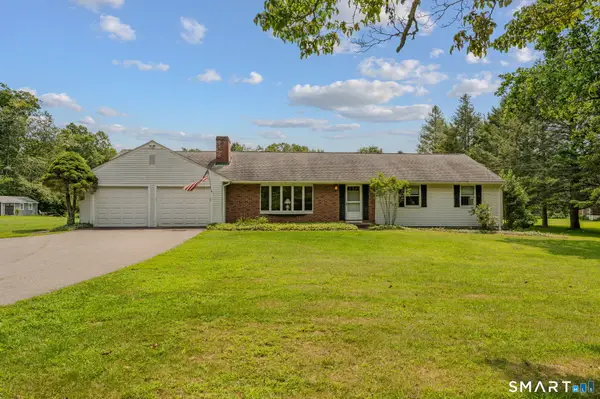 $545,900Active3 beds 2 baths1,512 sq. ft.
61 Salem Road, Lyme, CT 06371
MLS# 24149651Listed by: Ann McBride Real Estate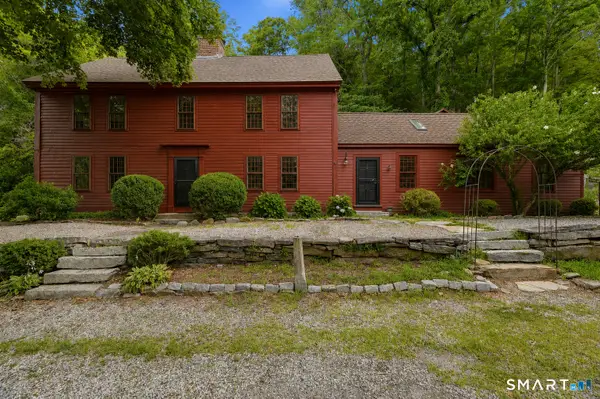 $645,000Pending5 beds 3 baths3,852 sq. ft.
473 Hamburg Road, Lyme, CT 06371
MLS# 24194463Listed by: William Pitt Sotheby's Int'l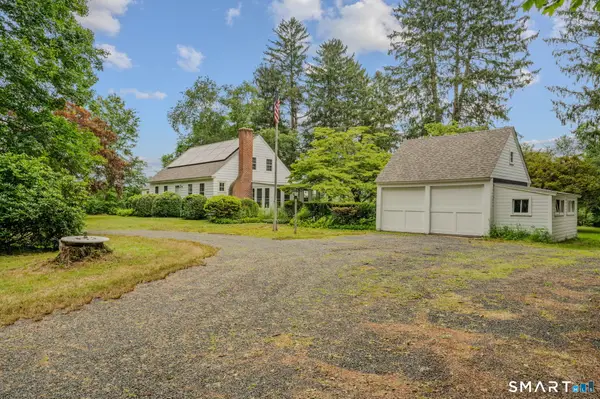 $549,900Pending4 beds 3 baths2,160 sq. ft.
155 Hamburg Road, Lyme, CT 06371
MLS# 24184519Listed by: Coldwell Banker Realty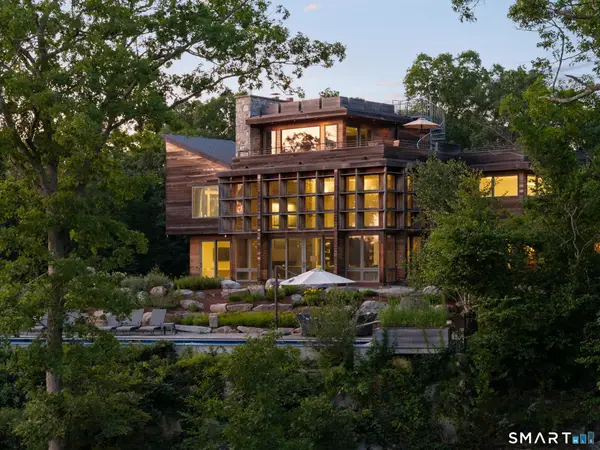 $3,695,000Active4 beds 6 baths7,124 sq. ft.
274 Joshuatown Road, Lyme, CT 06371
MLS# 24186404Listed by: William Raveis Real Estate $1,595,000Active6 beds 6 baths5,484 sq. ft.
261-1 Grassy Hill Road, Lyme, CT 06371
MLS# 24185580Listed by: William Pitt Sotheby's Int'l


Protect your home and budget from life's surprises with an Assurant Home Warranty, backed by a partner that supports you through every step of homeownership. Explore Plans.
© 2023 - 2026 ERA Franchise Systems LLC. All rights reserved. ERA Franchise Systems LLC fully supports the principles of the Fair Housing Act and the Equal Opportunity Act. ERA, ERA Real Estate powered, and their respective logos are registered service marks of ERA Franchise Systems LLC. Each office is independently owned and operated.