
14 Middle Beach Road West, Madison, CT 06443
Local realty services provided by:ERA Blanchard & Rossetto, Inc.
Listed by: tara hawley, cathy lynch(203) 331-5939
Office: coldwell banker realty(203) 254-7100
MLS#:24189156
Source:CT
Price summary
- Price:$4,499,000
- Price per sq. ft.:$773.42
About this home
A rare opportunity at one of Madison's most storied shoreline addresses. Set back from the water on a lush, professionally landscaped acre, this sophisticated four-level residence offers resort-like living with deeded private beach rights directly across the street, a distinctive touch on the Connecticut shoreline. Nearly 6,000 square feet of impeccably designed living space unfolds across six bedrooms, five full baths, and two half baths. French doors invite the summer air into an oversized eat-in kitchen, expansive family room, home office, and formal living and dining rooms, all conceived by a celebrated design eye. A show-stopping third-floor retreat with two bedrooms, a hangout area, and a full bath beneath high ceilings adds an unexpected finishing touch. Outside, a custom saltwater pool is framed by mature grounds maintained to an exacting standard. A classic front porch beckons for rocking chairs and evening cocktails overlooking bobbing sailboats and the quiet parade of morning joggers, all set to the rhythm of the waves along one of Madison's most scenic routes. A detached garage with a bonus room, ideal as a home office or gym, completes the offering. Minutes from the charming shops and dining of Main Street, this is quintessential shoreline living at its finest, in a home built for a lifetime of Madison summers. Homes with this coastal proximity and privacy rarely come to market....
Contact an agent
Home facts
- Year built:1986
- Listing ID #:24189156
- Added:13 day(s) ago
- Updated:September 06, 2026 at 11:44 AM
Rooms and interior
- Bedrooms:6
- Total bathrooms:7
- Full bathrooms:6
- Half bathrooms:1
- Rooms Total:13
- Kitchen Description:Dishwasher, Gas Cooktop, Microwave, Subzero, Wall Oven, Wine Chiller
- Basement Description:Crawl Space, Full Basement, Full With Walk-Out, Garage Access, Partially Finished, Storage
- Living area:5,817 sq. ft.
Heating and cooling
- Cooling:Central Air, Zoned
- Heating:Hot Air, Zoned
- Central air:Yes
Structure and exterior
- Roof:Asphalt Shingle
- Year built:1986
- Building area:5,817 sq. ft.
- Lot area:0.92 Acres
- Lot Features:Level Lot, Professionally Landscaped, Treed, Water View
- Architectural Style:Colonial
- Construction Materials:Shingle, Wood
- Exterior Features:Awnings, French Doors, Garden Area, Gutters, Lighting, Underground Sprinkler, Wrap Around Deck
Schools
- High school:Daniel Hand
- Middle school:Polson Middle School
- Elementary school:Neck River
Utilities
- Water:Public Water Connected
- Sewer:Septic
Finances and disclosures
- Price:$4,499,000
- Price per sq. ft.:$773.42
- Tax amount:$37,602 (July 2026-June 2027)
Features and amenities
- Appliances:Dishwasher, Dryer, Gas Cooktop, Microwave, Subzero, Wall Oven, Washer, Wine Chiller
- Amenities:Auto Garage Door Opener, Cable - Available, Golf Course, Park, Playground/Tot Lot, Security System, Tennis Courts
- Pool features:In Ground Pool
Parking
- Parking description:Attached Garage, Detached Garage
- Garage:Yes
- Garage spaces:3
New listings near 14 Middle Beach Road West
- Coming Soon
 $500,000Coming Soon3 beds 3 baths1,824 sq. ft.
18 Saint Francis Woods Road, Madison, CT 06443
MLS# 24204341Listed by: Coldwell Banker Realty - New
 $382,500Active4 beds 2 baths2,520 sq. ft.
35 Governors Way, Madison, CT 06443
MLS# 24204125Listed by: Property Works New England - Open Sun, 11am to 1pmNew
 $699,000Active4 beds 2 baths2,750 sq. ft.
38 Church Lane, Madison, CT 06443
MLS# 24198873Listed by: William Pitt Sotheby's Int'l - Open Sun, 11am to 1pmNew
 $579,900Active3 beds 1 baths1,077 sq. ft.
6 Bower Road, Madison, CT 06443
MLS# 24203485Listed by: Tier 1 Real Estate - New
 $3,200,000Active5 beds 4 baths4,937 sq. ft.
22 Stone Road, Madison, CT 06443
MLS# 24203132Listed by: RE/MAX Heritage 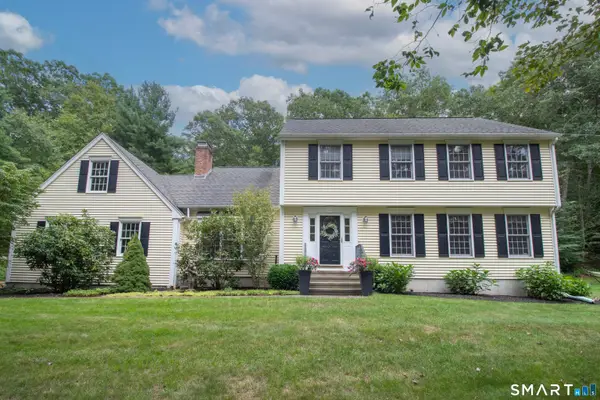 $735,000Pending4 beds 3 baths2,614 sq. ft.
450 County Road, Madison, CT 06443
MLS# 24201961Listed by: William Pitt Sotheby's Int'l- New
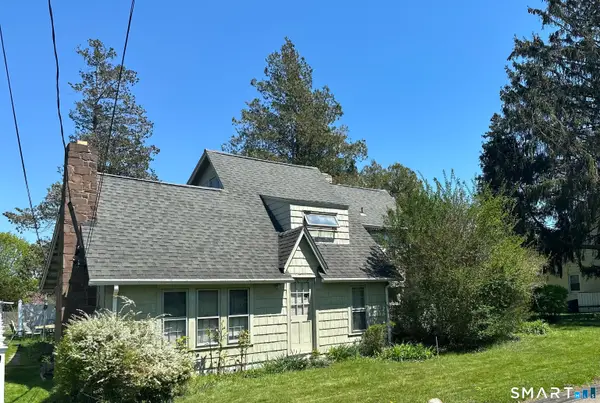 $700,000Active3 beds 3 baths2,124 sq. ft.
67 Blakeman Road, Madison, CT 06443
MLS# 24172475Listed by: William Pitt Sotheby's Int'l - New
 $5,000,000Active3 beds 3 baths3,109 sq. ft.
118 River Road, Madison, CT 06443
MLS# 24192754Listed by: William Raveis Real Estate 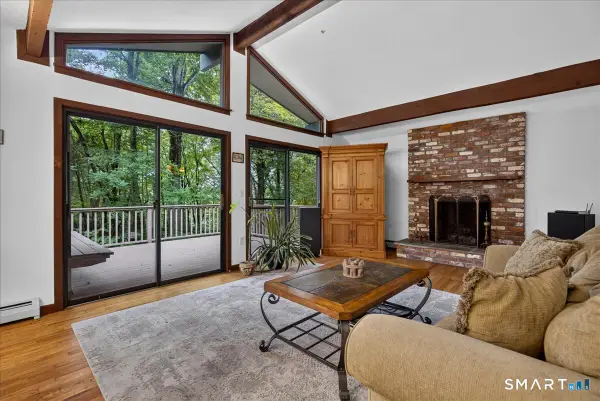 $524,000Active3 beds 2 baths1,288 sq. ft.
35 Aileen Drive, Madison, CT 06443
MLS# 24199405Listed by: William Raveis Real Estate


Protect your home and budget from life's surprises with an Assurant Home Warranty, backed by a partner that supports you through every step of homeownership. Explore Plans.
© 2023 - 2026 ERA Franchise Systems LLC. All rights reserved. ERA Franchise Systems LLC fully supports the principles of the Fair Housing Act and the Equal Opportunity Act. ERA, ERA Real Estate powered, and their respective logos are registered service marks of ERA Franchise Systems LLC. Each office is independently owned and operated.