
270 Scotland Road, Madison, CT 06443
Local realty services provided by:ERA Blanchard & Rossetto, Inc.
270 Scotland Road,Madison, CT 06443
$499,000
- 3 Beds
- 2 Baths
- 1,748 sq. ft.
- Single family
- Active
Listed by: kira coon(860) 575-3177
Office: william raveis real estate(860) 388-3936
MLS#:24210705
Source:CT
Price summary
- Price:$499,000
- Price per sq. ft.:$285.47
About this home
Tucked away on a private setting high above Scotland Road, 270 Scotland Road offers the perfect combination of privacy, space, and natural beauty. Set on approximately 2 acres of lightly wooded land, this 3-bedroom, 1.5-bath raised ranch enjoys elevated surroundings with seasonal views toward the Hammonasset River. The main level features a comfortable, flowing layout with hardwood floors throughout the spacious living room, complete with a fireplace that creates a warm and inviting focal point. The updated kitchen offers stainless steel appliances, tiled flooring, and a generous dining area with plenty of space for everyday living and entertaining. Three bedrooms and a full and half bath are conveniently located on the main level. Downstairs, you'll find additional finished living space with a beautiful brick fireplace, offering flexibility for a family room, home office, recreation area, or guest space. Set back in a private, lightly wooded setting, this home offers the opportunity to enjoy the peace and privacy of acreage while remaining conveniently located in Madison. With its elevated setting, river views, spacious lot, and flexible living space, 270 Scotland Road is a property worth seeing in person....
Contact an agent
Home facts
- Year built:1971
- Listing ID #:24210705
- Added:2 day(s) ago
- Updated:October 05, 2026 at 04:46 AM
Rooms and interior
- Bedrooms:3
- Total bathrooms:2
- Full bathrooms:1
- Half bathrooms:1
- Rooms Total:6
- Kitchen Description:Dishwasher, Microwave, Oven/Range, Range Hood, Refrigerator
- Basement Description:Full Basement, Garage Access, Partially Finished, Walk-out
- Living area:1,748 sq. ft.
Heating and cooling
- Cooling:Central Air
- Heating:Hot Air
- Central air:Yes
Structure and exterior
- Roof:Asphalt Shingle
- Year built:1971
- Building area:1,748 sq. ft.
- Lot area:2 Acres
- Lot Features:Lightly Wooded
- Architectural Style:Raised Ranch
- Construction Materials:Wood
Schools
- High school:Daniel Hand
- Elementary school:Neck River
Utilities
- Water:Public Water Connected
- Sewer:Septic
Finances and disclosures
- Price:$499,000
- Price per sq. ft.:$285.47
- Tax amount:$5,544 (July 2026-June 2027)
Features and amenities
- Appliances:Dishwasher, Dryer, Microwave, Oven/Range, Range Hood, Refrigerator, Washer
Parking
- Parking description:Under House Garage
- Garage:Yes
- Garage spaces:1
New listings near 270 Scotland Road
- New
 $1,600,000Active4 beds 4 baths3,665 sq. ft.
87 Wildcat Springs Drive, Madison, CT 06443
MLS# 24208958Listed by: William Raveis Real Estate - New
 $669,000Active3 beds 3 baths2,000 sq. ft.
32 Wellsweep Drive, Madison, CT 06443
MLS# 24209740Listed by: Berkshire Hathaway NE Prop. - New
 $600,000Active5 beds 2 baths2,240 sq. ft.
273 Horse Pond Road, Madison, CT 06443
MLS# 24210111Listed by: William Pitt Sotheby's Int'l - New
 $425,000Active3 beds 2 baths1,236 sq. ft.
371 Race Hill Road, Madison, CT 06443
MLS# 24209422Listed by: Colonial Properties Inc  $1,650,000Pending4 beds 5 baths4,756 sq. ft.
107 Randi Drive, Madison, CT 06443
MLS# 24208709Listed by: Compass Connecticut, LLC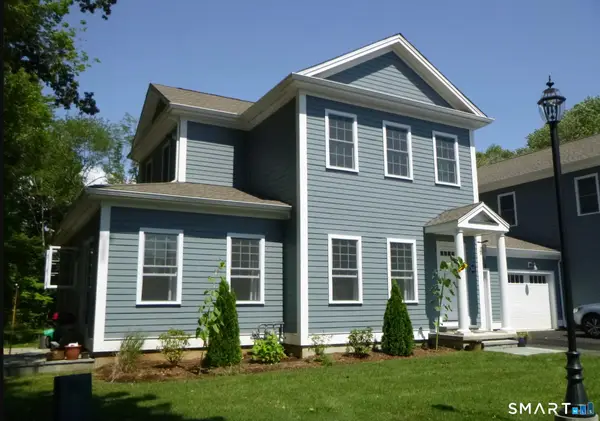 $650,000Pending2 beds 2 baths1,838 sq. ft.
67 Boston Post Road #15, Madison, CT 06443
MLS# 24208016Listed by: William Pitt Sotheby's Int'l- Open Sat, 1 to 2:30pm
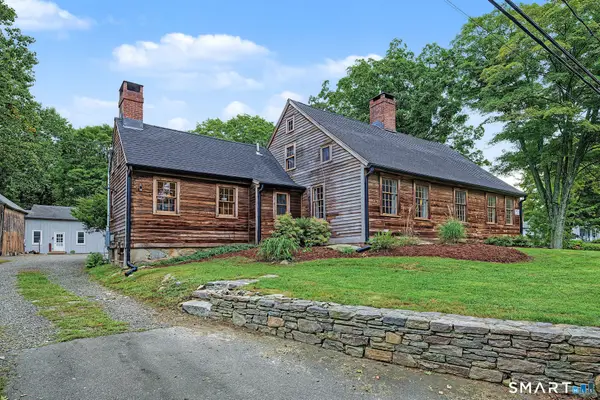 $849,000Active4 beds 3 baths2,792 sq. ft.
150 Race Hill Road, Madison, CT 06443
MLS# 24208079Listed by: William Pitt Sotheby's Int'l 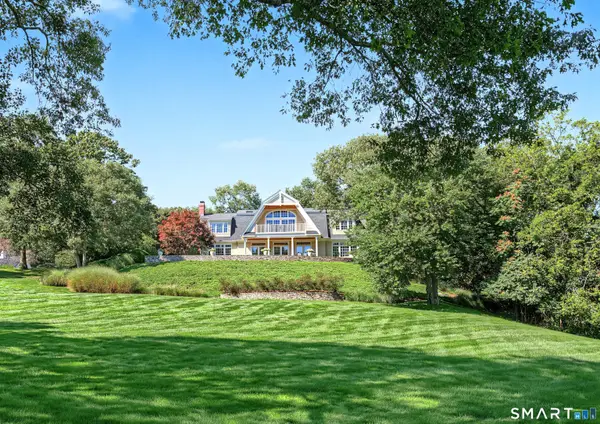 $2,675,000Pending4 beds 5 baths4,766 sq. ft.
373 Boston Post Road, Madison, CT 06443
MLS# 24207210Listed by: William Pitt Sotheby's Int'l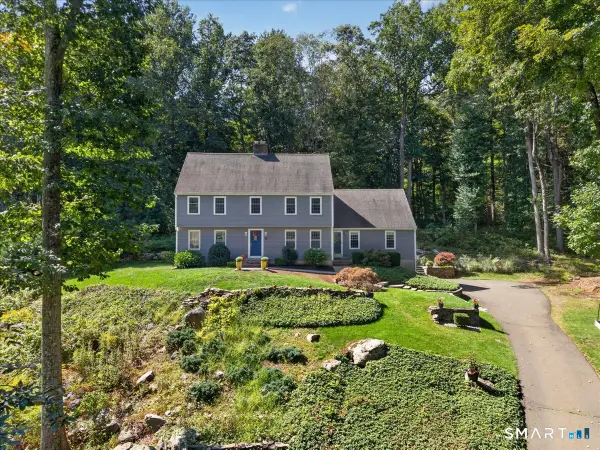 $799,900Active4 beds 3 baths3,170 sq. ft.
42 Concord Drive, Madison, CT 06443
MLS# 24206829Listed by: William Pitt Sotheby's Int'l


Protect your home and budget from life's surprises with an Assurant Home Warranty, backed by a partner that supports you through every step of homeownership. Explore Plans.
© 2023 - 2026 ERA Franchise Systems LLC. All rights reserved. ERA Franchise Systems LLC fully supports the principles of the Fair Housing Act and the Equal Opportunity Act. ERA, ERA Real Estate powered, and their respective logos are registered service marks of ERA Franchise Systems LLC. Each office is independently owned and operated.