
67 Boston Post Road #15, Madison, CT 06443
Local realty services provided by:ERA Hart Sargis-Breen Real Estate
67 Boston Post Road #15,Madison, CT 06443
$650,000
- 2 Beds
- 2 Baths
- 1,838 sq. ft.
- Condominium
- Coming Soon
Upcoming open houses
- Sat, Sep 2612:00 pm - 02:00 pm
- Sun, Sep 2701:00 pm - 03:00 pm
Listed by: jacqueline stevens, jennifer turton(214) 243-3071
Office: william pitt sotheby's int'l(203) 245-6700
MLS#:24208016
Source:CT
Price summary
- Price:$650,000
- Price per sq. ft.:$353.65
- Monthly HOA dues:$490
About this home
Sophisticated and crafted by renowned builder/developer, Phil Altieri, this two-bedroom townhouse in desirable East River Farms blends luxury with everyday comfort. This home boasts elevated upgrades throughout an expansive open floor plan detailed with soaring 9-foot ceilings, triple crown moldings, gleaming hardwood floors, and a cozy gas fireplace. The chef's kitchen serves as the ultimate gathering spot, featuring an 8-foot granite island with seating for four, premium WOLF cabinetry, subway tile backsplash, and top-of-the-line appliances. Step directly from the kitchen onto a private bluestone patio-ideal for al fresco dining and grilling.The main level is completed by a stylish powder room and a spacious bedroom. Upstairs, the serene primary suite offers a custom walk-in closet and a spa-like en-suite bath with double granite vanities. Second-floor laundry equipped with a washer and dryer adds seamless daily convenience. Freshly painted and turnkey, this energy-efficient natural gas home offers abundant storage-including garage and crawl space access-and remarkably low HOA fees. Minutes from vibrant downtown Madison,95 and nearby beaches....
Contact an agent
Home facts
- Year built:2021
- Listing ID #:24208016
- Updated:September 22, 2026 at 02:45 AM
Rooms and interior
- Bedrooms:2
- Total bathrooms:2
- Full bathrooms:2
- Rooms Total:6
- Kitchen Description:Dishwasher, Gas Cooktop, Gas Range, Microwave, Oven/Range, Refrigerator
- Basement Description:Crawl Space
- Living area:1,838 sq. ft.
Heating and cooling
- Cooling:Central Air
- Heating:Hot Air
- Central air:Yes
Structure and exterior
- Year built:2021
- Building area:1,838 sq. ft.
- Lot Features:Lightly Wooded, Secluded
- Architectural Style:Townhouse
- Construction Materials:Hardie Board
- Exterior Features:Patio
Schools
- High school:Daniel Hand
- Middle school:Polson Middle School
- Elementary school:Neck River
Utilities
- Water:Public Water Connected
- Sewer:Shared Septic
Finances and disclosures
- Price:$650,000
- Price per sq. ft.:$353.65
- Tax amount:$8,696 (July 2026-June 2027)
Features and amenities
- Appliances:Dishwasher, Electric Dryer, Gas Cooktop, Gas Range, Microwave, Oven/Range, Refrigerator, Washer
- Amenities:Auto Garage Door Opener, Library, Park, Playground/Tot Lot, Public Rec Facilities, Walk to Bus Lines
Parking
- Total parking spaces:2
- Parking description:Attached Garage, Driveway, Paved
- Garage:Yes
- Garage spaces:1
New listings near 67 Boston Post Road #15
- Coming SoonOpen Sun, 11am to 12:30pm
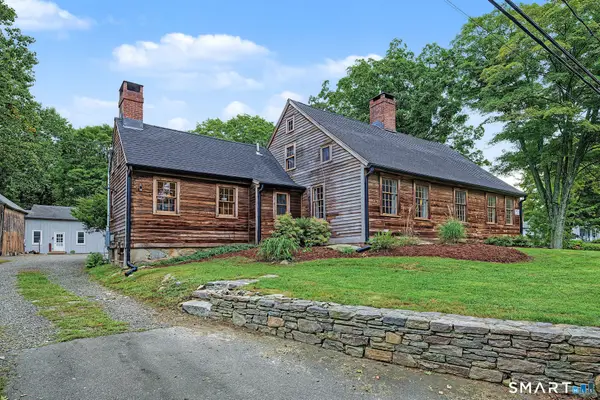 $849,000Coming Soon4 beds 3 baths2,792 sq. ft.
150 Race Hill Road, Madison, CT 06443
MLS# 24208079Listed by: William Pitt Sotheby's Int'l - Coming Soon
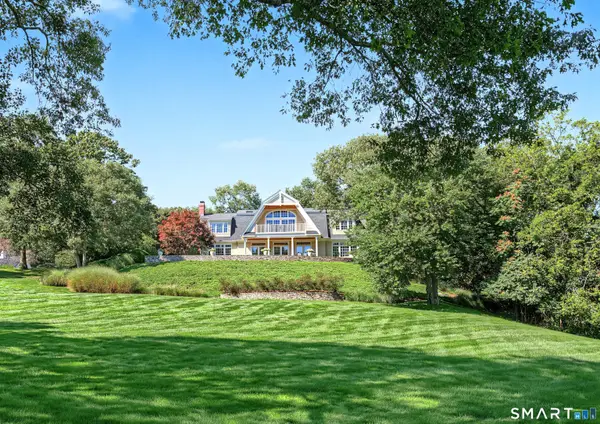 $2,675,000Coming Soon4 beds 5 baths4,766 sq. ft.
373 Boston Post Road, Madison, CT 06443
MLS# 24207210Listed by: William Pitt Sotheby's Int'l - Open Sun, 10am to 12pmNew
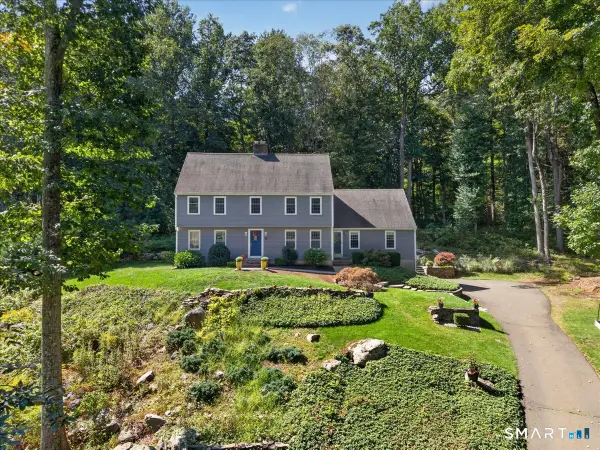 $899,000Active4 beds 3 baths3,170 sq. ft.
42 Concord Drive, Madison, CT 06443
MLS# 24206829Listed by: William Pitt Sotheby's Int'l - Open Sat, 11am to 1pmNew
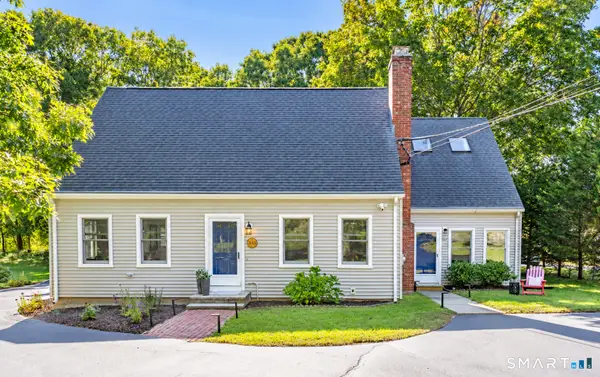 $675,000Active3 beds 3 baths2,138 sq. ft.
343 Horse Pond Road, Madison, CT 06443
MLS# 24207706Listed by: William Pitt Sotheby's Int'l 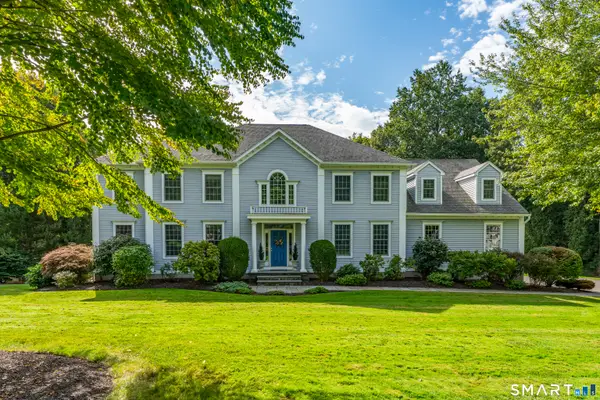 $1,250,000Pending4 beds 5 baths4,421 sq. ft.
77 Hickory Lane, Madison, CT 06443
MLS# 24207730Listed by: William Pitt Sotheby's Int'l- New
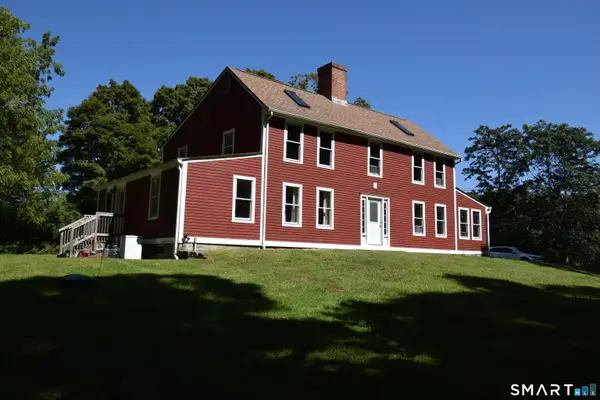 $625,000Active5 beds 2 baths2,688 sq. ft.
39 Mill Road, Madison, CT 06443
MLS# 24206863Listed by: William Pitt Sotheby's Int'l - New
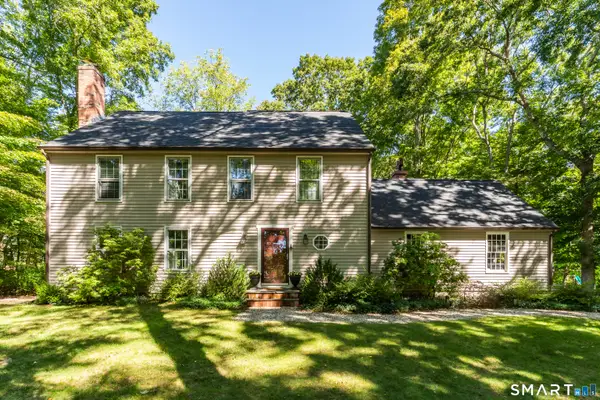 $795,000Active4 beds 3 baths2,572 sq. ft.
3 Little Hollow Road, Madison, CT 06443
MLS# 24205125Listed by: William Pitt Sotheby's Int'l - New
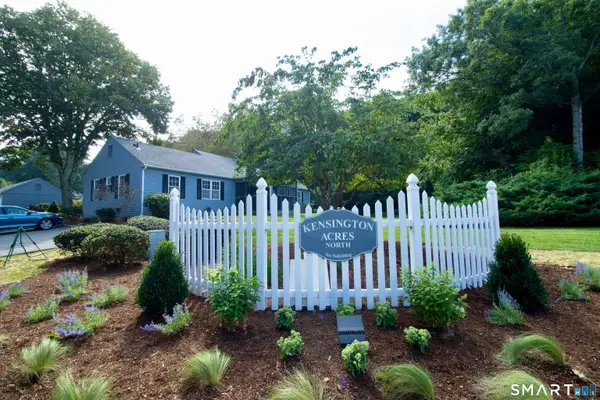 $695,000Active2 beds 2 baths3,712 sq. ft.
1 Hampshire Road #1, Madison, CT 06443
MLS# 24205396Listed by: William Pitt Sotheby's Int'l - Open Sun, 1:30 to 3pmNew
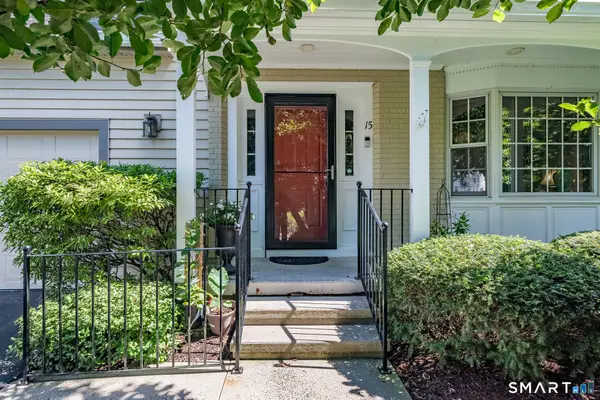 $1,080,000Active2 beds 3 baths2,208 sq. ft.
15 Cambridge Drive #15, Madison, CT 06443
MLS# 24206756Listed by: William Pitt Sotheby's Int'l


Protect your home and budget from life's surprises with an Assurant Home Warranty, backed by a partner that supports you through every step of homeownership. Explore Plans.
© 2023 - 2026 ERA Franchise Systems LLC. All rights reserved. ERA Franchise Systems LLC fully supports the principles of the Fair Housing Act and the Equal Opportunity Act. ERA, ERA Real Estate powered, and their respective logos are registered service marks of ERA Franchise Systems LLC. Each office is independently owned and operated.