
81 Legend Hill Road #81, Madison, CT 06443
Local realty services provided by:ERA Blanchard & Rossetto, Inc.
81 Legend Hill Road #81,Madison, CT 06443
$635,000
- 2 Beds
- 3 Baths
- 2,604 sq. ft.
- Condominium
- Active
Listed by: carol mancini(203) 710-6405
Office: william pitt sotheby's int'l(203) 453-2533
MLS#:24186310
Source:CT
Price summary
- Price:$635,000
- Price per sq. ft.:$243.86
- Monthly HOA dues:$885
About this home
Rarely available, this unit is the largest size Townhouse ("Model D") at Legend Hill. It benefits from a quiet location in the complex away from the main road. This unit has been well maintained with excellent natural light and updated neutral decor. Since purchasing, these owners have installed all new flooring throughout first level, in addition to new carpets on second level. Also recently replaced were central-air, furnace and all new stainless steel appliances. This unit is over 1800 square feet, not inclusive of the finished sunroom off of kitchen and the 2 finished rooms in the walk out basement. There is plenty of storage in the attached 2 car garage, with another unfinished storage area in basement. The kitchen has been updated with granite counters and refaced maple cabinets. The first floor powder room has been remodeled with marble flooring. In addition the upstairs master bath has been completely remodeled from top to bottom. The sunken living room with vaulted ceiling and fireplace is a wonderful room to curl up with a book or gather with friends and family. Legend Hill has an idyllic, peaceful setting on over 80 acres with the best condo amenities in this market area that include pool, tennis courts and historic cobblestone clubhouse with beautiful vistas. The clubhouse with the sunny patio overlooking the pool is a favorite place to gather on Friday evening. Schedule your showing now. This one won't last long....
Contact an agent
Home facts
- Year built:1985
- Listing ID #:24186310
- Added:55 day(s) ago
- Updated:September 06, 2026 at 11:44 AM
Rooms and interior
- Bedrooms:2
- Total bathrooms:3
- Full bathrooms:2
- Half bathrooms:1
- Rooms Total:7
- Kitchen Description:Dishwasher, Oven/Range, Refrigerator
- Basement Description:Full Basement, Full With Walk-Out, Partially Finished, Storage
- Living area:2,604 sq. ft.
Heating and cooling
- Cooling:Central Air
- Heating:Hot Air
- Central air:Yes
Structure and exterior
- Year built:1985
- Building area:2,604 sq. ft.
- Lot Features:Rolling
- Architectural Style:Townhouse
- Construction Materials:Clapboard
- Exterior Features:Garden Area, Gutters
Schools
- High school:Daniel Hand
- Middle school:Polson Middle School
- Elementary school:Per Board of Ed
Utilities
- Water:Shared Well
- Sewer:Shared Septic
Finances and disclosures
- Price:$635,000
- Price per sq. ft.:$243.86
- Tax amount:$7,120 (July 2026-June 2027)
Features and amenities
- Appliances:Dishwasher, Dryer, Oven/Range, Refrigerator, Washer
- Amenities:Auto Garage Door Opener, Bocci Court, Cable - Pre-wired, Golf Course, Library, Playground/Tot Lot, Private School(s), Shopping/Mall, Tennis Courts
- Pool features:In Ground Pool
Parking
- Total parking spaces:2
- Parking description:Attached Garage, Driveway, Paved
- Garage:Yes
- Garage spaces:2
New listings near 81 Legend Hill Road #81
- Coming Soon
 $500,000Coming Soon3 beds 3 baths1,824 sq. ft.
18 Saint Francis Woods Road, Madison, CT 06443
MLS# 24204341Listed by: Coldwell Banker Realty - New
 $382,500Active4 beds 2 baths2,520 sq. ft.
35 Governors Way, Madison, CT 06443
MLS# 24204125Listed by: Property Works New England - Open Sun, 11am to 1pmNew
 $699,000Active4 beds 2 baths2,750 sq. ft.
38 Church Lane, Madison, CT 06443
MLS# 24198873Listed by: William Pitt Sotheby's Int'l - Open Sun, 11am to 1pmNew
 $579,900Active3 beds 1 baths1,077 sq. ft.
6 Bower Road, Madison, CT 06443
MLS# 24203485Listed by: Tier 1 Real Estate - New
 $3,200,000Active5 beds 4 baths4,937 sq. ft.
22 Stone Road, Madison, CT 06443
MLS# 24203132Listed by: RE/MAX Heritage 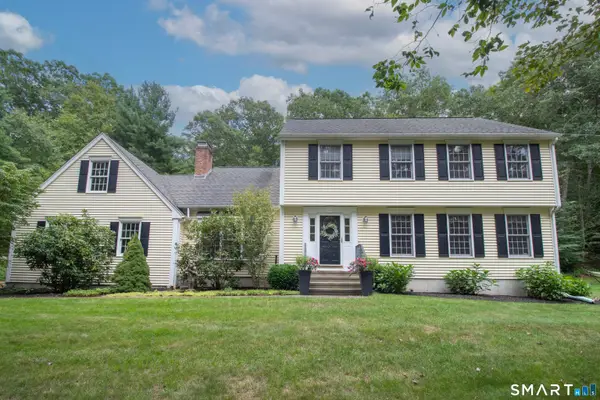 $735,000Pending4 beds 3 baths2,614 sq. ft.
450 County Road, Madison, CT 06443
MLS# 24201961Listed by: William Pitt Sotheby's Int'l- New
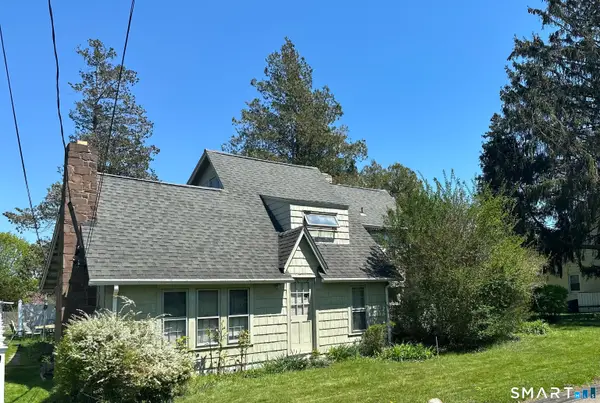 $700,000Active3 beds 3 baths2,124 sq. ft.
67 Blakeman Road, Madison, CT 06443
MLS# 24172475Listed by: William Pitt Sotheby's Int'l - New
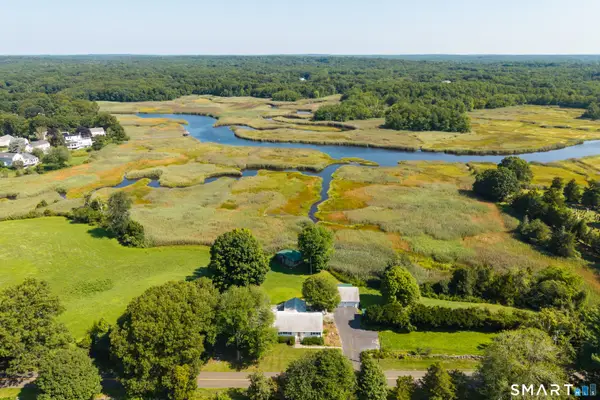 $5,000,000Active3 beds 3 baths3,109 sq. ft.
118 River Road, Madison, CT 06443
MLS# 24192754Listed by: William Raveis Real Estate 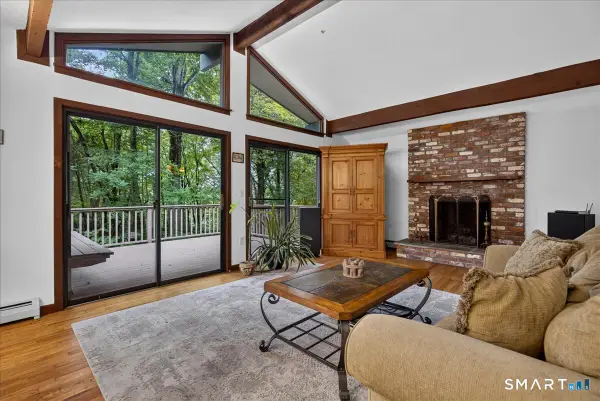 $524,000Active3 beds 2 baths1,288 sq. ft.
35 Aileen Drive, Madison, CT 06443
MLS# 24199405Listed by: William Raveis Real Estate $4,499,000Pending6 beds 7 baths5,817 sq. ft.
14 Middle Beach Road West, Madison, CT 06443
MLS# 24189156Listed by: Coldwell Banker Realty


Protect your home and budget from life's surprises with an Assurant Home Warranty, backed by a partner that supports you through every step of homeownership. Explore Plans.
© 2023 - 2026 ERA Franchise Systems LLC. All rights reserved. ERA Franchise Systems LLC fully supports the principles of the Fair Housing Act and the Equal Opportunity Act. ERA, ERA Real Estate powered, and their respective logos are registered service marks of ERA Franchise Systems LLC. Each office is independently owned and operated.