
87 Wildcat Springs Drive, Madison, CT 06443
Local realty services provided by:ERA Hart Sargis-Breen Real Estate
87 Wildcat Springs Drive,Madison, CT 06443
$1,600,000
- 4 Beds
- 4 Baths
- 3,665 sq. ft.
- Single family
- Coming Soon
Upcoming open houses
- Sat, Oct 0311:00 am - 01:00 pm
Listed by: emily lovejoy, leah nani(203) 710-0202
Office: william raveis real estate(203) 453-0391
MLS#:24208958
Source:CT
Price summary
- Price:$1,600,000
- Price per sq. ft.:$436.56
- Monthly HOA dues:$33.33
About this home
Set on one of Madison's most coveted streets, this distinguished 3665-square-foot Colonial offers a rare combination of refined living space and a private resort-style setting, all just minutes from downtown Madison. A gracious two-story foyer with classic wainscoting sets the tone, leading to an elegant formal dining room and a private main-level office. At the heart of the home, the chef's kitchen is finished with crisp white cabinetry, granite counters, a gas cooktop, double wall ovens, a walk-in pantry, and an oversized island with seating. It flows into a sunlit breakfast room and a welcoming family room with a gas fireplace. Gleaming hardwood floors run throughout. The second floor offers four generous bedrooms, including a serene primary suite with a spa-inspired bath and two walk-in closets. A second-floor laundry and a versatile bonus room above the garage, ideal as a home gym, playroom, or media retreat, add everyday ease and room to grow. Outdoors, the property is a true private escape. A spacious deck off the main living area offers room for alfresco dining and lounging, with stairs leading down to a beautifully landscaped, fully fenced yard framed by mature evergreens. The centerpiece is a stunning free-form in-ground pool surrounded by an expansive stamped concrete terrace, where a raised stone spa spills into the pool over a cascading waterfall....
Contact an agent
Home facts
- Year built:2014
- Listing ID #:24208958
- Updated:October 01, 2026 at 01:39 AM
Rooms and interior
- Bedrooms:4
- Total bathrooms:4
- Full bathrooms:3
- Half bathrooms:1
- Rooms Total:10
- Kitchen Description:Dishwasher, Gas Range, Microwave, Oven/Range, Refrigerator
- Basement Description:Concrete Floor, Full Basement, Full With Hatchway, Interior Access, Storage, Unfinished
- Living area:3,665 sq. ft.
Heating and cooling
- Cooling:Central Air
- Heating:Hot Air
- Central air:Yes
Structure and exterior
- Roof:Asphalt Shingle, Gable
- Year built:2014
- Building area:3,665 sq. ft.
- Lot area:1.49 Acres
- Lot Features:In Subdivision, Level Lot, Open Lot
- Architectural Style:Colonial
- Construction Materials:Vinyl Siding
- Exterior Features:Cabana, Deck, Garden Area, Gutters, Hot Tub, Patio, Underground Sprinkler, Underground Utilities
Schools
- High school:Per Board of Ed
- Elementary school:Per Board of Ed
Utilities
- Water:Private Well
- Sewer:Septic
Finances and disclosures
- Price:$1,600,000
- Price per sq. ft.:$436.56
- Tax amount:$17,159 (July 2026-June 2027)
Features and amenities
- Appliances:Dishwasher, Dryer, Gas Range, Microwave, Oven/Range, Refrigerator, Washer
- Pool features:In Ground Pool
Parking
- Total parking spaces:4
- Parking description:Attached Garage, Driveway, Off Street Parking, Paved, Private
- Garage:Yes
- Garage spaces:3
New listings near 87 Wildcat Springs Drive
- Coming SoonOpen Sun, 11am to 2pm
 $669,000Coming Soon3 beds 3 baths2,000 sq. ft.
32 Wellsweep Drive, Madison, CT 06443
MLS# 24209740Listed by: Berkshire Hathaway NE Prop. - New
 $600,000Active5 beds 2 baths2,240 sq. ft.
273 Horse Pond Road, Madison, CT 06443
MLS# 24210111Listed by: William Pitt Sotheby's Int'l - New
 $425,000Active3 beds 2 baths1,236 sq. ft.
371 Race Hill Road, Madison, CT 06443
MLS# 24209422Listed by: Colonial Properties Inc - New
 $1,650,000Active4 beds 5 baths4,756 sq. ft.
107 Randi Drive, Madison, CT 06443
MLS# 24208709Listed by: Compass Connecticut, LLC - Open Sun, 1 to 3pmNew
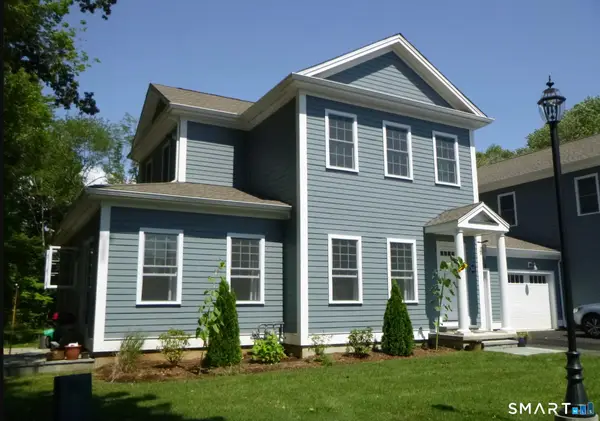 $650,000Active2 beds 2 baths1,838 sq. ft.
67 Boston Post Road #15, Madison, CT 06443
MLS# 24208016Listed by: William Pitt Sotheby's Int'l - New
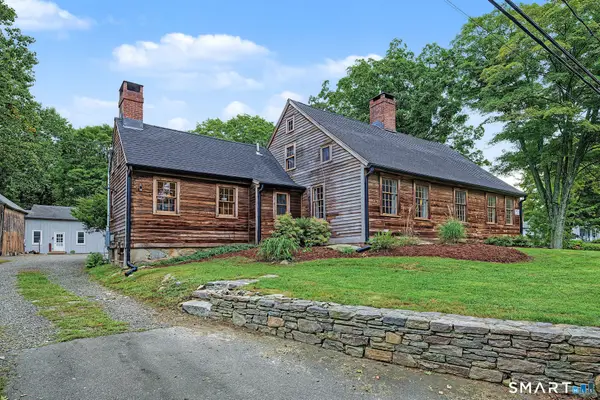 $849,000Active4 beds 3 baths2,792 sq. ft.
150 Race Hill Road, Madison, CT 06443
MLS# 24208079Listed by: William Pitt Sotheby's Int'l 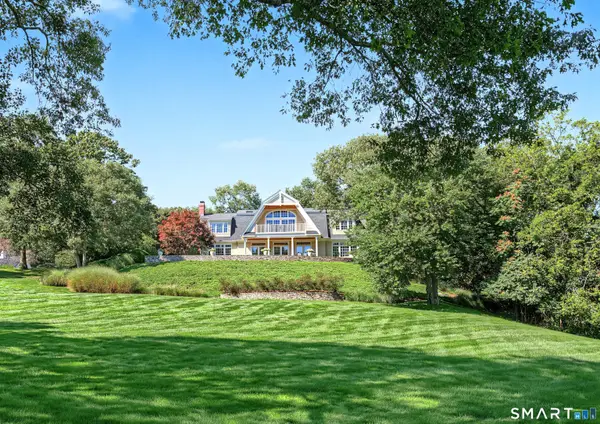 $2,675,000Active4 beds 5 baths4,766 sq. ft.
373 Boston Post Road, Madison, CT 06443
MLS# 24207210Listed by: William Pitt Sotheby's Int'l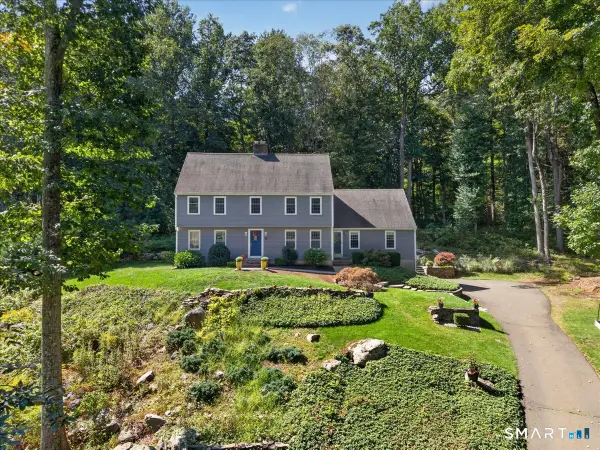 $899,000Active4 beds 3 baths3,170 sq. ft.
42 Concord Drive, Madison, CT 06443
MLS# 24206829Listed by: William Pitt Sotheby's Int'l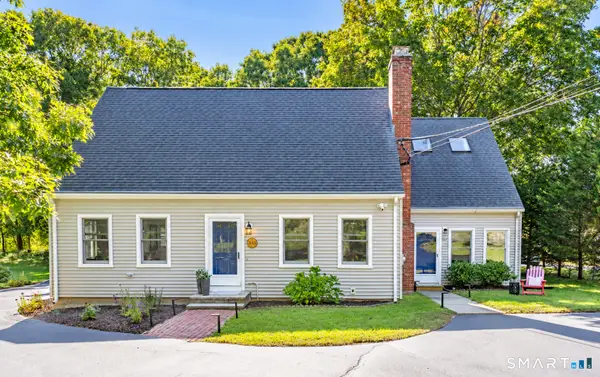 $675,000Active3 beds 3 baths2,138 sq. ft.
343 Horse Pond Road, Madison, CT 06443
MLS# 24207706Listed by: William Pitt Sotheby's Int'l


Protect your home and budget from life's surprises with an Assurant Home Warranty, backed by a partner that supports you through every step of homeownership. Explore Plans.
© 2023 - 2026 ERA Franchise Systems LLC. All rights reserved. ERA Franchise Systems LLC fully supports the principles of the Fair Housing Act and the Equal Opportunity Act. ERA, ERA Real Estate powered, and their respective logos are registered service marks of ERA Franchise Systems LLC. Each office is independently owned and operated.