
Address Withheld By Seller, Madison, CT 06443
Local realty services provided by:ERA Key Realty Services
Address Withheld By Seller,Madison, CT 06443
$5,000,000
- 3 Beds
- 3 Baths
- 3,109 sq. ft.
- Single family
- Coming Soon
Listed by: judy dannemann(203) 675-8944
Office: william raveis real estate(203) 318-3570
MLS#:24192754
Source:CT
Sorry, we are unable to map this address
Price summary
- Price:$5,000,000
- Price per sq. ft.:$1,608.23
About this home
Some properties are defined by the house that sits on them. Others are defined by the land itself...by history, landscape and a sense of beauty that simply cannot be created. This is such a place. Owned and farmed by the same family for 200 years, this remarkable 16 Acre piece sitting on the Hammonassett River is the last piece of the original farm to be sold. With over 1500 ft. bordering the river, the property unfolds across open hay fields, tidal marshes and expansive river views. The landscape changes with the seasons and the light, grasses moving with the wind and water reflecting the ever changing sky...a landscape that is both bucolic and breathtaking. This is an exceptional setting for a distinctive country residence, a private retreat or a place to enjoy a quieter chapter of life. An existing, well appointed, three bedroom ranch home sits on the property and enjoys the same remarkable views. Comfortable as it stands, the home could ultimately serve as a guest house, artist's studio or private office. The property offers the potential for more than one lot, but with generations of family ownership, the sellers have hopes to see the land remain intact, so no soil testing has been undertaken for subdivision. A survey is available and buyers considering additional development should conduct their own due diligence. After two centuries in the same family, this is a rare opportunity to become the next steward of an extraordinary Connecticut landscape....
Contact an agent
Home facts
- Year built:1958
- Listing ID #:24192754
- Updated:August 30, 2026 at 11:57 AM
Rooms and interior
- Bedrooms:3
- Total bathrooms:3
- Full bathrooms:3
- Rooms Total:6
- Kitchen Description:Dishwasher, Freezer, Gas Cooktop, Microwave, Refrigerator, Wall Oven
- Basement Description:Concrete Floor, Full Basement, Full With Walk-Out, Heated, Interior Access, Liveable Space, Partially Finished
- Living area:3,109 sq. ft.
Heating and cooling
- Cooling:Ceiling Fans, Split System, Window Unit
- Heating:Baseboard, Hot Water, Zoned
Structure and exterior
- Roof:Asphalt Shingle
- Year built:1958
- Building area:3,109 sq. ft.
- Lot area:15.9 Acres
- Lot Features:Farm Land, Level Lot, Lightly Wooded, Open Lot, Some Wetlands, Water View
- Architectural Style:Ranch
- Construction Materials:Vinyl Siding
- Exterior Features:Barn, Deck, French Doors, Garden Area, Gutters, Porch, Porch-Enclosed, Shed, Stone Wall
Schools
- High school:Daniel Hand
- Middle school:Polson Middle School
- Elementary school:Per Board of Ed
Utilities
- Water:Private Well, Public Water In Street
- Sewer:Septic
Finances and disclosures
- Price:$5,000,000
- Price per sq. ft.:$1,608.23
- Tax amount:$8,876 (July 2025-June 2026)
Features and amenities
- Appliances:Dishwasher, Freezer, Gas Cooktop, Gas Dryer, Microwave, Refrigerator, Wall Oven, Washer
- Amenities:Auto Garage Door Opener, Cable - Pre-wired, Golf Course, Library, Public Rec Facilities, Shopping/Mall, Stables/Riding, Tennis Courts
Parking
- Total parking spaces:10
- Parking description:Detached Garage, Driveway, Off Street Parking, Paved, Private, Under House Garage
- Garage:Yes
- Garage spaces:3
New listings near 06443
- Coming Soon
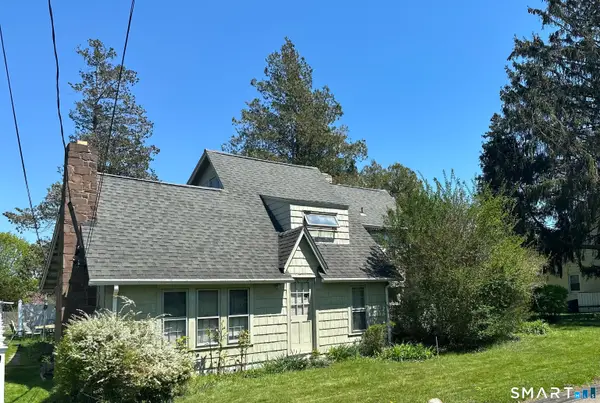 $700,000Coming Soon3 beds 3 baths2,124 sq. ft.
67 Blakeman Road, Madison, CT 06443
MLS# 24172475Listed by: William Pitt Sotheby's Int'l - Open Sun, 12 to 2pmNew
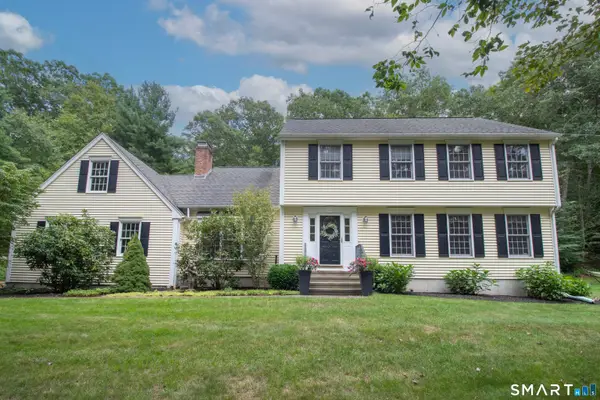 $735,000Active4 beds 3 baths2,614 sq. ft.
450 County Road, Madison, CT 06443
MLS# 24201961Listed by: William Pitt Sotheby's Int'l - Open Sun, 1 to 3pmNew
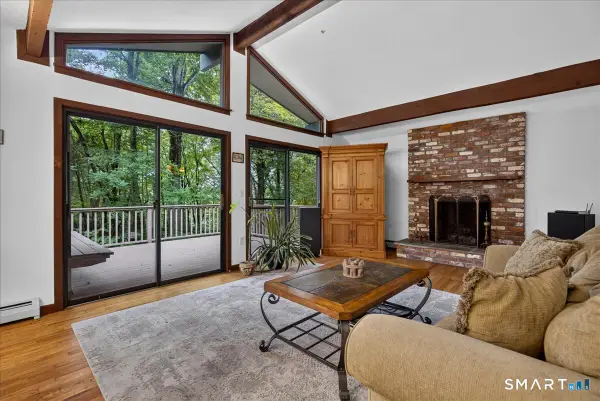 $524,000Active3 beds 2 baths1,288 sq. ft.
35 Aileen Drive, Madison, CT 06443
MLS# 24199405Listed by: William Raveis Real Estate - New
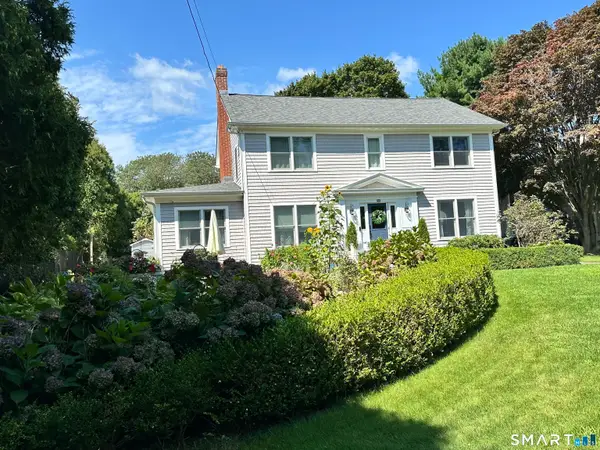 $1,700,000Active3 beds 3 baths2,674 sq. ft.
50 Webster Point Road, Madison, CT 06443
MLS# 24197829Listed by: William Pitt Sotheby's Int'l 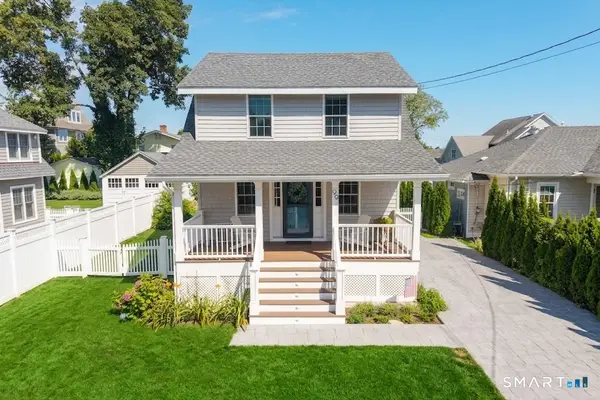 $1,250,000Pending3 beds 2 baths1,329 sq. ft.
99 East Wharf Road, Madison, CT 06443
MLS# 24200298Listed by: William Pitt Sotheby's Int'l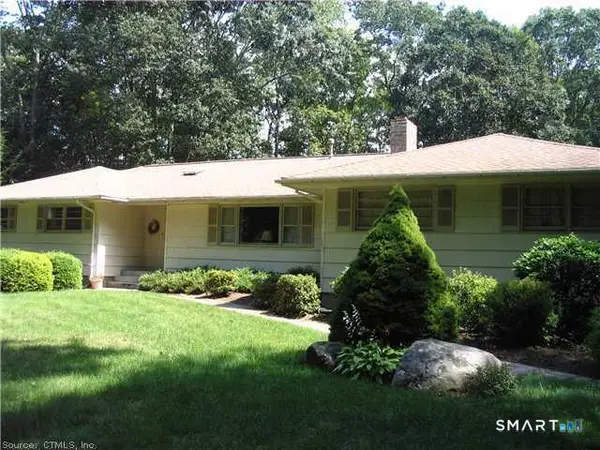 $350,000Pending4 beds 3 baths2,004 sq. ft.
22 Pine Ridge Drive, Madison, CT 06443
MLS# 24201020Listed by: William Raveis Real Estate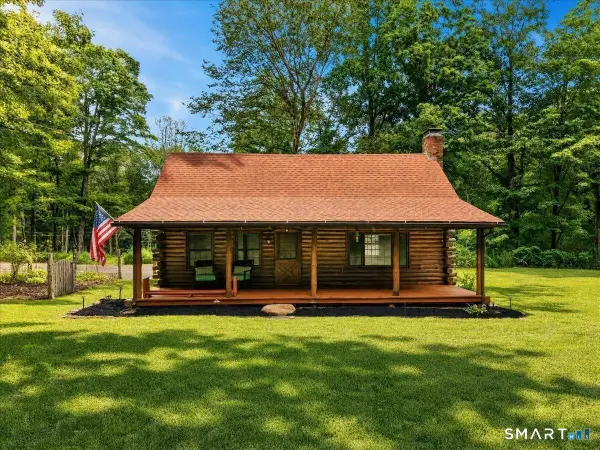 $561,000Pending3 beds 1 baths1,023 sq. ft.
1466 Durham Road, Madison, CT 06443
MLS# 24199849Listed by: William Raveis Real Estate $1,100,000Pending4 beds 2 baths2,052 sq. ft.
35 Neptune Avenue, Madison, CT 06443
MLS# 24200220Listed by: William Pitt Sotheby's Int'l- New
 $900,000Active1.24 Acres
78 Lantern Hill Road, Madison, CT 06443
MLS# 24200319Listed by: William Pitt Sotheby's Int'l


Protect your home and budget from life's surprises with an Assurant Home Warranty, backed by a partner that supports you through every step of homeownership. Explore Plans.
© 2023 - 2026 ERA Franchise Systems LLC. All rights reserved. ERA Franchise Systems LLC fully supports the principles of the Fair Housing Act and the Equal Opportunity Act. ERA, ERA Real Estate powered, and their respective logos are registered service marks of ERA Franchise Systems LLC. Each office is independently owned and operated.