
129 Deer Run Trail, Manchester, CT 06042
Local realty services provided by:ERA Blanchard & Rossetto, Inc.
129 Deer Run Trail,Manchester, CT 06042
$285,000
- 2 Beds
- 2 Baths
- 1,094 sq. ft.
- Condominium
- Active
Listed by: brenda bourne(860) 331-7230
Office: kw legacy partners(860) 313-0700
MLS#:24189494
Source:CT
Price summary
- Price:$285,000
- Price per sq. ft.:$260.51
- Monthly HOA dues:$125
About this home
129 Deer Run Trail situated in Lydall Woods is ready for its new owner. This adorable townhouse offers 2 beds and 1.5 baths. Recently replaced foundation, sidewalk, front steps and back patio bring peace of mind! Spacious bedrooms with plenty of closet space. Attached garage, stainless steel appliances, gas heat and low monthly HOA. Quiet setting close to Risley Reservoir for hiking trails, fishing and more. Easy access to I-84 and I-384, shopping, amenities and all that Manchester has to offer.
Contact an agent
Home facts
- Year built:1984
- Listing ID #:24189494
- Added:46 day(s) ago
- Updated:September 10, 2026 at 11:58 AM
Rooms and interior
- Bedrooms:2
- Total bathrooms:2
- Full bathrooms:1
- Half bathrooms:1
- Rooms Total:4
- Kitchen Description:Microwave, Oven/Range, Refrigerator
- Basement Description:Crawl Space
- Living area:1,094 sq. ft.
Heating and cooling
- Cooling:Wall Unit
- Heating:Hot Water
Structure and exterior
- Year built:1984
- Building area:1,094 sq. ft.
- Lot Features:Level Lot
- Architectural Style:Townhouse
- Construction Materials:Vinyl Siding
Schools
- High school:Manchester
- Elementary school:Buckley
Utilities
- Water:Public Water Connected
- Sewer:Public Sewer Connected
Finances and disclosures
- Price:$285,000
- Price per sq. ft.:$260.51
- Tax amount:$4,551 (July 2025-June 2026)
Features and amenities
- Appliances:Microwave, Oven/Range, Refrigerator
Parking
- Parking description:Attached Garage
- Garage:Yes
- Garage spaces:1
New listings near 129 Deer Run Trail
- Coming Soon
 $495,000Coming Soon3 beds 3 baths2,583 sq. ft.
111 Sunnybrook Drive, Manchester, CT 06040
MLS# 24205741Listed by: New England Prestige Realty - Coming SoonOpen Sun, 10am to 12pm
 $389,900Coming Soon3 beds 3 baths2,598 sq. ft.
329 Kennedy Road, Manchester, CT 06042
MLS# 24205192Listed by: Maverick Realty - Coming SoonOpen Sat, 1 to 3pm
 $250,000Coming Soon2 beds 2 baths1,108 sq. ft.
128 Highland Street #B, Manchester, CT 06040
MLS# 24205366Listed by: First Choice Realty - Coming Soon
 Listed by ERA$379,900Coming Soon3 beds 2 baths1,313 sq. ft.
6 Bruce Road, Manchester, CT 06040
MLS# 24204658Listed by: ERA Blanchard & Rossetto - Coming Soon
 $359,900Coming Soon3 beds 2 baths1,533 sq. ft.
85 Tanner Street, Manchester, CT 06042
MLS# 24196758Listed by: Higgins Group West Hartford - New
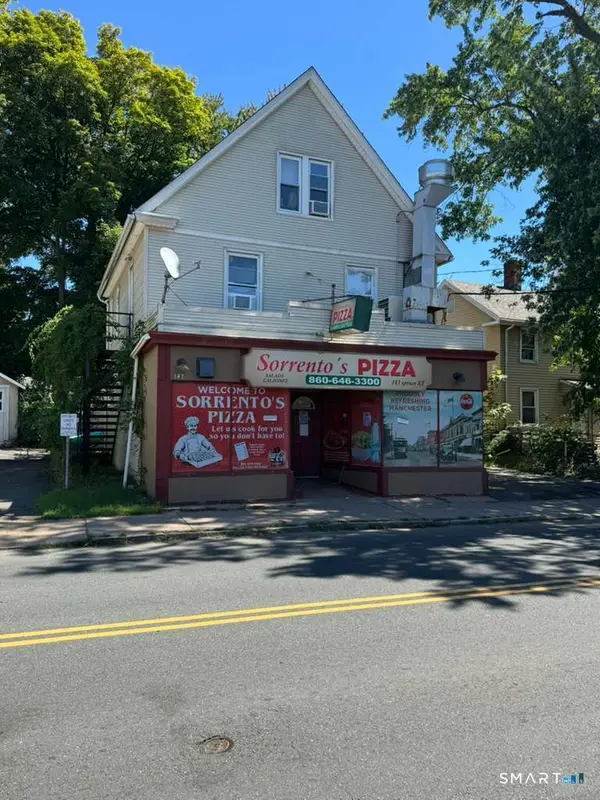 $269,900Active4 beds 2 baths1,586 sq. ft.
183 Spruce Street, Manchester, CT 06040
MLS# 24205962Listed by: Eagle Eye Realty PLLC - New
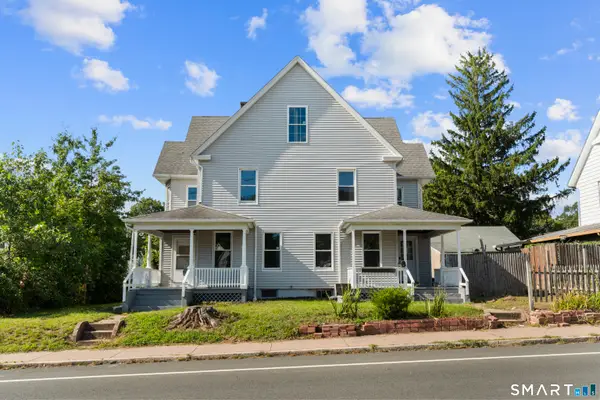 $529,999Active6 beds 3 baths3,140 sq. ft.
151 Center Street, Manchester, CT 06040
MLS# 24205593Listed by: KW Legacy Partners - New
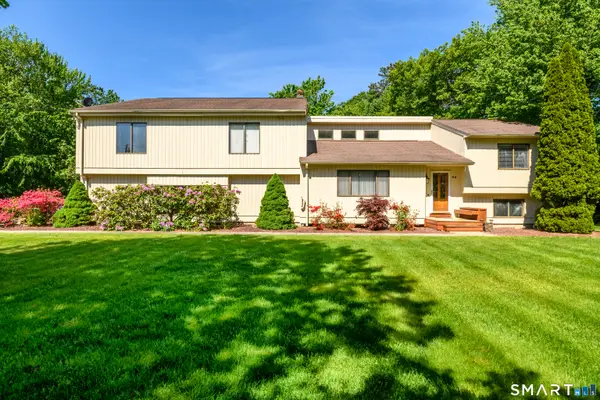 $350,000Active4 beds 2 baths2,888 sq. ft.
90 Bell Street, Manchester, CT 06040
MLS# 24205666Listed by: Berkshire Hathaway NE Prop. - New
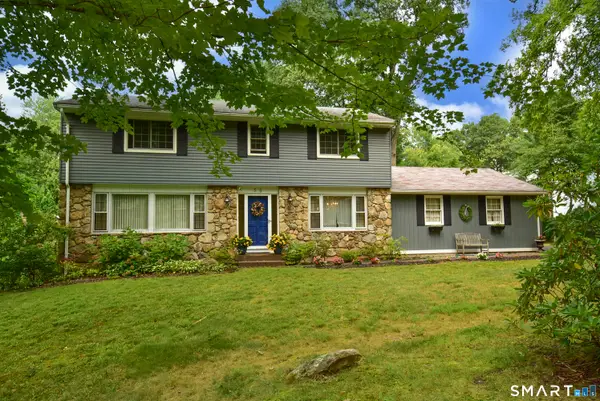 $459,900Active4 beds 3 baths2,906 sq. ft.
55 Carpenter Road, Manchester, CT 06042
MLS# 24203841Listed by: D.W. Fish Real Estate - New
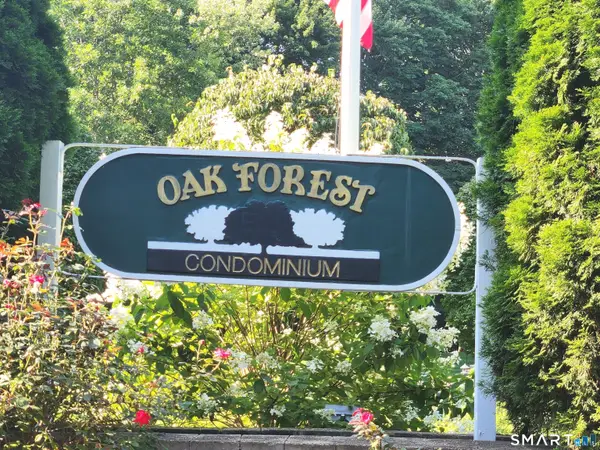 Listed by ERA$259,900Active2 beds 3 baths1,188 sq. ft.
9 Oak Forest Drive #4, Manchester, CT 06042
MLS# 24204088Listed by: ERA Blanchard & Rossetto


Protect your home and budget from life's surprises with an Assurant Home Warranty, backed by a partner that supports you through every step of homeownership. Explore Plans.
© 2023 - 2026 ERA Franchise Systems LLC. All rights reserved. ERA Franchise Systems LLC fully supports the principles of the Fair Housing Act and the Equal Opportunity Act. ERA, ERA Real Estate powered, and their respective logos are registered service marks of ERA Franchise Systems LLC. Each office is independently owned and operated.