
135 Garth Road, Manchester, CT 06040
Local realty services provided by:ERA Key Realty Services
135 Garth Road,Manchester, CT 06040
$339,000
- 3 Beds
- 2 Baths
- 2,012 sq. ft.
- Single family
- Coming Soon
Listed by: jessica moore(860) 966-8309
Office: carbutti & co., realtors(203) 269-4910
MLS#:24217035
Source:CT
Price summary
- Price:$339,000
- Price per sq. ft.:$168.49
About this home
Rare opportunity in one of Manchester's most coveted neighborhoods with breathtaking views! Discover 135 Garth Road: a meticulously maintained, corner lot ranch nestled in the hills of the Highland Park section. This timeless beauty features premium finishes and an abundance of vintage charm. In the kitchen, maple hardwood cabinets paired with newer stainless steel appliances gleam. A pantry closet adds ample storage, while large bay windows invite natural light into a cozy eating area. Sliding doors take you onto a covered deck; a peaceful spot for sunset views of the Hartford city skyline. The skyline views extend into the living and dining area through expansive windows. A pristine granite-accented fireplace, framed by built-in hardwood shelving, creates a stunning focal point for the living and dining rooms. Three bedrooms share a full bath, while the primary bedroom includes a private ensuite. Hardwood floors and warm carpeting cover much of the main level. The walkout basement includes a second working fireplace, living and dining area, as well as a spacious laundry room. Wood paneled walls and built-in shelves hide a unique fold-out table, circa 1959. The furnace and water heater are tucked inside a ventilated room alongside the attached two-car garage. Step out onto a large slate patio and garden with scenic views. Conveniently located near trails, parks, farms, shopping, and dining in downtown Manchester, and a short ride to the University of CT....
Contact an agent
Home facts
- Year built:1959
- Listing ID #:24217035
- Updated:October 28, 2026 at 03:44 AM
Rooms and interior
- Bedrooms:3
- Total bathrooms:2
- Full bathrooms:1
- Half bathrooms:1
- Rooms Total:5
- Kitchen Description:Dishwasher, Disposal, Electric Cooktop, Electric Range, Microwave, Refrigerator
- Basement Description:Full Basement, Full With Walk-Out, Fully Finished, Garage Access, Heated, Liveable Space, Storage
- Living area:2,012 sq. ft.
Heating and cooling
- Cooling:Attic Fan
- Heating:Hot Water
Structure and exterior
- Roof:Asphalt Shingle
- Year built:1959
- Building area:2,012 sq. ft.
- Lot area:0.35 Acres
- Lot Features:City Views, Corner Lot, Sloping Lot
- Architectural Style:Ranch
- Construction Materials:Vinyl Siding
- Exterior Features:Covered Deck, Garden Area, Patio, Shed, Sidewalk, Stone Wall
Schools
- High school:Manchester
- Middle school:Illing
- Elementary school:Buckley
Utilities
- Water:Public Water Connected
- Sewer:Public Sewer Connected
Finances and disclosures
- Price:$339,000
- Price per sq. ft.:$168.49
- Tax amount:$6,679 (July 2026-June 2027)
Features and amenities
- Appliances:Dishwasher, Disposal, Dryer, Electric Cooktop, Electric Range, Microwave, Refrigerator, Washer
Parking
- Parking description:Under House Garage
- Garage:Yes
- Garage spaces:2
New listings near 135 Garth Road
- Coming SoonOpen Fri, 4:30 to 6:30pm
 $279,900Coming Soon2 beds 2 baths1,094 sq. ft.
171 Deer Run Trail, Manchester, CT 06042
MLS# 24216712Listed by: Borden-Lombardi Realty, LLC - New
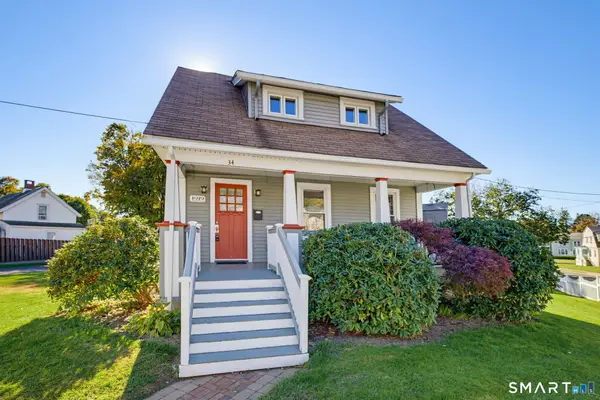 $299,900Active3 beds 2 baths1,319 sq. ft.
Address Withheld By Seller, Manchester, CT 06040
MLS# 24216776Listed by: Berkshire Hathaway NE Prop. - New
 $425,000Active5 beds 3 baths1,947 sq. ft.
364 Bidwell Street, Manchester, CT 06040
MLS# 24216959Listed by: Coldwell Banker Realty - Open Sat, 12 to 2pmNew
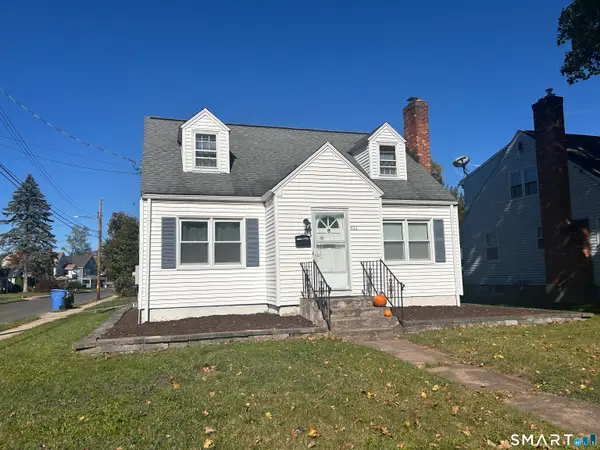 $310,000Active3 beds 1 baths1,206 sq. ft.
103 West Center Street, Manchester, CT 06040
MLS# 24216202Listed by: Agnelli Real Estate - Open Wed, 4:30 to 6pmNew
 $299,900Active3 beds 2 baths1,406 sq. ft.
162 Broad Street, Manchester, CT 06042
MLS# 24213460Listed by: Coldwell Banker Realty - New
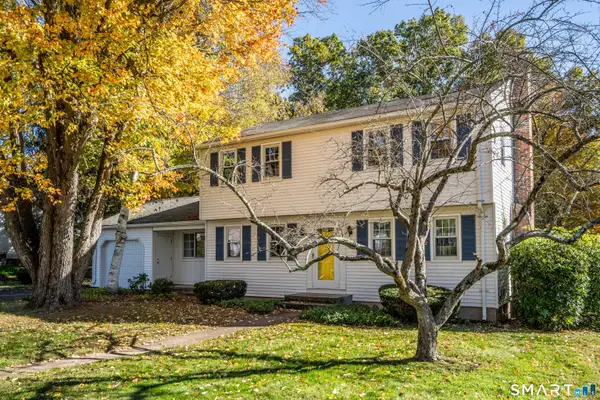 $385,000Active4 beds 2 baths1,784 sq. ft.
236 Scott Drive, Manchester, CT 06042
MLS# 24215094Listed by: William Raveis Real Estate - New
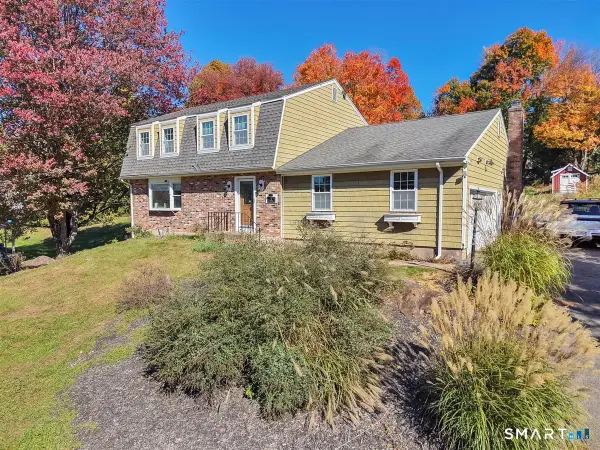 Listed by ERA$345,000Active4 beds 3 baths2,164 sq. ft.
11 Kent Drive, Manchester, CT 06042
MLS# 24216290Listed by: ERA Blanchard & Rossetto - New
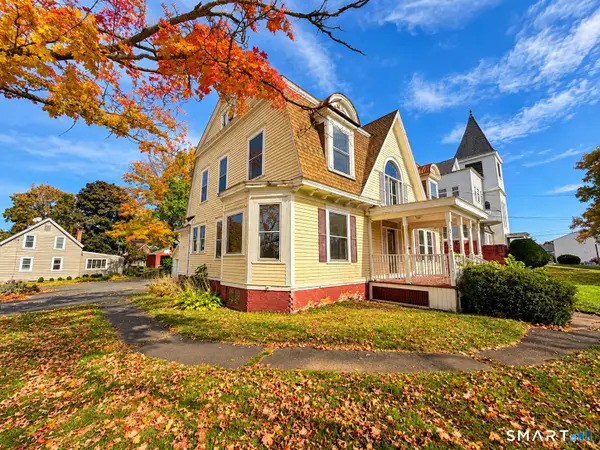 $249,900Active6 beds 2 baths2,496 sq. ft.
387 North Main Street, Manchester, CT 06042
MLS# 24216277Listed by: New Haus Group LLC - Open Sun, 1 to 3pmNew
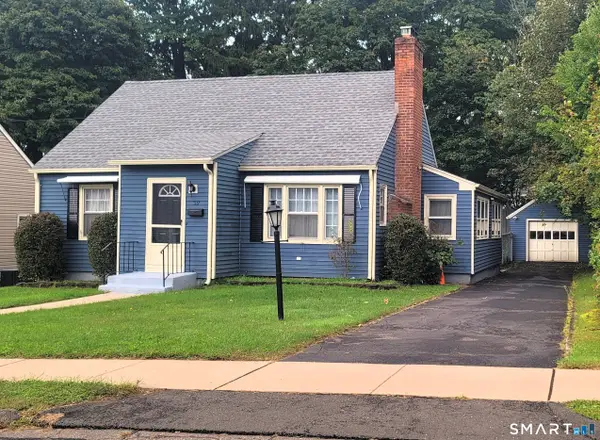 $310,000Active3 beds 1 baths2,182 sq. ft.
39 Ardmore Road, Manchester, CT 06040
MLS# 24215217Listed by: Mary Ingalls Real Estate


Protect your home and budget from life's surprises with an Assurant Home Warranty, backed by a partner that supports you through every step of homeownership. Explore Plans.
© 2023 - 2026 ERA Franchise Systems LLC. All rights reserved. ERA Franchise Systems LLC fully supports the principles of the Fair Housing Act and the Equal Opportunity Act. ERA, ERA Real Estate powered, and their respective logos are registered service marks of ERA Franchise Systems LLC. Each office is independently owned and operated.