
375 South Main Street, Manchester, CT 06040
Local realty services provided by:ERA Key Realty Services
375 South Main Street,Manchester, CT 06040
$530,000
- 3 Beds
- 3 Baths
- 1,787 sq. ft.
- Single family
- Coming Soon
Upcoming open houses
- Sat, Oct 1002:00 pm - 03:30 pm
Listed by: kay marcia(860) 818-2717
Office: bhhs realty professionals(413) 567-3361
MLS#:24211648
Source:CT
Price summary
- Price:$530,000
- Price per sq. ft.:$296.59
About this home
Check out this three bedroom home with flexible living space, wonderful outdoor features and a location that offers something for everyone. Enjoy your morning coffee on the front porch overlooking Manchester Country Club, with views near the third hole and the golfers practicing nearby. The sunny living room, with beautiful newer windows welcomes you with warmth and natural light, hardwood floors, a fireplace and built ins grace one wall. The kitchen features warm wood cabinetry, countertops with coordinating tile backsplash, with all appliances included, leading to either the spacious dining room or to the family room, the layout makes it easy to stay connected to all the fun while cooking and entertaining. while the spacious family room provides a great gathering place for relaxing, entertaining or spending time just gazing out at the patio and outstanding back yard, with fire pit. Three comfortable bedrooms offer plenty of space for family, guests, a home office or whatever your lifestyle requires. The bedrooms offer good natural light and hardwood floors, creating warm and inviting spaces throughout. Looking for multigenerational living? This home has it all. A charming lower level space with its own separate entrance features an open layout, full kitchen, full bath and fireplace, offering endless possibilities for private living, guests, hobbies or a cozy private retreat....
Contact an agent
Home facts
- Year built:1952
- Listing ID #:24211648
- Updated:October 07, 2026 at 12:20 PM
Rooms and interior
- Bedrooms:3
- Total bathrooms:3
- Full bathrooms:3
- Rooms Total:7
- Kitchen Description:Dishwasher, Electric Range, Microwave, Range Hood, Refrigerator
- Basement Description:Apartment, Cooled, Full Basement, Heated, Interior Access, Partially Finished, Storage
- Living area:1,787 sq. ft.
Heating and cooling
- Cooling:Central Air, Window Unit
- Heating:Hot Water
- Central air:Yes
Structure and exterior
- Roof:Asphalt Shingle
- Year built:1952
- Building area:1,787 sq. ft.
- Lot area:0.51 Acres
- Lot Features:Dry, Golf Course View, Level Lot
- Architectural Style:Ranch
- Construction Materials:Brick
- Exterior Features:Gutters
Schools
- High school:Manchester
- Middle school:Per Board of Ed
- Elementary school:Martin
Utilities
- Water:Public Water Connected
- Sewer:Public Sewer Connected
Finances and disclosures
- Price:$530,000
- Price per sq. ft.:$296.59
- Tax amount:$8,248 (July 2026-June 2027)
Features and amenities
- Appliances:Dishwasher, Electric Dryer, Electric Range, Microwave, Range Hood, Refrigerator, Washer
- Amenities:Cable - Available, Golf Course, Park, Playground/Tot Lot
Parking
- Total parking spaces:5
- Parking description:Attached Garage, Driveway, Paved, Private
- Garage:Yes
- Garage spaces:1
New listings near 375 South Main Street
- Coming SoonOpen Sat, 11am to 1pm
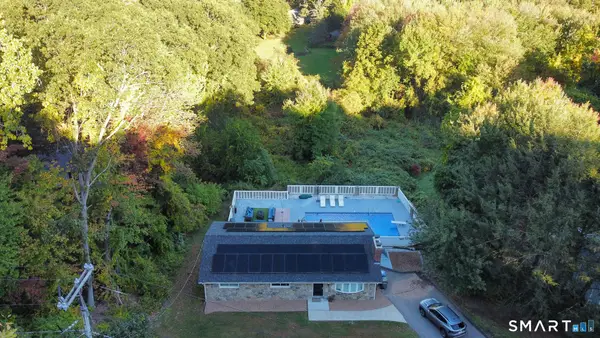 $399,900Coming Soon3 beds 2 baths2,028 sq. ft.
75 Vernon Street West, Manchester, CT 06042
MLS# 24212491Listed by: Better Homes and Gardens Real Estate Executive Real Estate - Coming SoonOpen Fri, 4 to 6pm
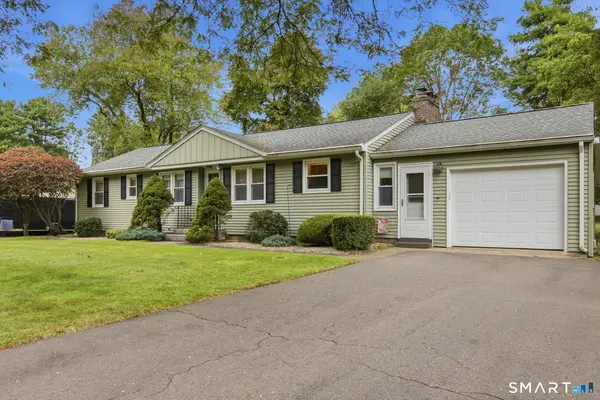 $350,000Coming Soon3 beds 2 baths2,046 sq. ft.
327 Burnham Street, Manchester, CT 06042
MLS# 24211910Listed by: William Raveis Real Estate - Coming Soon
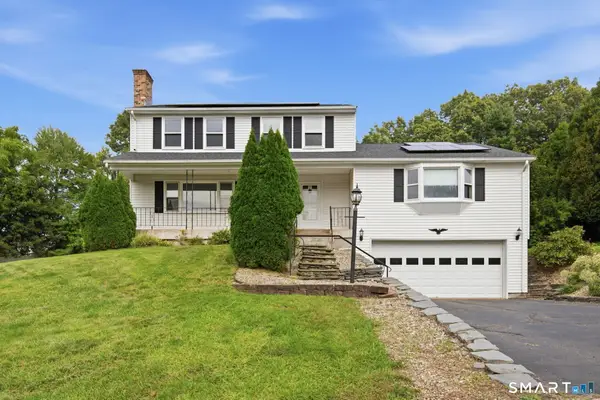 $347,000Coming Soon4 beds 3 baths2,260 sq. ft.
51 Huckleberry Lane, Manchester, CT 06040
MLS# 24211962Listed by: William Raveis Real Estate - Coming SoonOpen Sat, 11am to 1pm
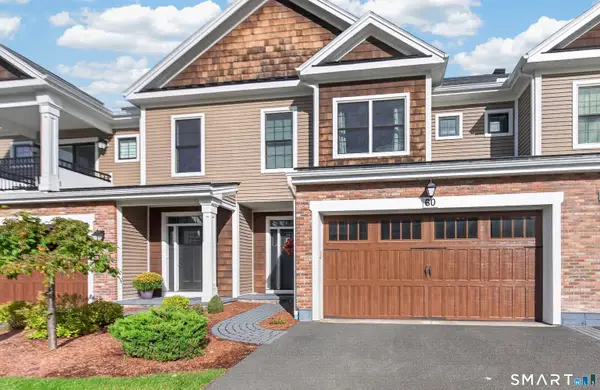 $789,900Coming Soon3 beds 4 baths2,641 sq. ft.
60 Yorkshire Court #60, Farmington, CT 06032
MLS# 24209713Listed by: Calcagni Real Estate - New
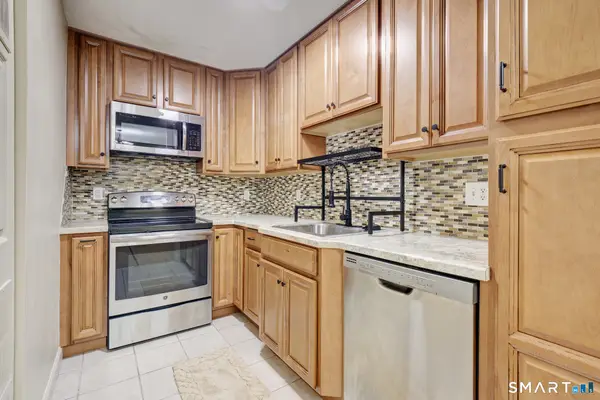 $225,000Active2 beds 1 baths899 sq. ft.
193 Oakland Street #B, Manchester, CT 06042
MLS# 24203326Listed by: Berkshire Hathaway NE Prop. - New
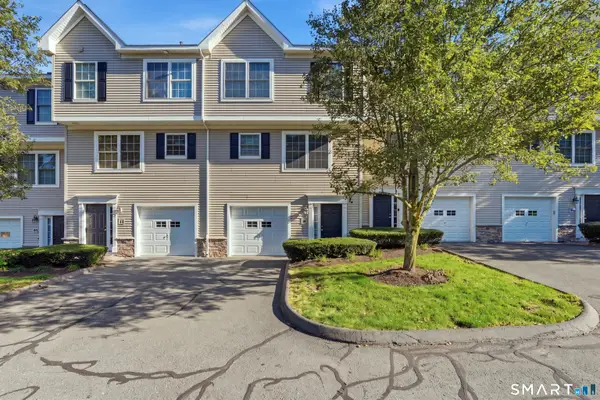 $319,000Active2 beds 3 baths1,240 sq. ft.
54 Donahue Lane #54, Manchester, CT 06042
MLS# 24212524Listed by: Haven Compass Realty LLC - New
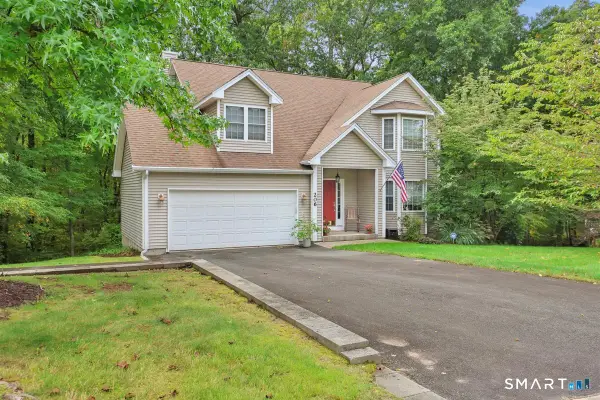 Listed by ERA$479,900Active4 beds 3 baths2,497 sq. ft.
206 Walek Farms Road, Manchester, CT 06040
MLS# 24212296Listed by: ERA Blanchard & Rossetto - New
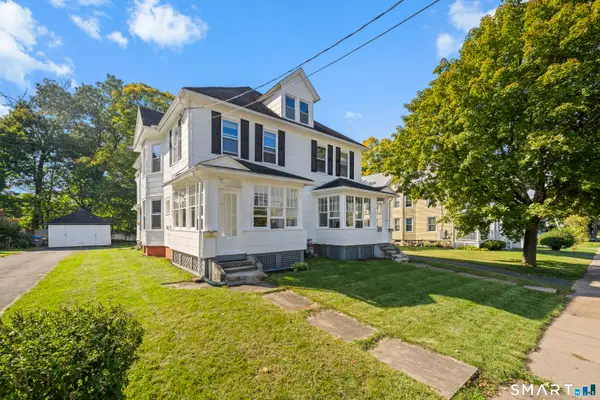 $439,900Active6 beds 4 baths2,576 sq. ft.
52 Russell Street, Manchester, CT 06040
MLS# 24212294Listed by: eXp Realty - New
 $139,900Active2 beds 1 baths812 sq. ft.
1190 Middle Turnpike W #a Turnpike, Manchester, CT 06040
MLS# 24211754Listed by: Coldwell Banker Realty


Protect your home and budget from life's surprises with an Assurant Home Warranty, backed by a partner that supports you through every step of homeownership. Explore Plans.
© 2023 - 2026 ERA Franchise Systems LLC. All rights reserved. ERA Franchise Systems LLC fully supports the principles of the Fair Housing Act and the Equal Opportunity Act. ERA, ERA Real Estate powered, and their respective logos are registered service marks of ERA Franchise Systems LLC. Each office is independently owned and operated.