
41 Crestwood Drive, Manchester, CT 06040
Local realty services provided by:ERA Hart Sargis-Breen Real Estate
41 Crestwood Drive,Manchester, CT 06040
$279,900
- 2 Beds
- 1 Baths
- 1,272 sq. ft.
- Single family
- Active
Listed by: shelby muraski(860) 214-5937
Office: coldwell banker realty(860) 644-2461
MLS#:24209678
Source:CT
Price summary
- Price:$279,900
- Price per sq. ft.:$220.05
About this home
This adorable ranch home has been with the original owner for almost 70 years! There is a heated sunroom addition, an eat-in kitchen, a large living room with fireplace and either 3 BR or 2 BR & DR. The full basement is partially finished with a HUGE cedar closet and a roughed-in bathroom that just needs walls. There are hardwood floors throughout and some new windows and a new oil tank. The yard is fenced-in (needs gates) with lots of flowering plants and a shed. Located in a convenient neighborhood, it's easy to get to shopping and highways. Come and put the finishing touches on to make this home your own. This is an estate so no disclosures besides lead and NO probate court approval needed. Sold AS IS.
Contact an agent
Home facts
- Year built:1956
- Listing ID #:24209678
- Added:1 day(s) ago
- Updated:September 26, 2026 at 04:40 AM
Rooms and interior
- Bedrooms:2
- Total bathrooms:1
- Full bathrooms:1
- Rooms Total:6
- Kitchen Description:Oven/Range, Refrigerator
- Basement Description:Full Basement, Full With Hatchway, Partially Finished, Storage
- Living area:1,272 sq. ft.
Heating and cooling
- Cooling:Window Unit
- Heating:Hot Water
Structure and exterior
- Roof:Asphalt Shingle
- Year built:1956
- Building area:1,272 sq. ft.
- Lot area:0.32 Acres
- Lot Features:Fence - Full, Level Lot
- Architectural Style:Ranch
- Construction Materials:Vinyl Siding
- Exterior Features:Deck, Shed
Schools
- High school:Manchester
- Elementary school:Per Board of Ed
Utilities
- Water:Public Water Connected
- Sewer:Public Sewer Connected
Finances and disclosures
- Price:$279,900
- Price per sq. ft.:$220.05
- Tax amount:$5,756 (July 2026-June 2027)
Features and amenities
- Appliances:Dryer, Oven/Range, Refrigerator, Washer
- Amenities:Cable - Available, Security System
New listings near 41 Crestwood Drive
- New
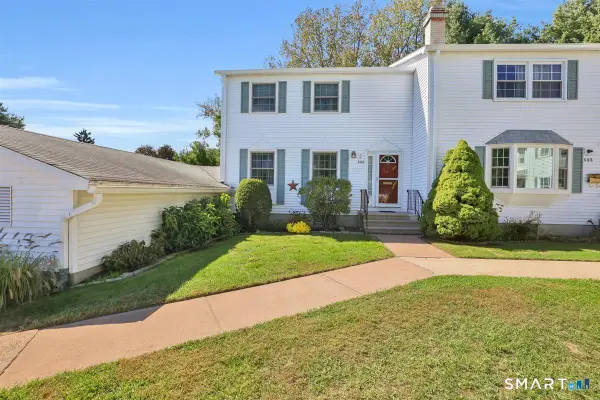 $279,900Active3 beds 3 baths1,464 sq. ft.
60 Ambassador Drive #A, Manchester, CT 06042
MLS# 24209809Listed by: Century 21 AllPoints Realty - Open Sat, 12 to 2pmNew
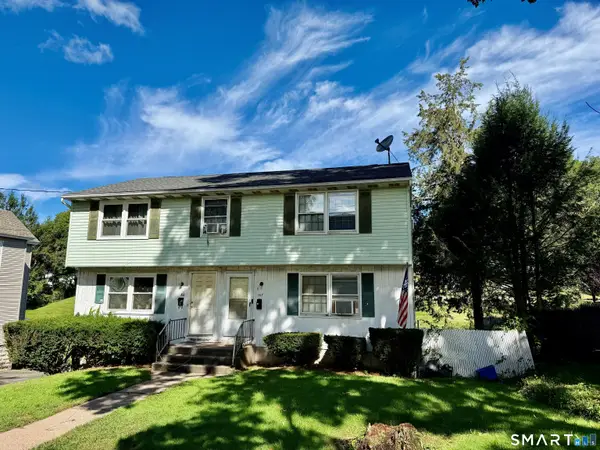 $399,900Active5 beds 2 baths1,900 sq. ft.
105 Florence Street, Manchester, CT 06040
MLS# 24208793Listed by: eXp Realty - Open Sat, 11am to 12pmNew
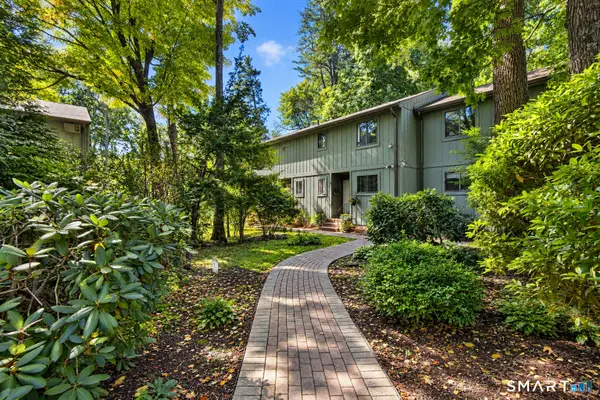 $260,000Active2 beds 2 baths1,480 sq. ft.
126 Highland Street #A, Manchester, CT 06040
MLS# 24209371Listed by: KW Legacy Partners - New
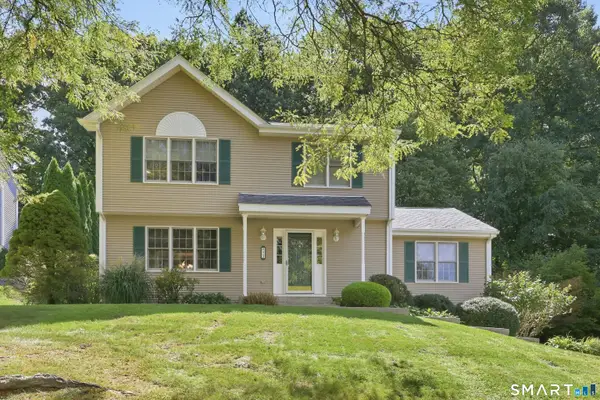 $429,900Active3 beds 3 baths1,884 sq. ft.
73 Folly Brook Lane, Manchester, CT 06040
MLS# 24208485Listed by: Berkshire Hathaway NE Prop. - New
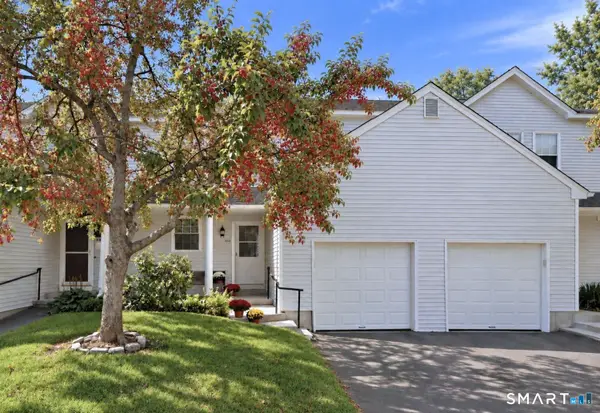 $299,900Active3 beds 3 baths1,981 sq. ft.
10 Jamie Lane #C, Manchester, CT 06042
MLS# 24209107Listed by: Coldwell Banker Realty - New
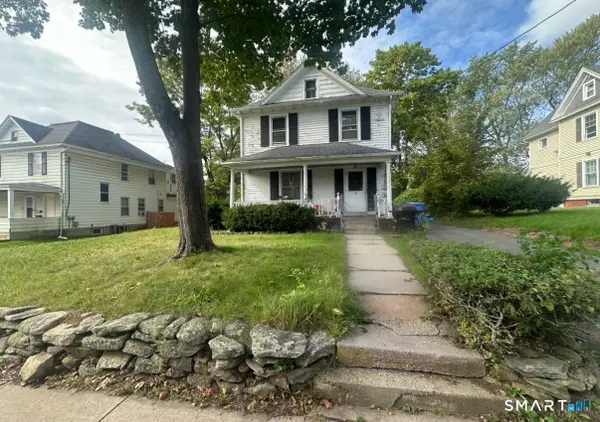 $199,900Active3 beds 1 baths1,302 sq. ft.
26 Holl Street, Manchester, CT 06040
MLS# 24208967Listed by: eXp Realty - New
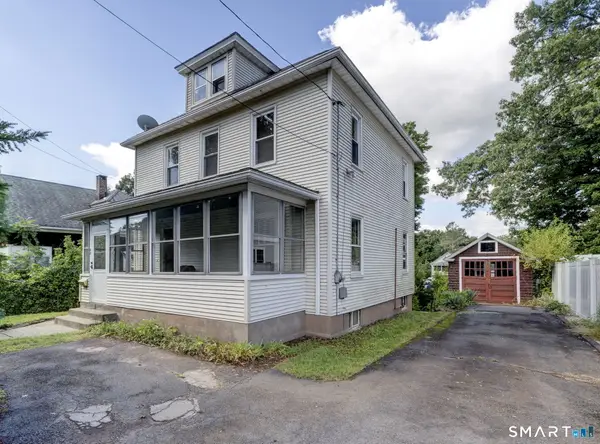 $259,000Active3 beds 2 baths1,504 sq. ft.
98 Norman Street, Manchester, CT 06040
MLS# 24208592Listed by: William Raveis Real Estate - New
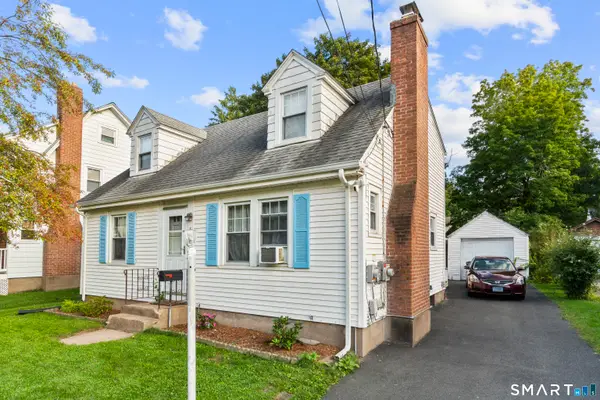 $309,000Active4 beds 2 baths1,488 sq. ft.
50 Jensen Street, Manchester, CT 06042
MLS# 24208558Listed by: Social & Co Realty 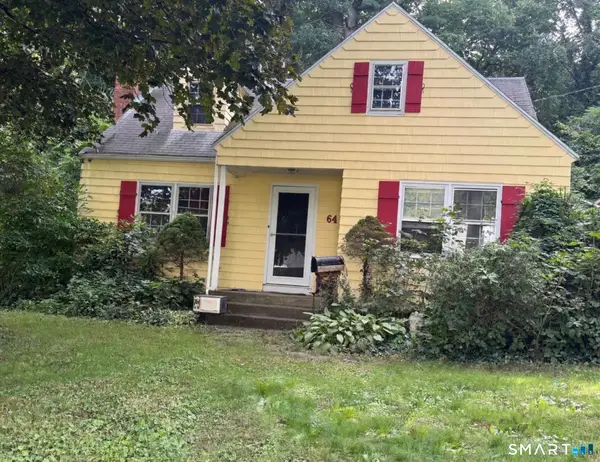 $174,900Pending2 beds 1 baths2,590 sq. ft.
64 Bolton Street, Manchester, CT 06042
MLS# 24208499Listed by: NextHome Elite Realty


Protect your home and budget from life's surprises with an Assurant Home Warranty, backed by a partner that supports you through every step of homeownership. Explore Plans.
© 2023 - 2026 ERA Franchise Systems LLC. All rights reserved. ERA Franchise Systems LLC fully supports the principles of the Fair Housing Act and the Equal Opportunity Act. ERA, ERA Real Estate powered, and their respective logos are registered service marks of ERA Franchise Systems LLC. Each office is independently owned and operated.