
47 Willard Road, Manchester, CT 06042
Local realty services provided by:ERA Blanchard & Rossetto, Inc.
47 Willard Road,Manchester, CT 06042
$375,900
- 4 Beds
- 3 Baths
- 2,042 sq. ft.
- Single family
- Pending
Listed by:
 Cheri Trudon(860) 214 - 1054ERA Blanchard & Rossetto, Inc.
Office: era blanchard & rossetto(860) 646-2482
MLS#:24198505
Source:CT
Price summary
- Price:$375,900
- Price per sq. ft.:$184.08
About this home
HIGHEST & BEST OFFERS DUE WED. AUG.19 BY 4PM. This spotless 4 Bedroom, 2.5 Bath home, has been impeccably maintained and is in "move-in ready" condition! The first-floor primary bedroom suite, primary bathroom, kitchen and sunroom were added on to the back of the house in 2006. If you like to cook, you'll love the impressive kitchen with vaulted ceiling and skylight that is highlighted by a Viking Gas Range with griddle and hood, an additional wall oven, breakfast bar and cabinets with pull out shelves for storage. The dining room and family room are both open to the kitchen. The front to back family room is also open to the sunroom. Sliders, on each side of the sunroom, lead to the large deck and private back yard. Double glass doors connect the sunroom to the family room. The first-floor primary bedroom suite has a walk-in closet, full bath with an "air tub," walk in shower with glass doors and a large vanity with cabinetry above and below the counter. A spacious living room with gas log fireplace and HW flooring beneath the carpet, is illuminated with natural light throughout the day! A half bath and laundry complete the main level. On the upper level are 3 more bedrooms, with HW under the carpet and another bathroom with tub/shower! The full unfinished basement is home to the Buderus Boiler and Rinnai propane tankless hot water heater. The biggest surprise just might be the beautiful back yard- with gorgeous flower gardens, large deck, stone wall and shed....
Contact an agent
Home facts
- Year built:1951
- Listing ID #:24198505
- Added:39 day(s) ago
- Updated:September 21, 2026 at 07:58 AM
Rooms and interior
- Bedrooms:4
- Total bathrooms:3
- Full bathrooms:2
- Half bathrooms:1
- Rooms Total:10
- Kitchen Description:Dishwasher, Gas Range, Microwave, Range Hood, Refrigerator, Wall Oven
- Basement Description:Concrete Floor, Full Basement, Full With Hatchway, Interior Access, Unfinished
- Living area:2,042 sq. ft.
Heating and cooling
- Cooling:Wall Unit
- Heating:Hot Water
Structure and exterior
- Roof:Asphalt Shingle
- Year built:1951
- Building area:2,042 sq. ft.
- Lot area:0.2 Acres
- Lot Features:Fence - Partial, Level Lot, Lightly Wooded
- Architectural Style:Cape Cod
- Construction Materials:Vinyl Siding
- Exterior Features:Deck, Garden Area, Gazebo, Gutters, Shed, Stone Wall
Schools
- High school:Manchester
- Middle school:Illing
- Elementary school:Buckley
Utilities
- Water:Public Water Connected
- Sewer:Public Sewer Connected
Finances and disclosures
- Price:$375,900
- Price per sq. ft.:$184.08
- Tax amount:$7,130 (July 2026-June 2027)
Features and amenities
- Appliances:Dishwasher, Dryer, Gas Range, Microwave, Range Hood, Refrigerator, Wall Oven, Washer
- Amenities:Cable - Pre-wired, Golf Course, Library, Park, Private School(s), Public Transportation
Parking
- Total parking spaces:4
- Parking description:Driveway, Paved, Private
New listings near 47 Willard Road
- Coming Soon
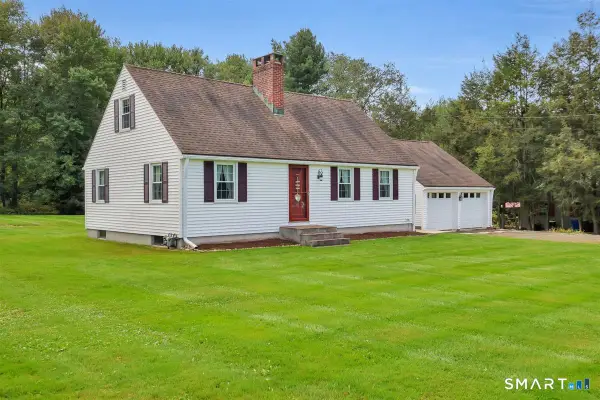 Listed by ERA$387,000Coming Soon3 beds 2 baths1,520 sq. ft.
676 Bush Hill Road, Manchester, CT 06040
MLS# 24206727Listed by: ERA Blanchard & Rossetto - New
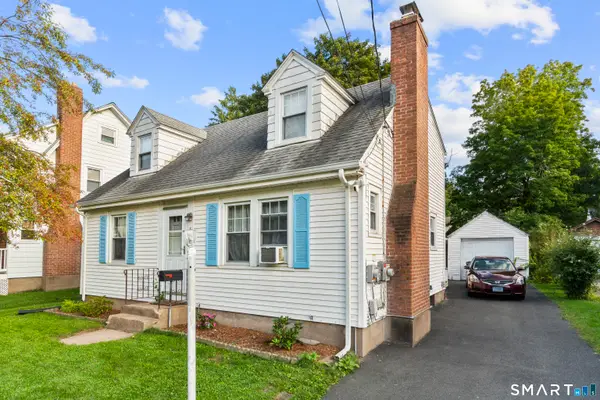 $309,000Active4 beds 2 baths1,488 sq. ft.
50 Jensen Street, Manchester, CT 06042
MLS# 24208558Listed by: Social & Co Realty - New
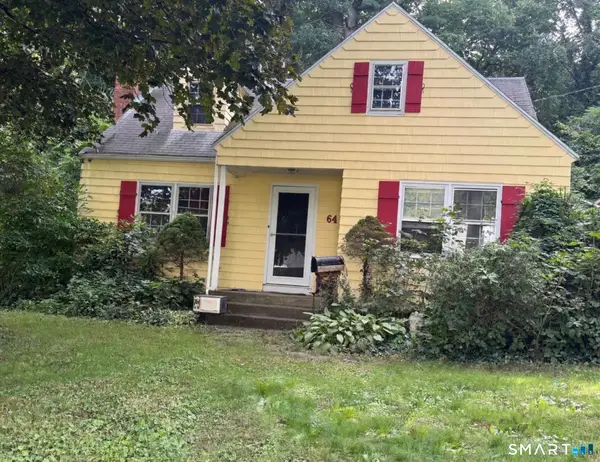 $174,900Active2 beds 1 baths2,590 sq. ft.
64 Bolton Street, Manchester, CT 06042
MLS# 24208499Listed by: NextHome Elite Realty - New
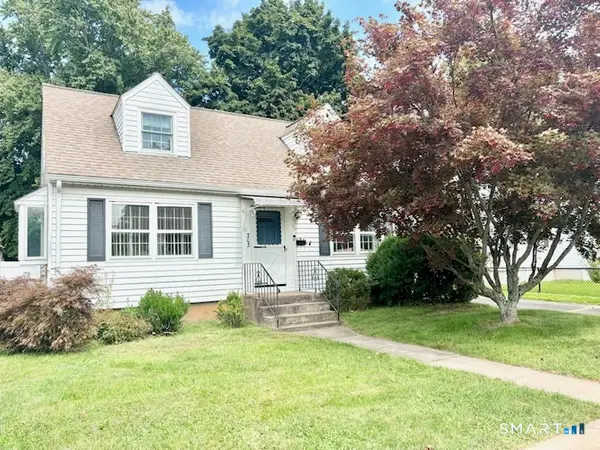 $274,900Active3 beds 1 baths1,152 sq. ft.
303 Cooper Hill Street, Manchester, CT 06040
MLS# 24207991Listed by: William Raveis Real Estate - New
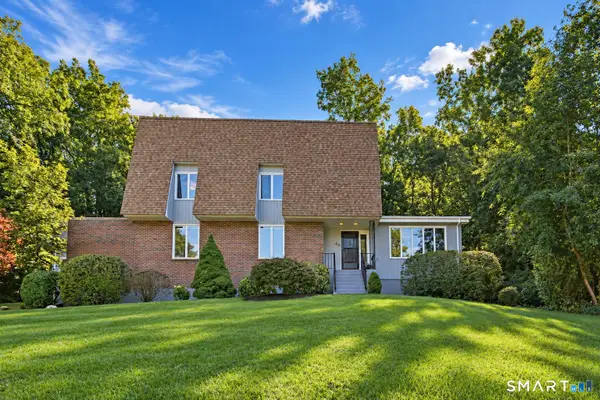 $540,000Active4 beds 3 baths3,016 sq. ft.
62 Wyneding Hill Road, Manchester, CT 06040
MLS# 24200142Listed by: William Raveis Real Estate - New
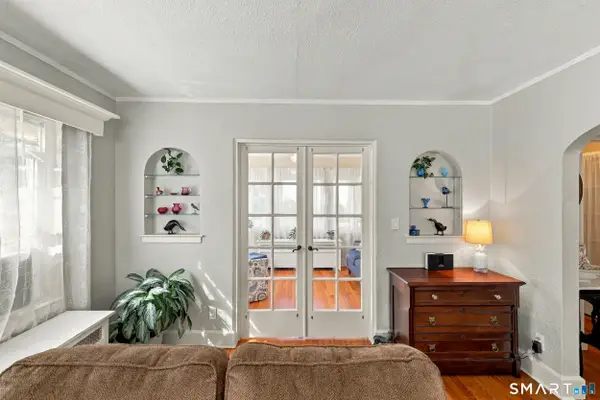 $359,900Active3 beds 2 baths1,898 sq. ft.
32 Gerard Street, Manchester, CT 06040
MLS# 24203745Listed by: Better Homes and Gardens Real Estate Executive Real Estate - New
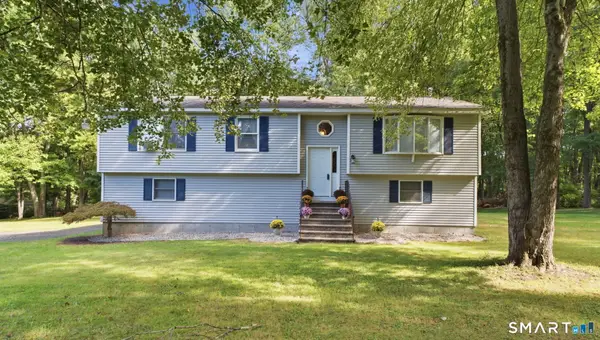 $424,000Active3 beds 2 baths1,193 sq. ft.
262 Wetherell Street, Manchester, CT 06040
MLS# 24207448Listed by: eXp Realty - New
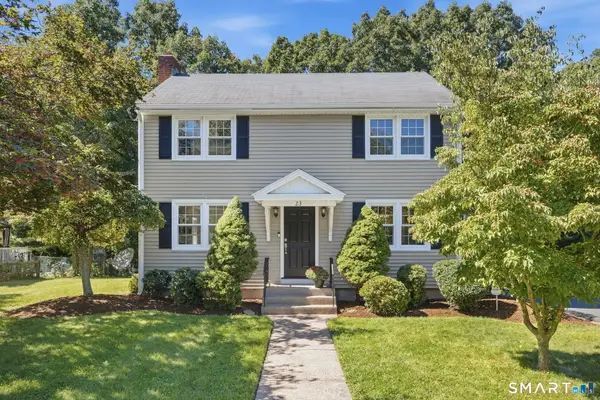 $399,900Active3 beds 2 baths2,002 sq. ft.
23 Hoffman Road, Manchester, CT 06042
MLS# 24207722Listed by: William Raveis Real Estate - New
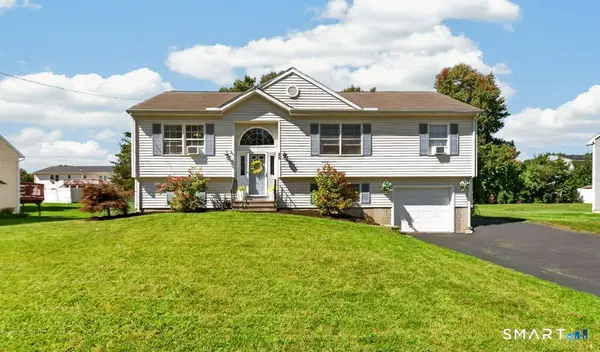 $359,000Active3 beds 3 baths1,188 sq. ft.
25 Jefferson Street, Manchester, CT 06042
MLS# 24199424Listed by: Agnelli Real Estate - New
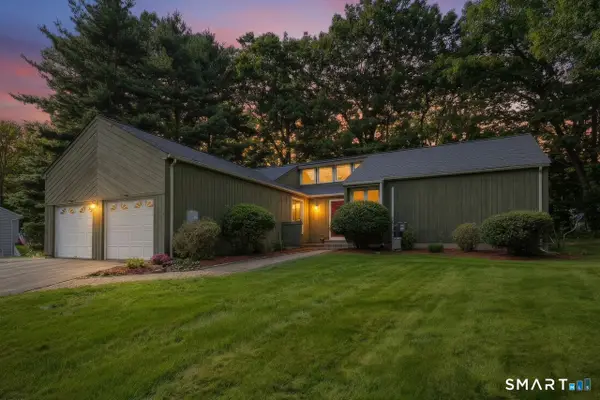 $420,000Active3 beds 2 baths2,332 sq. ft.
125 Lamplighter Drive, Manchester, CT 06040
MLS# 24207090Listed by: Coldwell Banker Realty


Protect your home and budget from life's surprises with an Assurant Home Warranty, backed by a partner that supports you through every step of homeownership. Explore Plans.
© 2023 - 2026 ERA Franchise Systems LLC. All rights reserved. ERA Franchise Systems LLC fully supports the principles of the Fair Housing Act and the Equal Opportunity Act. ERA, ERA Real Estate powered, and their respective logos are registered service marks of ERA Franchise Systems LLC. Each office is independently owned and operated.