
527 Lake Street, Manchester, CT 06042
Local realty services provided by:ERA Blanchard & Rossetto, Inc.
527 Lake Street,Manchester, CT 06042
$339,900
- 3 Beds
- 1 Baths
- 1,575 sq. ft.
- Single family
- Active
Listed by: fran rokicki(860) 983-5228
Office: fran rokicki realty, llc(860) 983-5228
MLS#:24221343
Source:CT
Price summary
- Price:$339,900
- Price per sq. ft.:$215.81
About this home
This sweet Cape sits on almost an acre of land! It consists of 3 towns. Bolton, Manchester and Vernon! Taxes from Bolton & Vernon are not confirmed yet. Built in 1920, it offers the craftsmanship of that era and is mixed with modern conveniences and some updates of today.
Contact an agent
Home facts
- Year built:1920
- Listing ID #:24221343
- Added:1 day(s) ago
- Updated:November 15, 2026 at 05:48 AM
Rooms and interior
- Bedrooms:3
- Total bathrooms:1
- Full bathrooms:1
- Rooms Total:7
- Kitchen Description:Dishwasher, Oven/Range, Refrigerator
- Basement Description:Full Basement
- Living area:1,575 sq. ft.
Heating and cooling
- Heating:Hot Water
Structure and exterior
- Roof:Asphalt Shingle
- Year built:1920
- Building area:1,575 sq. ft.
- Lot area:0.87 Acres
- Lot Features:Corner Lot, Level Lot, Lightly Wooded, Treed
- Architectural Style:Cape Cod
- Construction Materials:Aluminium
- Exterior Features:Garden Area, Porch, Sidewalk
Schools
- High school:Manchester
- Elementary school:Per Board of Ed
Utilities
- Water:Private Well
- Sewer:Septic
Finances and disclosures
- Price:$339,900
- Price per sq. ft.:$215.81
- Tax amount:$4,961 (July 2026-June 2027)
Features and amenities
- Appliances:Dishwasher, Oven/Range, Refrigerator
- Amenities:Cable - Available, Golf Course, Park, Private School(s), Public Rec Facilities
Parking
- Total parking spaces:6
- Parking description:Attached Garage, Driveway, Off Street Parking, Private
- Garage:Yes
- Garage spaces:2
New listings near 527 Lake Street
- New
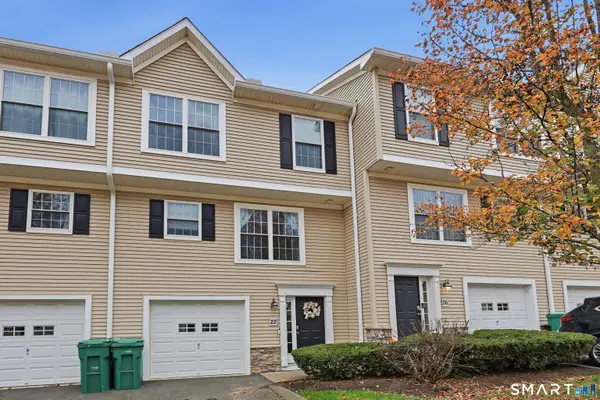 $355,000Active2 beds 2 baths1,240 sq. ft.
22 Donahue Lane #22, Manchester, CT 06042
MLS# 24220622Listed by: Century 21 AllPoints Realty - New
 $419,900Active3 beds 2 baths1,613 sq. ft.
80 Elvree Street, Manchester, CT 06042
MLS# 24221023Listed by: Lock and Key Realty, Inc - New
 $349,900Active3 beds 2 baths1,532 sq. ft.
35 Lakewood Circle North, Manchester, CT 06040
MLS# 24220890Listed by: CR Premier Properties - New
 $359,900Active3 beds 3 baths1,826 sq. ft.
367 West Center Street, Manchester, CT 06040
MLS# 24220349Listed by: Hudson Home Services LLC - Open Sun, 12 to 2pmNew
 $164,900Active2 beds 2 baths952 sq. ft.
571 Hartford Road #2, Manchester, CT 06040
MLS# 24220414Listed by: KW Legacy Partners - New
 $375,000Active3 beds 3 baths1,470 sq. ft.
94 Henry Street, Manchester, CT 06042
MLS# 24220332Listed by: Amo Realty - New
 $324,990Active3 beds 2 baths1,682 sq. ft.
686 Middle Turnpike West, Manchester, CT 06040
MLS# 24220225Listed by: William Raveis/First Town RE - Open Sun, 12 to 2pmNew
 $279,900Active2 beds 1 baths1,008 sq. ft.
256 Autumn Street, Manchester, CT 06040
MLS# 24218634Listed by: eXp Realty  Listed by ERA$309,000Pending3 beds 2 baths1,260 sq. ft.
37 Courtland Street, Manchester, CT 06040
MLS# 24219486Listed by: ERA Blanchard & Rossetto


Protect your home and budget from life's surprises with an Assurant Home Warranty, backed by a partner that supports you through every step of homeownership. Explore Plans.
© 2023 - 2026 ERA Franchise Systems LLC. All rights reserved. ERA Franchise Systems LLC fully supports the principles of the Fair Housing Act and the Equal Opportunity Act. ERA, ERA Real Estate powered, and their respective logos are registered service marks of ERA Franchise Systems LLC. Each office is independently owned and operated.