
55 East Eldridge Street, Manchester, CT 06040
Local realty services provided by:ERA Insite Realty Services
55 East Eldridge Street,Manchester, CT 06040
$419,900
- 3 Beds
- 2 Baths
- 1,886 sq. ft.
- Single family
- Pending
Listed by: david holcroft(860) 690-9238
Office: re/max precision realty(860) 808-2000
MLS#:24198676
Source:CT
Price summary
- Price:$419,900
- Price per sq. ft.:$222.64
About this home
Move-In Ready Charm with a Private Backyard Oasis - Ready for Weekend Showing! Step inside this immaculate 3-bedroom, 1-bathroom Manchester home and experience the perfect blend of comfort, functionality, and classic New England charm! From the moment you arrive, you'll love the thoughtful layout featuring a convenient mudroom entry, gleaming hardwood floors, and central air conditioning to keep you comfortable in every season. The spacious layout flows effortlessly, leading out to an absolute outdoor paradise. Step into your expansive, level, and fully fenced backyard-complete with an above-ground pool, designated patio areas, and plenty of space for weekend BBQs, gardening, or relaxing in total privacy. Need extra room or storage? The attached 2-car garage has you covered, while the massive unfinished basement-featuring a classic brick fireplace-offers incredible potential to finish into a custom family room, home gym, or workshop. Meticulously maintained and updated, this home is 100% turn-key and ready for its next owner. With new photos just released, this property won't last through the weekend!...
Contact an agent
Home facts
- Year built:1961
- Listing ID #:24198676
- Added:45 day(s) ago
- Updated:September 27, 2026 at 07:30 AM
Rooms and interior
- Bedrooms:3
- Total bathrooms:2
- Full bathrooms:1
- Half bathrooms:1
- Rooms Total:7
- Kitchen Description:Dishwasher, Microwave, Oven/Range, Refrigerator
- Basement Description:Full Basement, Full With Hatchway
- Living area:1,886 sq. ft.
Heating and cooling
- Cooling:Central Air
- Heating:Hot Water
- Central air:Yes
Structure and exterior
- Roof:Asphalt Shingle
- Year built:1961
- Building area:1,886 sq. ft.
- Lot area:0.35 Acres
- Lot Features:Level Lot
- Architectural Style:Colonial
- Construction Materials:Vinyl Siding
- Exterior Features:Patio, Porch, Shed
Schools
- High school:Per Board of Ed
- Elementary school:Per Board of Ed
Utilities
- Water:Public Water Connected
- Sewer:Public Sewer Connected
Finances and disclosures
- Price:$419,900
- Price per sq. ft.:$222.64
- Tax amount:$8,659 (July 2026-June 2027)
Features and amenities
- Appliances:Dishwasher, Electric Dryer, Microwave, Oven/Range, Refrigerator, Washer
- Amenities:Basketball Court, Cable - Pre-wired, Commuter Bus, Park, Private School(s), Public Rec Facilities
- Pool features:Above Ground Pool
Parking
- Total parking spaces:6
- Parking description:Asphalt, Attached Garage, Driveway, Paved
- Garage:Yes
- Garage spaces:2
New listings near 55 East Eldridge Street
- New
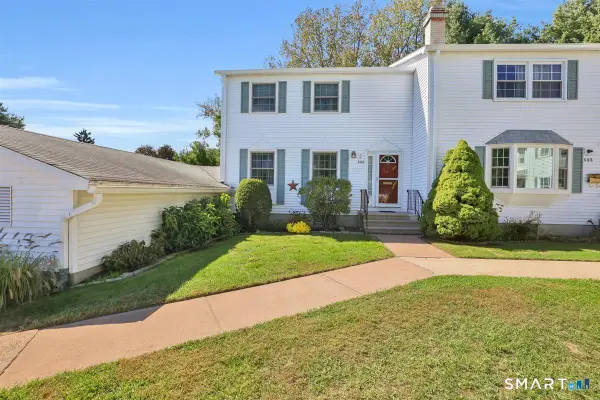 $279,900Active3 beds 3 baths1,464 sq. ft.
60 Ambassador Drive #A, Manchester, CT 06042
MLS# 24209809Listed by: Century 21 AllPoints Realty - New
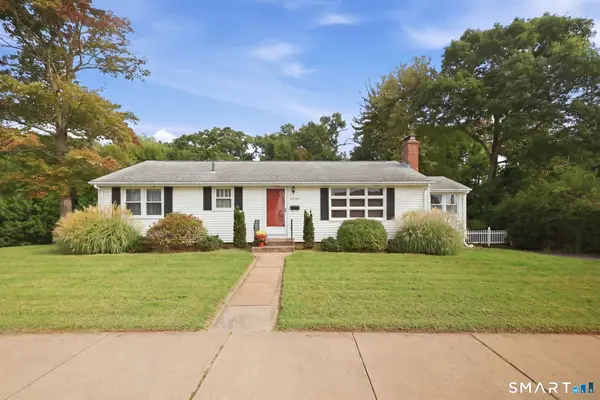 $279,900Active2 beds 1 baths1,272 sq. ft.
41 Crestwood Drive, Manchester, CT 06040
MLS# 24209678Listed by: Coldwell Banker Realty - Open Sun, 12 to 2pmNew
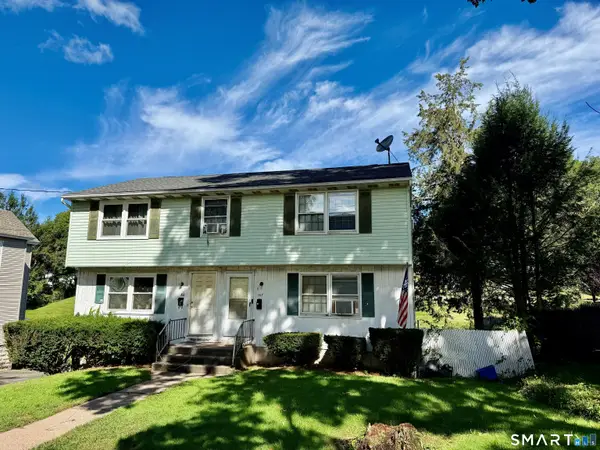 $399,900Active5 beds 2 baths1,900 sq. ft.
105 Florence Street, Manchester, CT 06040
MLS# 24208793Listed by: eXp Realty - Open Sun, 12 to 1pmNew
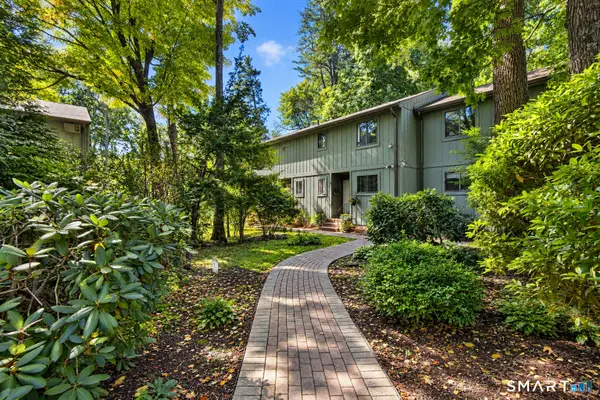 $260,000Active2 beds 2 baths1,480 sq. ft.
126 Highland Street #A, Manchester, CT 06040
MLS# 24209371Listed by: KW Legacy Partners - New
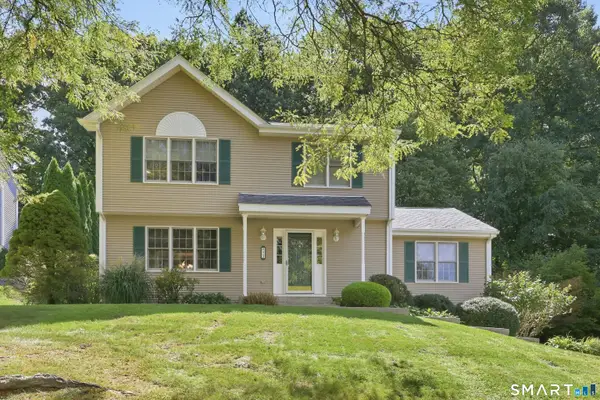 $429,900Active3 beds 3 baths1,884 sq. ft.
73 Folly Brook Lane, Manchester, CT 06040
MLS# 24208485Listed by: Berkshire Hathaway NE Prop. - Open Tue, 4:30 to 6pmNew
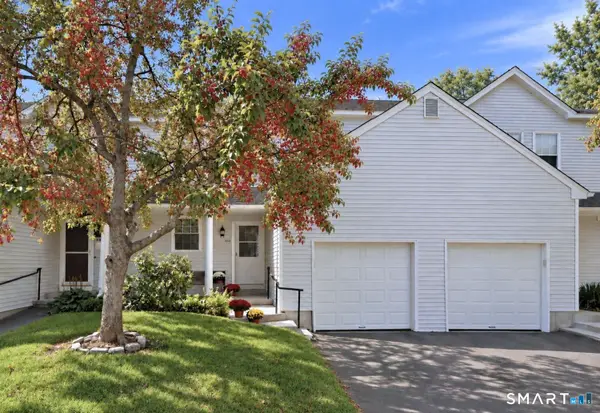 $299,900Active3 beds 3 baths1,981 sq. ft.
10 Jamie Lane #C, Manchester, CT 06042
MLS# 24209107Listed by: Coldwell Banker Realty - New
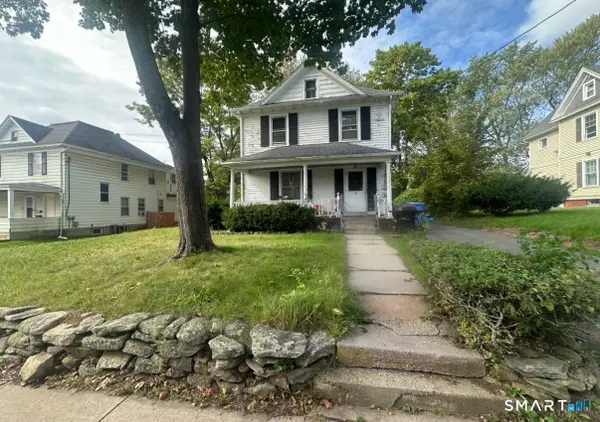 $199,900Active3 beds 1 baths1,302 sq. ft.
26 Holl Street, Manchester, CT 06040
MLS# 24208967Listed by: eXp Realty - New
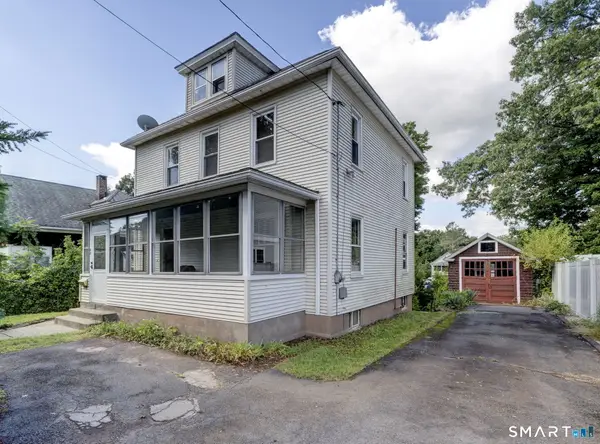 $259,000Active3 beds 2 baths1,504 sq. ft.
98 Norman Street, Manchester, CT 06040
MLS# 24208592Listed by: William Raveis Real Estate - New
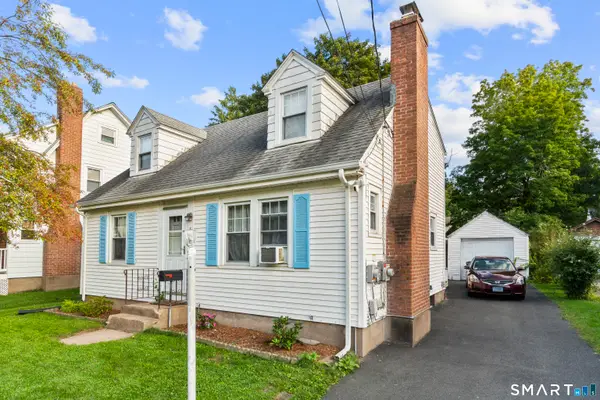 $309,000Active4 beds 2 baths1,488 sq. ft.
50 Jensen Street, Manchester, CT 06042
MLS# 24208558Listed by: Social & Co Realty 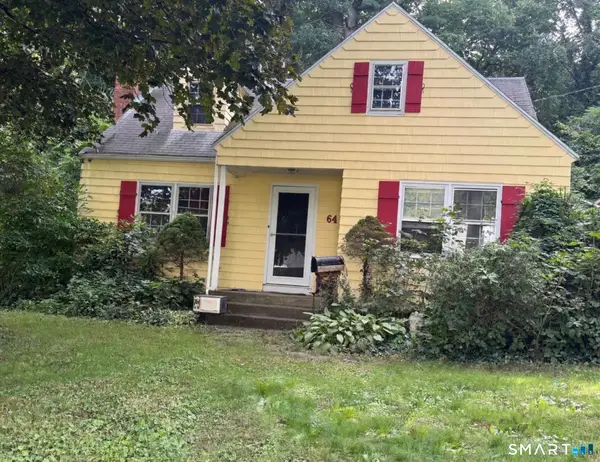 $174,900Pending2 beds 1 baths2,590 sq. ft.
64 Bolton Street, Manchester, CT 06042
MLS# 24208499Listed by: NextHome Elite Realty


Protect your home and budget from life's surprises with an Assurant Home Warranty, backed by a partner that supports you through every step of homeownership. Explore Plans.
© 2023 - 2026 ERA Franchise Systems LLC. All rights reserved. ERA Franchise Systems LLC fully supports the principles of the Fair Housing Act and the Equal Opportunity Act. ERA, ERA Real Estate powered, and their respective logos are registered service marks of ERA Franchise Systems LLC. Each office is independently owned and operated.