
30 Blackledge Drive, Marlborough, CT 06447
Local realty services provided by:ERA Key Realty Services
30 Blackledge Drive,Marlborough, CT 06447
$925,000
- 12.4 Acres
- Lots / Land
- Active
Listed by: zina planeta(860) 798-6038
Office: coldwell banker realty(860) 633-3661
MLS#:24201119
Source:CT
Price summary
- Price:$925,000
About this home
Ample space to build your dream home! Quiet, peaceful surrounded by state forest, the Blackledge River, few neighbors. Subdivision maps are available. Current home sits on 1.84 acre parcel, remaining 10+ acres are considered lot#2. A historic building sits in the middle, once known as The Red Dog - a local watering hole way back when! Perc test was done many years ago.
Contact an agent
Home facts
- Listing ID #:24201119
- Added:47 day(s) ago
- Updated:October 07, 2026 at 12:20 PM
Structure and exterior
- Lot area:12.4 Acres
- Lot Features:Level Lot, Lightly Wooded, On Cul-De-Sac, Secluded, Treed, Water View
Schools
- High school:RHAM
- Middle school:RHAM
- Elementary school:Elmer Thienes
Utilities
- Water:Well Required
- Sewer:Septic Required
Finances and disclosures
- Price:$925,000
- Tax amount:$6,266 (July 2026-June 2027)
Features and amenities
- Amenities:Lake, Library, Park, Shopping/Mall, Tennis Courts
New listings near 30 Blackledge Drive
- Coming Soon
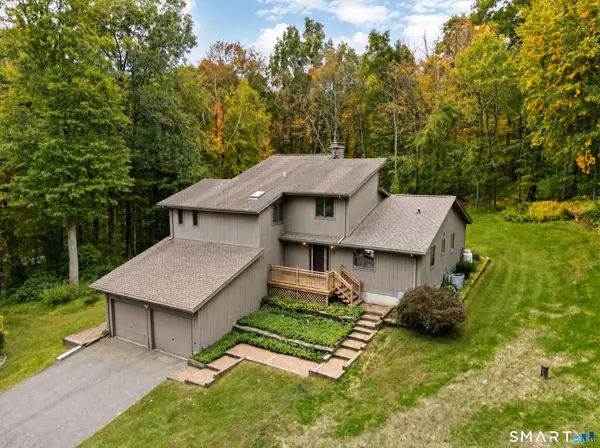 $629,900Coming Soon3 beds 2 baths2,714 sq. ft.
258 South Road, Marlborough, CT 06447
MLS# 24209616Listed by: Century 21 AllPoints Realty - New
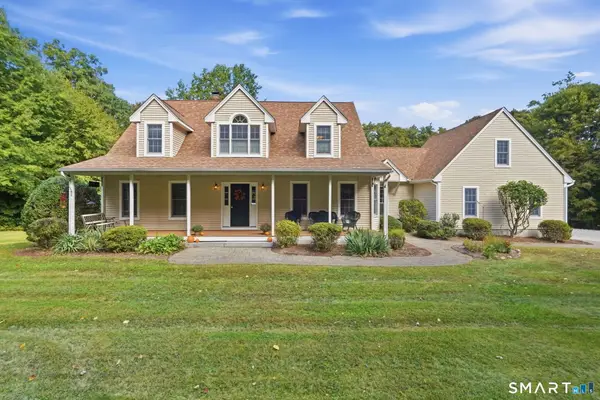 $609,900Active3 beds 3 baths2,440 sq. ft.
47 Williamsburg Road, Marlborough, CT 06447
MLS# 24208012Listed by: Coldwell Banker Realty - New
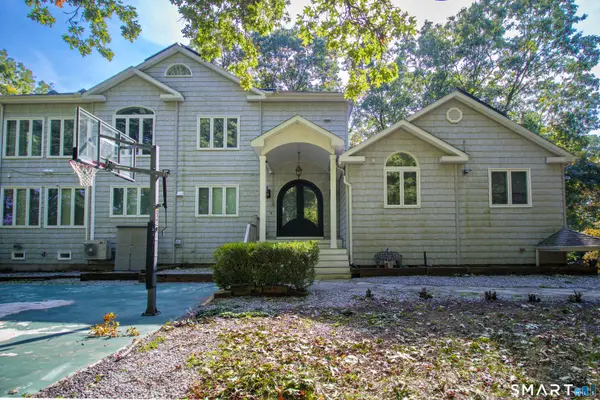 $690,000Active3 beds 4 baths4,446 sq. ft.
33 Laurel Lane, Marlborough, CT 06447
MLS# 24211666Listed by: Sovereign Properties - New
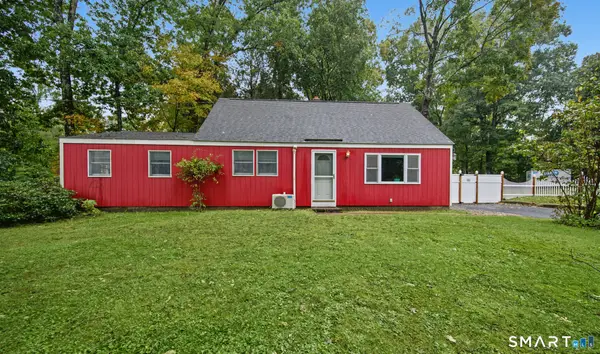 $365,000Active3 beds 1 baths1,526 sq. ft.
28 Hickory Road, Marlborough, CT 06447
MLS# 24210703Listed by: Berkshire Hathaway NE Prop.  $50,000Active2 beds 2 baths952 sq. ft.
46 Edstrom Road #LOT B, Marlborough, CT 06447
MLS# 24208940Listed by: Christine Homa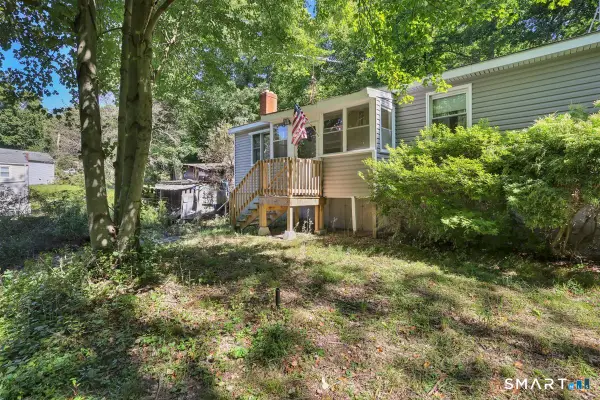 $320,000Active3 beds 1 baths1,248 sq. ft.
12 Parker Road, Marlborough, CT 06447
MLS# 24209769Listed by: Berkshire Hathaway NE Prop. $339,900Pending3 beds 3 baths1,938 sq. ft.
14 Buckboard Lane, Marlborough, CT 06447
MLS# 24209611Listed by: Better Homes and Gardens Real Estate Executive Real Estate $895,000Active4 beds 5 baths3,488 sq. ft.
21 Paper Mill Road, Marlborough, CT 06447
MLS# 24208389Listed by: Derek Greene $299,000Pending3 beds 1 baths1,280 sq. ft.
19 Myrna Drive, Marlborough, CT 06447
MLS# 24209318Listed by: Coldwell Banker Realty $574,900Active3 beds 2 baths2,448 sq. ft.
27 Millstone Drive, Marlborough, CT 06447
MLS# 24208105Listed by: William Raveis Real Estate


Protect your home and budget from life's surprises with an Assurant Home Warranty, backed by a partner that supports you through every step of homeownership. Explore Plans.
© 2023 - 2026 ERA Franchise Systems LLC. All rights reserved. ERA Franchise Systems LLC fully supports the principles of the Fair Housing Act and the Equal Opportunity Act. ERA, ERA Real Estate powered, and their respective logos are registered service marks of ERA Franchise Systems LLC. Each office is independently owned and operated.