
35 Avalon Lane, Marlborough, CT 06447
Local realty services provided by:ERA Treanor Real Estate
35 Avalon Lane,Marlborough, CT 06447
$998,000
- 7 Beds
- 6 Baths
- 5,697 sq. ft.
- Single family
- Coming Soon
Listed by: adam salman(860) 771-9660
Office: eagle eye realty pllc(860) 263-9102
MLS#:24217998
Source:CT
Price summary
- Price:$998,000
- Price per sq. ft.:$175.18
About this home
Exceptional Custom-Built Farmhouse Cape on 4 Beautiful Acres! Welcome to this stunning home offering approximately 6,399 sq. ft. of finished living space, 7 spacious bedrooms, 4 full bathrooms, 2 half bathrooms, and a 3-car attached garage. This beautiful home features a first-floor primary suite with private deck access, an additional first-floor bedroom with its own full bathroom, a gourmet kitchen with premium appliances, hardwood floors, fireplaces, spacious living areas, and a finished walk-out lower level. Outdoor Paradise! Enjoy beautifully maintained landscaping, an expansive flat yard, a private basketball court, and a gorgeous backyard patio featuring a built-in grill-perfect for outdoor entertaining, family gatherings, and relaxation. The charming front porch and peaceful four-acre setting offer the perfect combination of privacy and outdoor enjoyment.
Contact an agent
Home facts
- Year built:2001
- Listing ID #:24217998
- Updated:November 01, 2026 at 08:40 PM
Rooms and interior
- Bedrooms:7
- Total bathrooms:6
- Full bathrooms:4
- Half bathrooms:2
- Rooms Total:10
- Kitchen Description:Counter Grill, Dishwasher, Disposal, Gas Range, Microwave, Range Hood, Refrigerator, Subzero, Wall Oven
- Basement Description:Concrete Floor, Cooled, Full With Walk-Out, Heated, Partial, Partially Finished, Storage
- Living area:5,697 sq. ft.
Heating and cooling
- Cooling:Central Air
- Heating:Hot Water, Hydro Air
- Central air:Yes
Structure and exterior
- Roof:Shingle
- Year built:2001
- Building area:5,697 sq. ft.
- Lot area:4 Acres
- Lot Features:Cleared, Level Lot, Lightly Wooded
- Architectural Style:Cape Cod
- Construction Materials:Vinyl Siding
- Exterior Features:Balcony, Breezeway, Deck, Grill, Gutters, Hot Tub, Patio, Porch, Porch-Enclosed, Underground Sprinkler
Schools
- High school:RHAM
- Middle school:Per Board of Ed
- Elementary school:Elmer Thienes
Utilities
- Water:Private Well
- Sewer:Septic
Finances and disclosures
- Price:$998,000
- Price per sq. ft.:$175.18
- Tax amount:$19,236 (July 2026-June 2027)
Features and amenities
- Appliances:Counter Grill, Dishwasher, Disposal, Gas Range, Microwave, Range Hood, Refrigerator, Subzero, Wall Oven
- Amenities:Auto Garage Door Opener, Basketball Court, Cable - Available, Central Vacuum, Humidifier, Open Floor Plan, Security System
Parking
- Total parking spaces:5
- Parking description:Attached Garage, Unpaved
- Garage:Yes
- Garage spaces:3
New listings near 35 Avalon Lane
- Coming Soon
 $429,000Coming Soon3 beds 2 baths1,632 sq. ft.
20 Isleib Road, Marlborough, CT 06447
MLS# 24205778Listed by: KW Legacy Partners - New
 $549,900Active3 beds 2 baths2,448 sq. ft.
27 Millstone Drive, Marlborough, CT 06447
MLS# 24216950Listed by: William Raveis Real Estate  $650,000Active5 beds 4 baths3,113 sq. ft.
77 Jones Hollow Road, Marlborough, CT 06447
MLS# 24215168Listed by: Realty Negotiations LLC $639,925Active3 beds 3 baths3,147 sq. ft.
39 Chapman Road, Marlborough, CT 06447
MLS# 24215606Listed by: Five Stars Realty $365,000Pending3 beds 2 baths1,150 sq. ft.
Address Withheld By Seller, Marlborough, CT 06447
MLS# 24215010Listed by: Berkshire Hathaway NE Prop.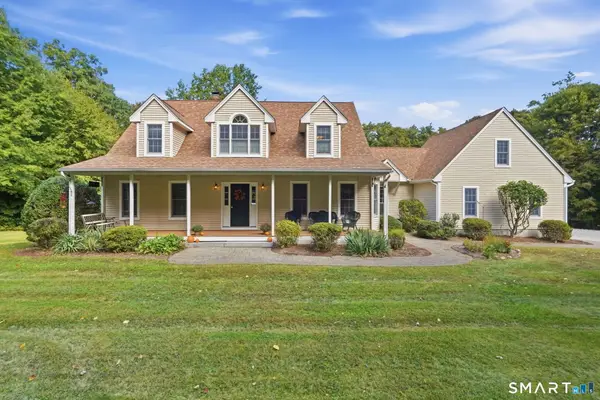 $609,900Pending3 beds 3 baths2,440 sq. ft.
47 Williamsburg Road, Marlborough, CT 06447
MLS# 24208012Listed by: Coldwell Banker Realty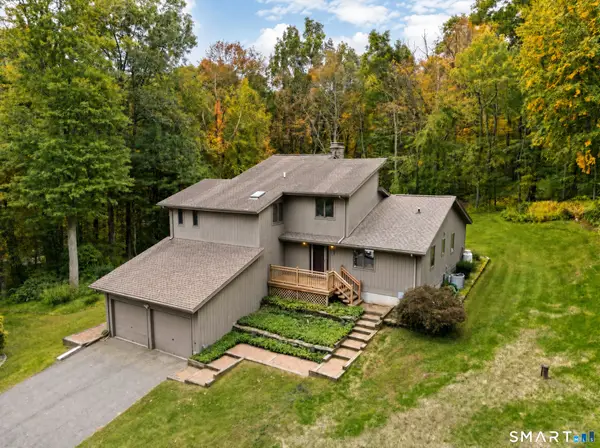 $629,900Pending3 beds 2 baths2,714 sq. ft.
258 South Road, Marlborough, CT 06447
MLS# 24209616Listed by: Century 21 AllPoints Realty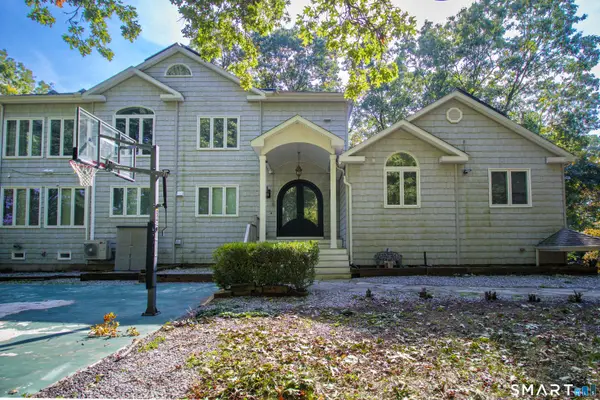 $660,000Active3 beds 4 baths4,446 sq. ft.
33 Laurel Lane, Marlborough, CT 06447
MLS# 24211666Listed by: Sovereign Properties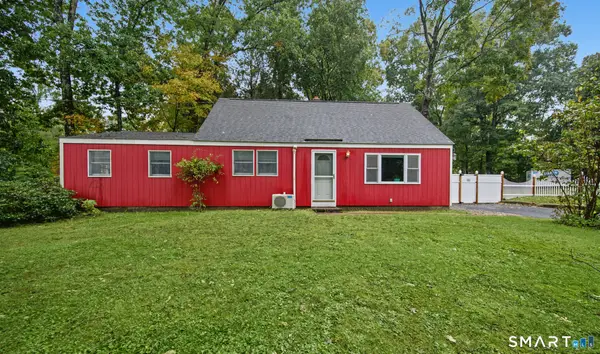 $365,000Active3 beds 1 baths1,526 sq. ft.
28 Hickory Road, Marlborough, CT 06447
MLS# 24210703Listed by: Berkshire Hathaway NE Prop.


Protect your home and budget from life's surprises with an Assurant Home Warranty, backed by a partner that supports you through every step of homeownership. Explore Plans.
© 2023 - 2026 ERA Franchise Systems LLC. All rights reserved. ERA Franchise Systems LLC fully supports the principles of the Fair Housing Act and the Equal Opportunity Act. ERA, ERA Real Estate powered, and their respective logos are registered service marks of ERA Franchise Systems LLC. Each office is independently owned and operated.