
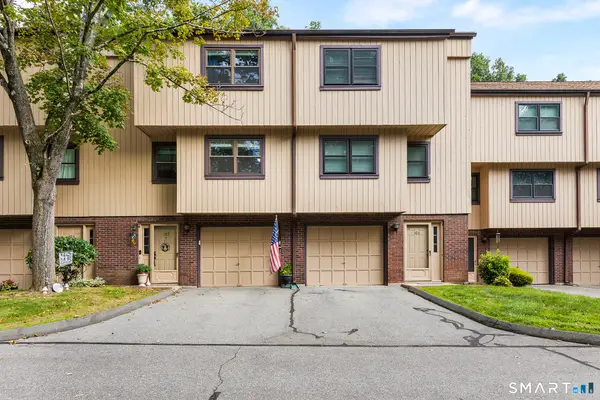
1001 Old Colony Road #7-2, Meriden, CT 06451
Local realty services provided by:ERA Key Realty Services
1001 Old Colony Road #7-2,Meriden, CT 06451
$174,900
- 2 Beds
- 1 Baths
- 979 sq. ft.
- Condominium
- Pending
Listed by: santo gulino(860) 655-7004
Office: william raveis real estate(860) 344-1658
MLS#:24191414
Source:CT
Price summary
- Price:$174,900
- Price per sq. ft.:$178.65
- Monthly HOA dues:$206
About this home
Welcome to 1001 Old Colony Road, Unit 7, an affordable opportunity to own instead of rent! This clean, first-floor two-bedroom condominium offers comfortable, low-maintenance living with recent updates throughout. Enjoy a freshly renovated kitchen and updated bathroom, providing a modern feel that's move-in ready. The convenient first-floor location offers easy access, while low HOA fees help keep monthly expenses affordable. Whether you're a first-time homebuyer, downsizing, or looking for an investment opportunity, this home delivers outstanding value.
Contact an agent
Home facts
- Year built:1987
- Listing ID #:24191414
- Added:48 day(s) ago
- Updated:September 07, 2026 at 07:27 AM
Rooms and interior
- Bedrooms:2
- Total bathrooms:1
- Full bathrooms:1
- Rooms Total:4
- Kitchen Description:Dishwasher, Microwave, Oven/Range, Refrigerator
- Basement Description:Full Basement, Shared Basement, Storage
- Living area:979 sq. ft.
Heating and cooling
- Cooling:Wall Unit
- Heating:Baseboard
Structure and exterior
- Year built:1987
- Building area:979 sq. ft.
- Lot Features:On Cul-De-Sac
- Architectural Style:Ranch
- Construction Materials:Brick
Schools
- High school:Orville H. Platt
- Elementary school:Israel Putnam
Utilities
- Water:Public Water Connected
- Sewer:Public Sewer Connected
Finances and disclosures
- Price:$174,900
- Price per sq. ft.:$178.65
- Tax amount:$1,864 (July 2025-June 2026)
Features and amenities
- Appliances:Dishwasher, Microwave, Oven/Range, Refrigerator
Parking
- Total parking spaces:1
- Parking description:Assigned Parking, Paved
New listings near 1001 Old Colony Road #7-2
- Coming Soon
 $299,900Coming Soon3 beds 1 baths1,648 sq. ft.
167 Johnson Avenue, Meriden, CT 06451
MLS# 24204729Listed by: Carbutti & Co., Realtors - Coming Soon
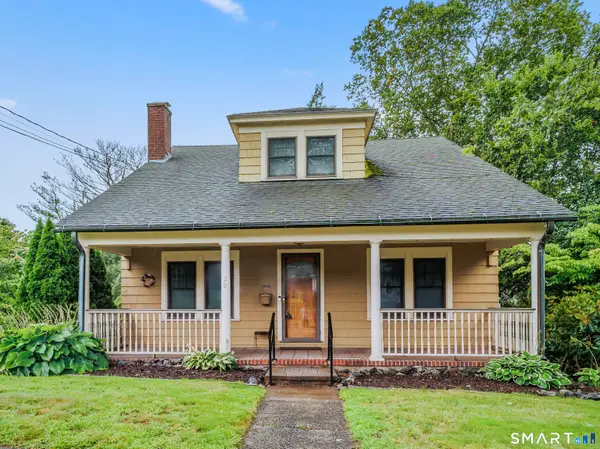 $389,000Coming Soon3 beds 2 baths2,024 sq. ft.
29 Hillcrest Terrace, Meriden, CT 06450
MLS# 24203622Listed by: William Raveis Real Estate - New
 $350,000Active4 beds 2 baths1,350 sq. ft.
74 Twiss Street, Meriden, CT 06450
MLS# 24204571Listed by: Coldwell Banker Realty - New
 $299,900Active3 beds 1 baths1,633 sq. ft.
98 Wilbur Avenue, Meriden, CT 06450
MLS# 24203179Listed by: Carbutti & Co., Realtors - New
 $400,000Active4 beds 2 baths2,340 sq. ft.
139 Hicks Street, Meriden, CT 06450
MLS# 24204577Listed by: Clermont Real Estate - New
 $362,500Active3 beds 1 baths1,112 sq. ft.
156 Robin Hill Road, Meriden, CT 06450
MLS# 24187948Listed by: Coldwell Banker Realty - New
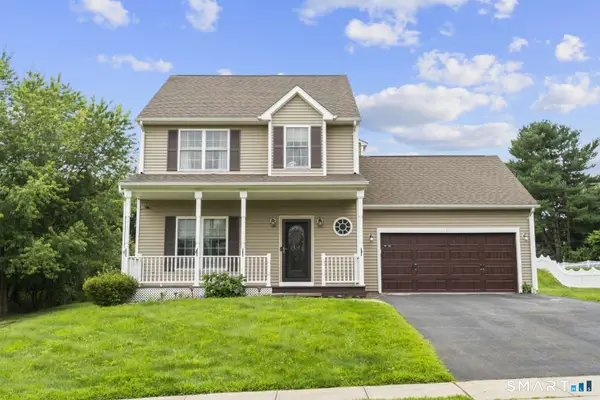 $469,900Active3 beds 3 baths2,262 sq. ft.
118 Church Hill Chase, Meriden, CT 06450
MLS# 24204505Listed by: www.HomeZu.com - New
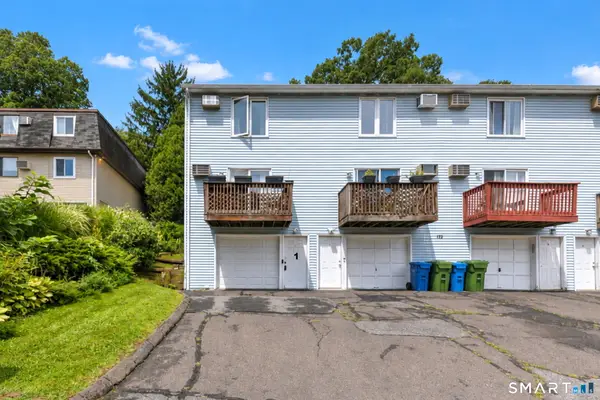 $225,000Active2 beds 2 baths1,024 sq. ft.
172 Woodland Street #1, Meriden, CT 06451
MLS# 24203333Listed by: Coldwell Banker Realty - New
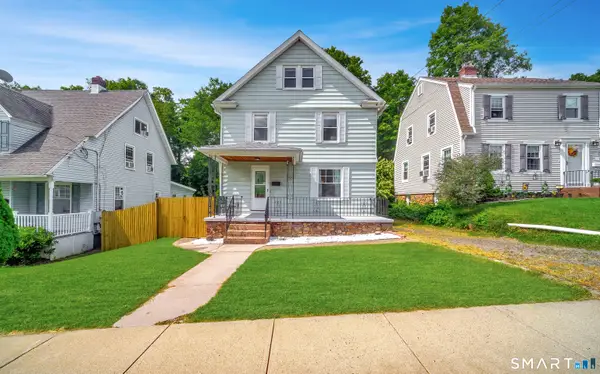 $299,000Active3 beds 1 baths1,674 sq. ft.
34 Sylvan Avenue, Meriden, CT 06451
MLS# 24204224Listed by: Century 21 AllPoints Realty - New
 $325,000Active2 beds 2 baths1,378 sq. ft.
105 Mattabasset Drive #105, Meriden, CT 06450
MLS# 24203551Listed by: Redfin Corporation


Protect your home and budget from life's surprises with an Assurant Home Warranty, backed by a partner that supports you through every step of homeownership. Explore Plans.
© 2023 - 2026 ERA Franchise Systems LLC. All rights reserved. ERA Franchise Systems LLC fully supports the principles of the Fair Housing Act and the Equal Opportunity Act. ERA, ERA Real Estate powered, and their respective logos are registered service marks of ERA Franchise Systems LLC. Each office is independently owned and operated.