
103 Harness Drive, Meriden, CT 06450
Local realty services provided by:ERA Treanor Real Estate
103 Harness Drive,Meriden, CT 06450
$424,900
- 3 Beds
- 3 Baths
- 2,492 sq. ft.
- Single family
- Coming Soon
Listed by: sarah kolman(203) 996-4718
Office: the heritage group, llc(203) 699-9819
MLS#:24222131
Source:CT
Price summary
- Price:$424,900
- Price per sq. ft.:$170.51
About this home
Welcome to this spacious ranch located in a desirable East Side neighborhood! Offering far more than meets the eye, this home boasts over 1,800 square feet of living space all on the main level. The updated kitchen is a true centerpiece, featuring a generous island and an oversized walk-in pantry that easily doubles as a home office. Just beyond the kitchen, a sprawling great room provides flexible family and dining space that opens directly onto the deck and a fantastic backyard-perfect for effortless indoor-outdoor entertaining. You will also find a cozy living room with a fireplace and three comfortable bedrooms with original hardwood flooring waiting beneath the carpet. Additional highlights include a brand-new furnace, solar panels that keep monthly electricity costs next to nothing, and a prime location in the Thomas Hooker school district! Main living laundry for true one level living! Finished basement space provides additional living space.
Contact an agent
Home facts
- Year built:1964
- Listing ID #:24222131
- Updated:November 19, 2026 at 12:31 PM
Rooms and interior
- Bedrooms:3
- Total bathrooms:3
- Full bathrooms:2
- Half bathrooms:1
- Rooms Total:9
- Kitchen Description:Dishwasher, Microwave, Oven/Range, Refrigerator
- Basement Description:Full Basement, Partially Finished
- Living area:2,492 sq. ft.
Heating and cooling
- Cooling:Central Air
- Heating:Hot Water
- Central air:Yes
Structure and exterior
- Roof:Asphalt Shingle
- Year built:1964
- Building area:2,492 sq. ft.
- Lot area:0.27 Acres
- Lot Features:Level Lot
- Architectural Style:Ranch
- Construction Materials:Vinyl Siding
Schools
- High school:Per Board of Ed
- Elementary school:Thomas Hooker
Utilities
- Water:Public Water Connected
- Sewer:Public Sewer Connected
Finances and disclosures
- Price:$424,900
- Price per sq. ft.:$170.51
- Tax amount:$7,515 (July 2026-June 2027)
Features and amenities
- Appliances:Dishwasher, Dryer, Microwave, Oven/Range, Refrigerator, Washer
Parking
- Parking description:Attached Garage
- Garage:Yes
- Garage spaces:1
New listings near 103 Harness Drive
- New
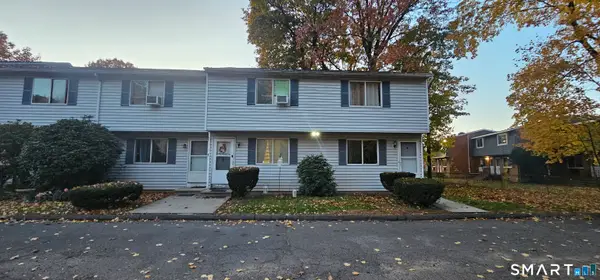 $169,900Active2 beds 2 baths1,196 sq. ft.
292 Britannia Street #M, Meriden, CT 06450
MLS# 24218596Listed by: AllISPOSSIBLE LLC - New
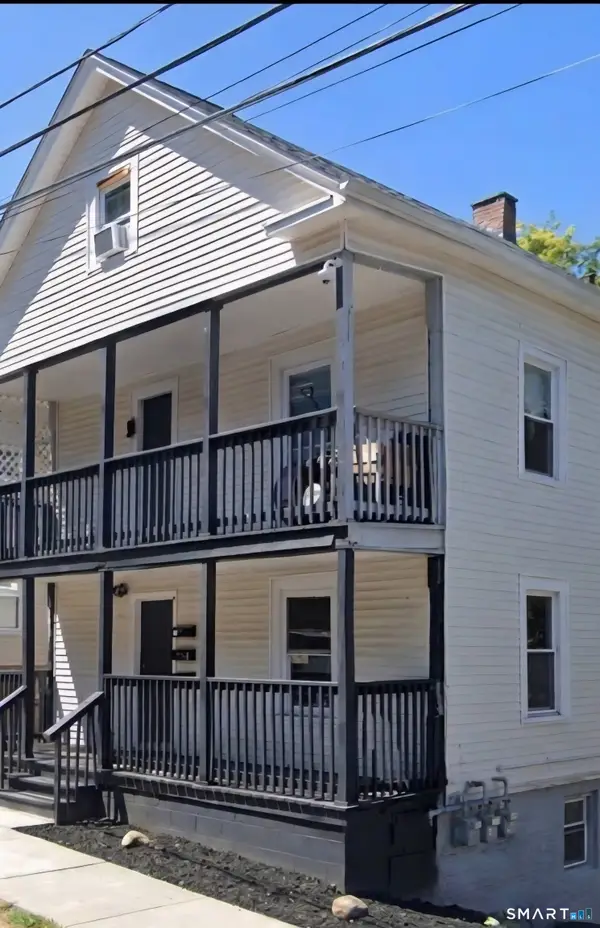 $500,000Active9 beds 4 baths2,719 sq. ft.
135 Willow Street, Meriden, CT 06450
MLS# 24221537Listed by: William Raveis Real Estate - Open Sun, 12 to 2pmNew
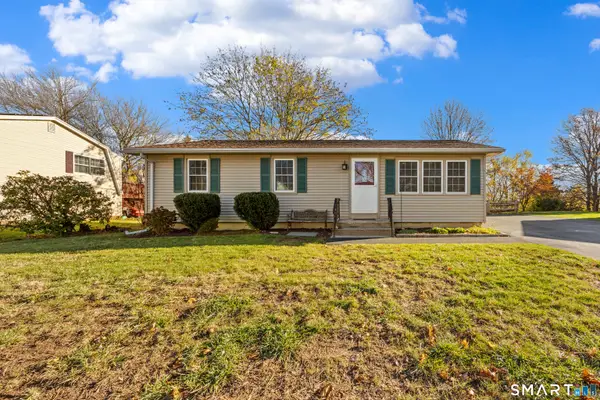 $359,900Active3 beds 1 baths1,518 sq. ft.
186 Deer Run Road, Meriden, CT 06451
MLS# 24221930Listed by: Advise Realty Services - New
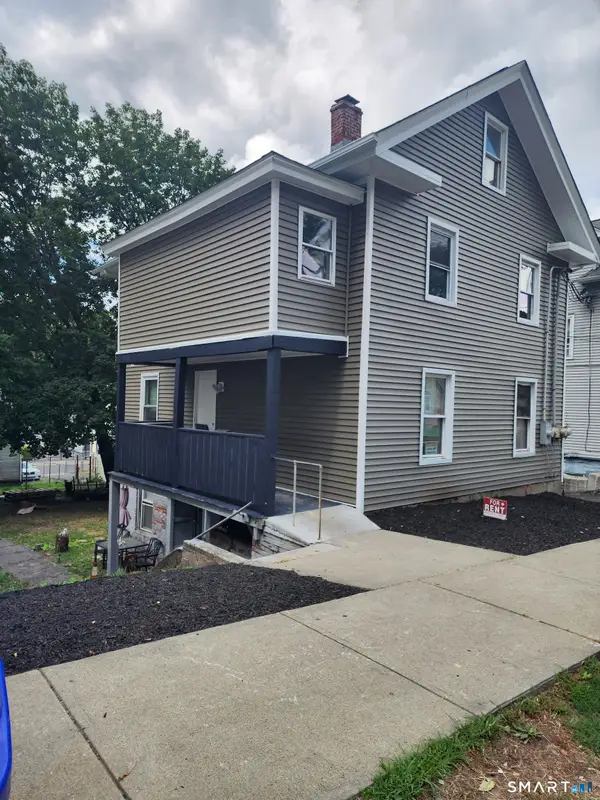 $500,000Active8 beds 3 baths2,967 sq. ft.
129 Willow Street, Meriden, CT 06450
MLS# 24221522Listed by: William Raveis Real Estate - New
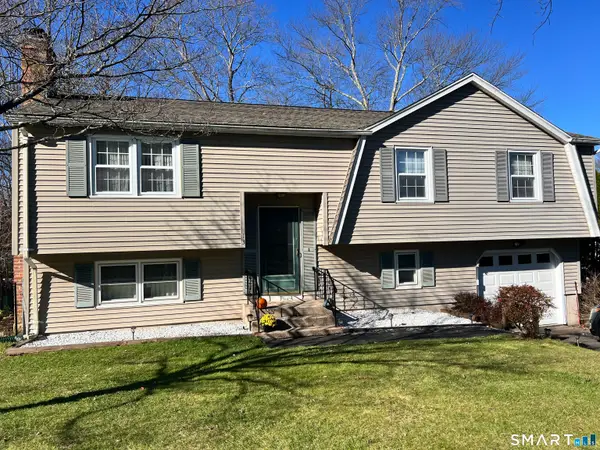 $449,900Active4 beds 3 baths2,044 sq. ft.
13 Spice Hill Drive, Meriden, CT 06451
MLS# 24221613Listed by: Calcagni Real Estate - New
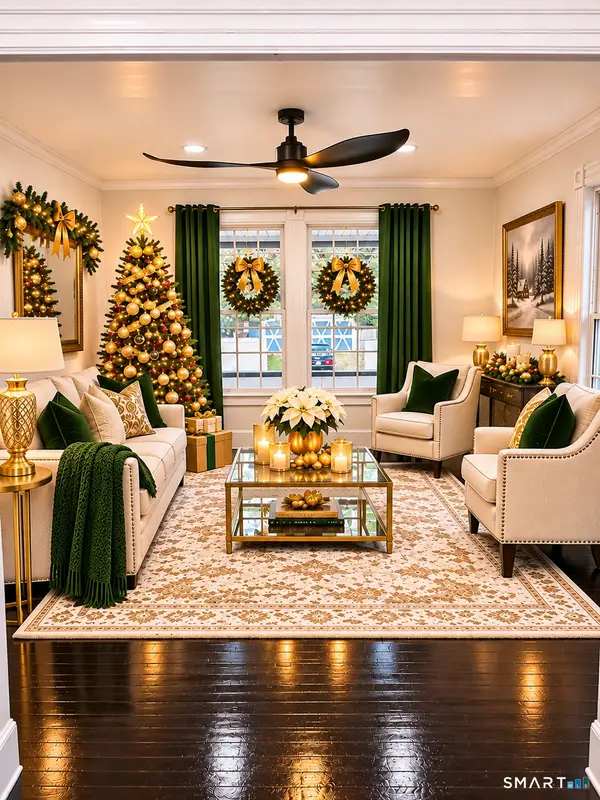 $375,000Active5 beds 3 baths2,304 sq. ft.
66 South 3rd Street, Meriden, CT 06451
MLS# 24221384Listed by: Francis Realty & Consulting - New
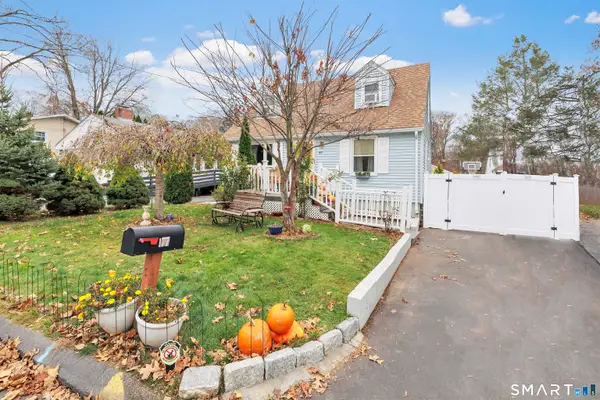 $339,900Active3 beds 2 baths1,165 sq. ft.
177 Parkview Street, Meriden, CT 06451
MLS# 24221283Listed by: RE/MAX Right Choice - New
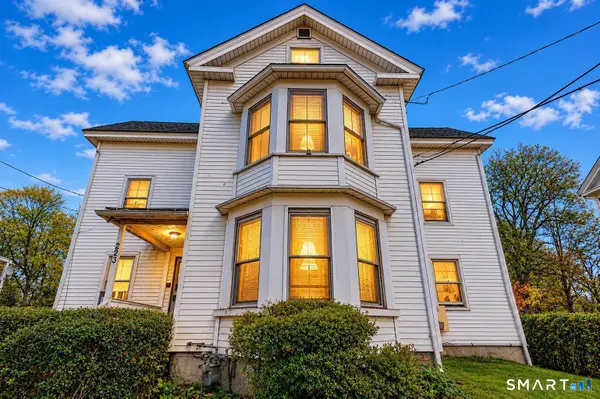 $360,000Active9 beds 3 baths3,177 sq. ft.
223 Broad Street, Meriden, CT 06450
MLS# 24220832Listed by: mygoodagent - New
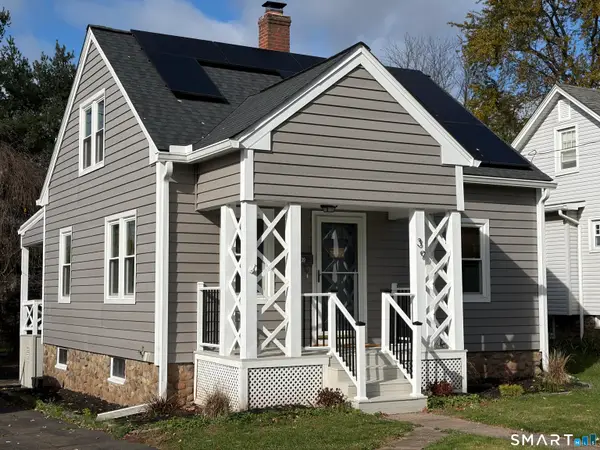 $347,000Active3 beds 1 baths1,008 sq. ft.
39 Plumb Avenue, Meriden, CT 06451
MLS# 24221250Listed by: Maier Real Estate


Protect your home and budget from life's surprises with an Assurant Home Warranty, backed by a partner that supports you through every step of homeownership. Explore Plans.
© 2023 - 2026 ERA Franchise Systems LLC. All rights reserved. ERA Franchise Systems LLC fully supports the principles of the Fair Housing Act and the Equal Opportunity Act. ERA, ERA Real Estate powered, and their respective logos are registered service marks of ERA Franchise Systems LLC. Each office is independently owned and operated.