
120 Fairway Drive, Meriden, CT 06450
Local realty services provided by:ERA Insite Realty Services
120 Fairway Drive,Meriden, CT 06450
$373,500
- 2 Beds
- 2 Baths
- - sq. ft.
- Single family
- Sold
Listed by: nicholas tarquino(203) 710-6157
Office: carbutti & co., realtors(203) 269-4910
MLS#:24189791
Source:CT
Sorry, we are unable to map this address
Price summary
- Price:$373,500
About this home
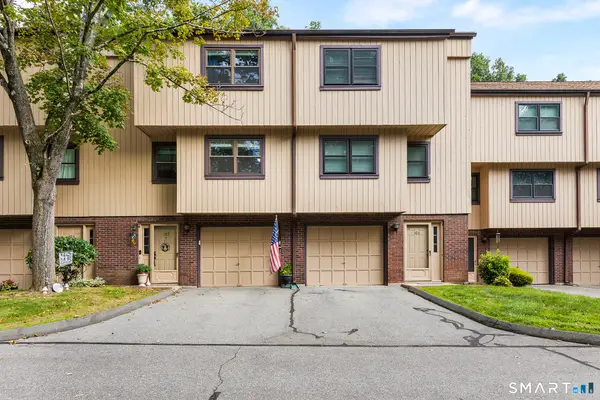
Final and best offers due 5 PM Tuesday, July 14. Welcome to Fairway Drive, where suburban comfort meets true move-in-ready convenience! This charming 2-bedroom raised ranch is perfectly situated on a sidewalk-lined street, offering a comfortable setting for daily walks, pets, play, and neighborhood enjoyment. Inside and out, this home has been thoughtfully refreshed for its next owner. Recent updates include fresh interior and exterior paint, new quartz countertops, newer appliances, new carpet, and replaced toilets and sinks. The bright, inviting layout offers a comfortable living space with a clean, updated feel throughout. Whether you're a first-time buyer, downsizer, or simply looking for a home where the work has already been done, this property checks all the boxes. With modern updates, a welcoming neighborhood setting, and a truly move-in-ready presentation, this Fairway Drive raised ranch is one you won't want to miss!
Contact an agent
Home facts
- Year built:1985
- Listing ID #:24189791
- Added:61 day(s) ago
- Updated:September 07, 2026 at 06:24 AM
Rooms and interior
- Bedrooms:2
- Total bathrooms:2
- Full bathrooms:1
- Half bathrooms:1
- Rooms Total:4
- Kitchen Description:Dishwasher, Microwave, Oven/Range, Refrigerator
Heating and cooling
- Cooling:Window Unit
- Heating:Hot Water
Structure and exterior
- Roof:Asphalt Shingle
- Year built:1985
- Lot Features:Level Lot, On Cul-De-Sac, Open Lot
- Architectural Style:Raised Ranch
- Construction Materials:Vinyl Siding
Schools
- High school:Per Board of Ed
- Elementary school:Per Board of Ed
Utilities
- Water:Public Water Connected
- Sewer:Public Sewer Connected
Finances and disclosures
- Price:$373,500
- Tax amount:$6,167 (July 2025-June 2026)
Features and amenities
- Appliances:Dishwasher, Dryer, Microwave, Oven/Range, Refrigerator, Washer
Parking
- Parking description:Under House Garage
- Garage:Yes
- Garage spaces:1
New listings near 120 Fairway Drive
- Coming Soon
 $299,900Coming Soon3 beds 1 baths1,648 sq. ft.
167 Johnson Avenue, Meriden, CT 06451
MLS# 24204729Listed by: Carbutti & Co., Realtors - Coming Soon
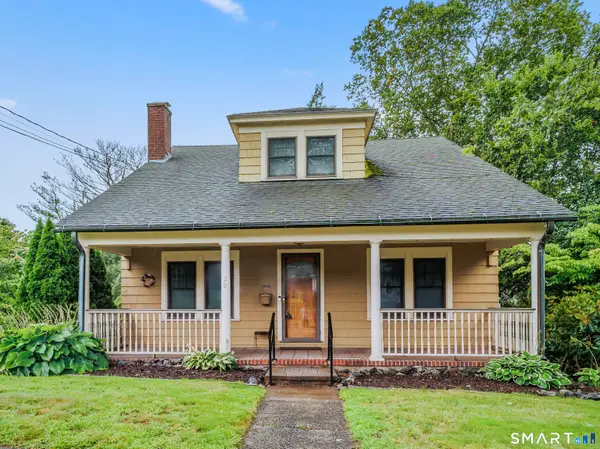 $389,000Coming Soon3 beds 2 baths2,024 sq. ft.
29 Hillcrest Terrace, Meriden, CT 06450
MLS# 24203622Listed by: William Raveis Real Estate - New
 $350,000Active4 beds 2 baths1,350 sq. ft.
74 Twiss Street, Meriden, CT 06450
MLS# 24204571Listed by: Coldwell Banker Realty - New
 $299,900Active3 beds 1 baths1,633 sq. ft.
98 Wilbur Avenue, Meriden, CT 06450
MLS# 24203179Listed by: Carbutti & Co., Realtors - New
 $400,000Active4 beds 2 baths2,340 sq. ft.
139 Hicks Street, Meriden, CT 06450
MLS# 24204577Listed by: Clermont Real Estate - New
 $362,500Active3 beds 1 baths1,112 sq. ft.
156 Robin Hill Road, Meriden, CT 06450
MLS# 24187948Listed by: Coldwell Banker Realty - New
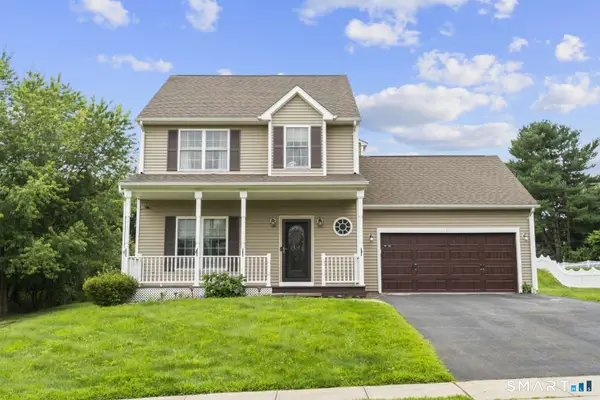 $469,900Active3 beds 3 baths2,262 sq. ft.
118 Church Hill Chase, Meriden, CT 06450
MLS# 24204505Listed by: www.HomeZu.com - New
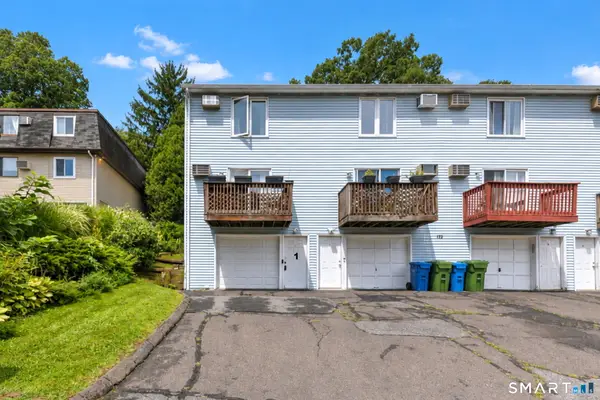 $225,000Active2 beds 2 baths1,024 sq. ft.
172 Woodland Street #1, Meriden, CT 06451
MLS# 24203333Listed by: Coldwell Banker Realty - New
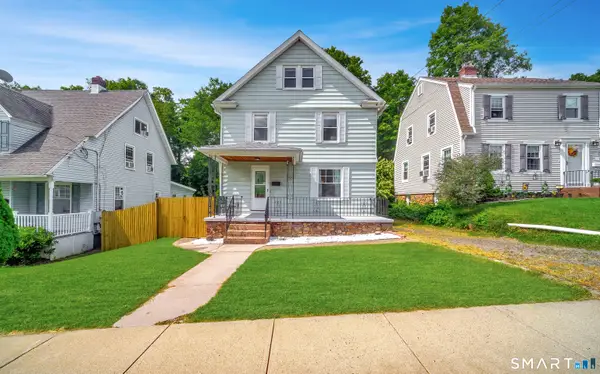 $299,000Active3 beds 1 baths1,674 sq. ft.
34 Sylvan Avenue, Meriden, CT 06451
MLS# 24204224Listed by: Century 21 AllPoints Realty - New
 $325,000Active2 beds 2 baths1,378 sq. ft.
105 Mattabasset Drive #105, Meriden, CT 06450
MLS# 24203551Listed by: Redfin Corporation


Protect your home and budget from life's surprises with an Assurant Home Warranty, backed by a partner that supports you through every step of homeownership. Explore Plans.
© 2023 - 2026 ERA Franchise Systems LLC. All rights reserved. ERA Franchise Systems LLC fully supports the principles of the Fair Housing Act and the Equal Opportunity Act. ERA, ERA Real Estate powered, and their respective logos are registered service marks of ERA Franchise Systems LLC. Each office is independently owned and operated.