
125 Willow Street, Meriden, CT 06450
Local realty services provided by:ERA Hart Sargis-Breen Real Estate
125 Willow Street,Meriden, CT 06450
$359,900
- 8 Beds
- 3 Baths
- 2,068 sq. ft.
- Multi-family
- Pending
Listed by: leticia rodriguez(203) 631-6746
Office: casa mia realty corporation(203) 631-6746
MLS#:24198566
Source:CT
Price summary
- Price:$359,900
- Price per sq. ft.:$174.03
About this home
This is an excellent opportunity for investors looking to build long-term wealth through multifamily real estate and potential rental income. Whether you're an experienced investor or purchasing your first investment property, this property offers the opportunity to grow your portfolio in an established Connecticut market. Basement has its own walkout door, partially finished. No FHA.
Contact an agent
Home facts
- Year built:1900
- Listing ID #:24198566
- Added:48 day(s) ago
- Updated:September 29, 2026 at 07:42 AM
Rooms and interior
- Bedrooms:8
- Total bathrooms:3
- Full bathrooms:3
- Rooms Total:11
- Basement Description:Full Basement, Partially Finished
- Living area:2,068 sq. ft.
Heating and cooling
- Heating:Hot Water
Structure and exterior
- Roof:Asphalt Shingle
- Year built:1900
- Building area:2,068 sq. ft.
- Lot area:0.11 Acres
- Lot Features:Sloping Lot
- Construction Materials:Vinyl Siding
Schools
- High school:Per Board of Ed
- Elementary school:Per Board of Ed
Utilities
- Water:Public Water Connected
- Sewer:Public Sewer Connected
Finances and disclosures
- Price:$359,900
- Price per sq. ft.:$174.03
- Tax amount:$4,381 (July 2025-June 2026)
Parking
- Total parking spaces:3
- Parking description:Driveway, Gravel, Private
New listings near 125 Willow Street
- Coming SoonOpen Sat, 11am to 1pm
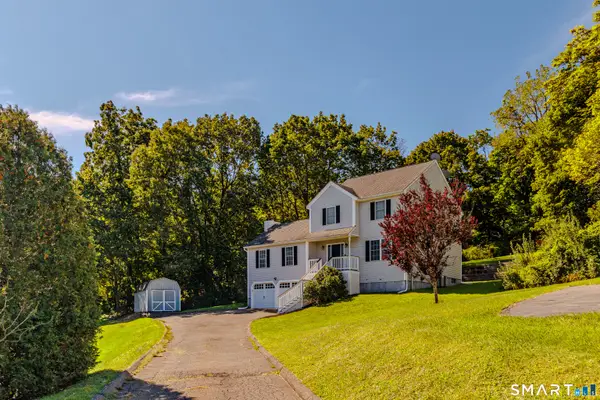 $449,900Coming Soon3 beds 4 baths2,072 sq. ft.
35 Lou Ann Terrace, Meriden, CT 06450
MLS# 24210197Listed by: Advise Realty Services - Coming SoonOpen Sat, 12 to 2pm
 $499,000Coming Soon3 beds 4 baths2,550 sq. ft.
110 Goodspeed Avenue, Meriden, CT 06451
MLS# 24209964Listed by: Berkshire Hathaway NE Prop. - Coming SoonOpen Sat, 11am to 1pm
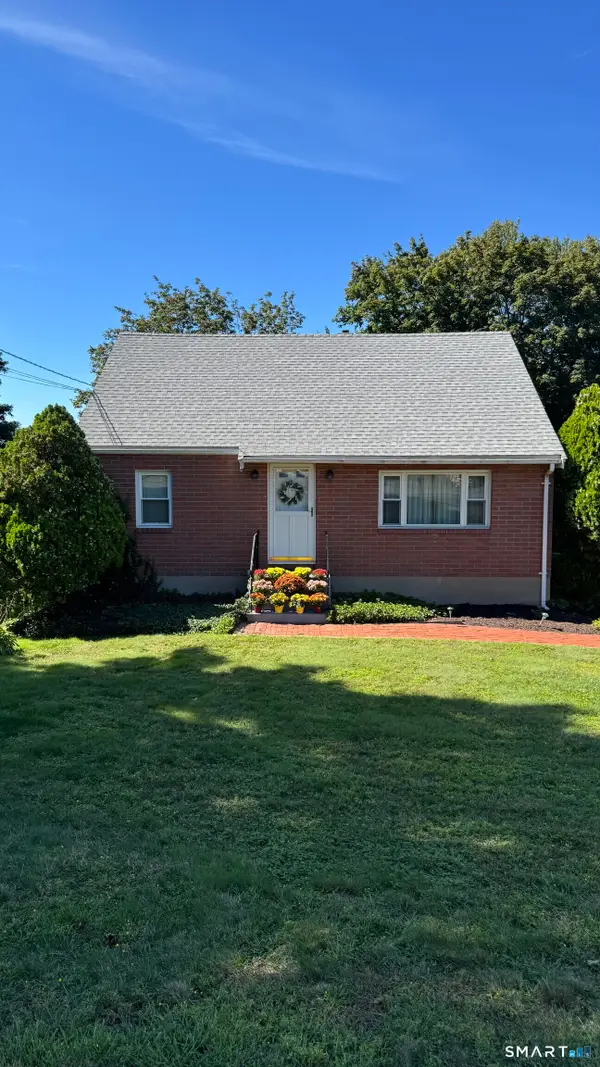 $315,000Coming Soon4 beds 2 baths1,344 sq. ft.
27 Baldwin Street, Meriden, CT 06451
MLS# 24209712Listed by: BB Realty CT - New
 $259,900Active3 beds 2 baths1,276 sq. ft.
165 Parkview Street, Meriden, CT 06451
MLS# 24209820Listed by: Calcagni Real Estate - Open Sat, 12 to 3pmNew
 $445,000Active3 beds 3 baths2,852 sq. ft.
79 Briarwood Drive, Meriden, CT 06450
MLS# 24209723Listed by: Berkshire Hathaway NE Prop. - New
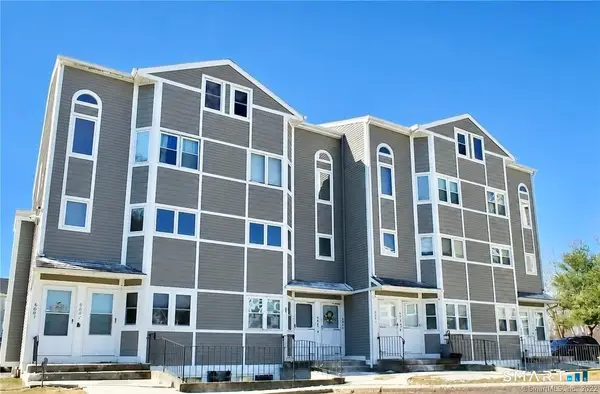 $234,900Active2 beds 2 baths1,296 sq. ft.
1655 N Colony Road #6003, Meriden, CT 06450
MLS# 24210178Listed by: Dan Combs Real Estate - New
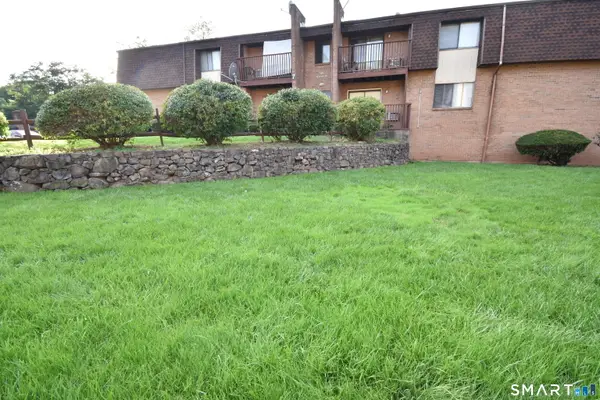 $149,900Active2 beds 1 baths915 sq. ft.
525 Crown Street #166, Meriden, CT 06450
MLS# 24210199Listed by: Laurel Crest Real Estate LLC - New
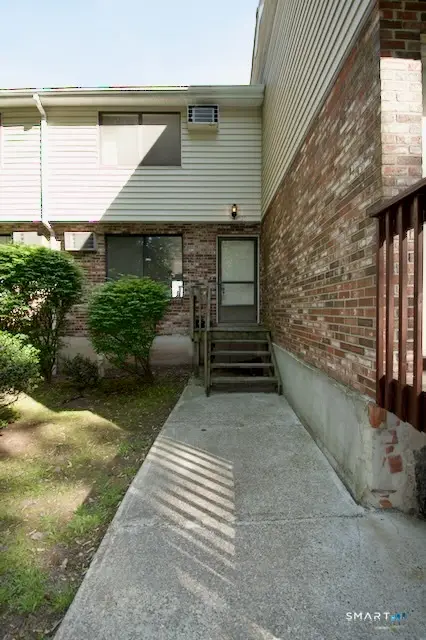 $184,900Active2 beds 2 baths1,056 sq. ft.
839 Blackstone Village #839, Meriden, CT 06450
MLS# 24210128Listed by: Purtell Realty LLC - New
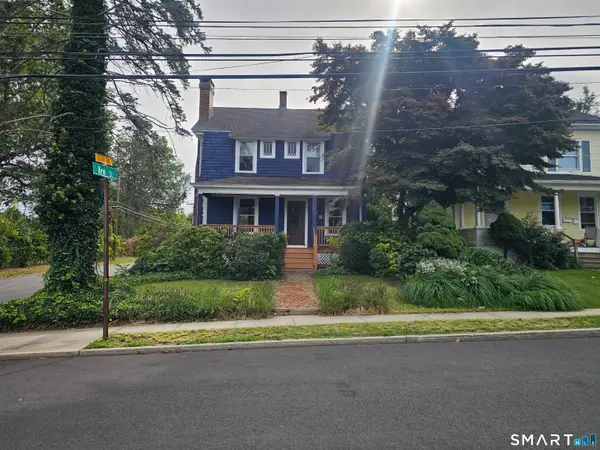 $399,900Active4 beds 2 baths2,092 sq. ft.
178 Elm Street, Meriden, CT 06450
MLS# 24209175Listed by: eXp Realty - New
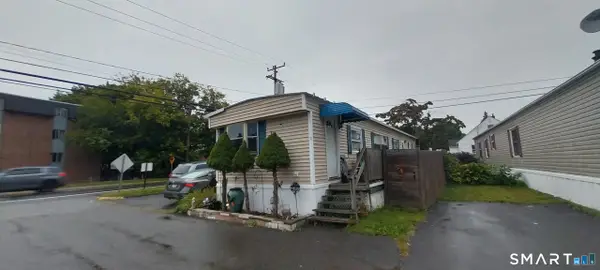 $59,999Active2 beds 1 baths896 sq. ft.
1012 Old Colony Road #LOT 1, Meriden, CT 06451
MLS# 24209778Listed by: Colite Real Estate LLC


Protect your home and budget from life's surprises with an Assurant Home Warranty, backed by a partner that supports you through every step of homeownership. Explore Plans.
© 2023 - 2026 ERA Franchise Systems LLC. All rights reserved. ERA Franchise Systems LLC fully supports the principles of the Fair Housing Act and the Equal Opportunity Act. ERA, ERA Real Estate powered, and their respective logos are registered service marks of ERA Franchise Systems LLC. Each office is independently owned and operated.