
13-17 Elm Street, Meriden, CT 06450
Local realty services provided by:ERA Treanor Real Estate
13-17 Elm Street,Meriden, CT 06450
$499,999
- 10 Beds
- 4 Baths
- 4,393 sq. ft.
- Multi-family
- Active
Listed by: eileen godburn(860) 235-6111
Office: century 21 shutters & sails(860) 331-1510
MLS#:24210801
Source:CT
Price summary
- Price:$499,999
- Price per sq. ft.:$113.82
About this home
What an opportunity! Two homes on one lot. The main home has 3 apartments, 2 of which are leased. There are two 2 Bedroom and one 3 Bedroom apts on separate floors. The back house is a 3 bedroom home. Centrally located minutes to downtown Meriden and public transportation. THIS HOME IS FOR SALE ALONE OR AS A LARGER PORTFOLIO. MLS 24202087: 734 E.MAIN ST, WATERBURY -Mixed use-4 One bedroom apts & 2 storefronts - ID 029600930082, Assessment -$222,180. Taxes $7,440(2026) .08 acres, 7284SF (Public record) MLS24201286: 40 N BEACON ST, WATERBURY -Assessment $87,290, Taxes $3,783(2026), .09 acres, 1,689SF (Public records) Total listing assessment - $732,170 per public record Total listing taxes- $19,932 per public records BUYER TO DO DUE DILIGENCE- PORTFOLIO COST $1,449,000
Contact an agent
Home facts
- Year built:1910
- Listing ID #:24210801
- Added:1 day(s) ago
- Updated:October 01, 2026 at 04:43 AM
Rooms and interior
- Bedrooms:10
- Total bathrooms:4
- Full bathrooms:4
- Rooms Total:20
- Basement Description:Crawl Space
- Living area:4,393 sq. ft.
Heating and cooling
- Heating:Baseboard, Hot Air
Structure and exterior
- Roof:Asphalt Shingle
- Year built:1910
- Building area:4,393 sq. ft.
- Lot area:0.22 Acres
- Construction Materials:Vinyl Siding
Schools
- High school:Per Board of Ed
- Elementary school:Per Board of Ed
Utilities
- Water:Public Water Connected
- Sewer:Public Sewer Connected
Finances and disclosures
- Price:$499,999
- Price per sq. ft.:$113.82
- Tax amount:$8,566 (July 2025-June 2026)
Parking
- Total parking spaces:8
- Parking description:Detached Garage, Driveway, Gravel, Off Street Parking
- Garage:Yes
- Garage spaces:2
New listings near 13-17 Elm Street
- Coming Soon
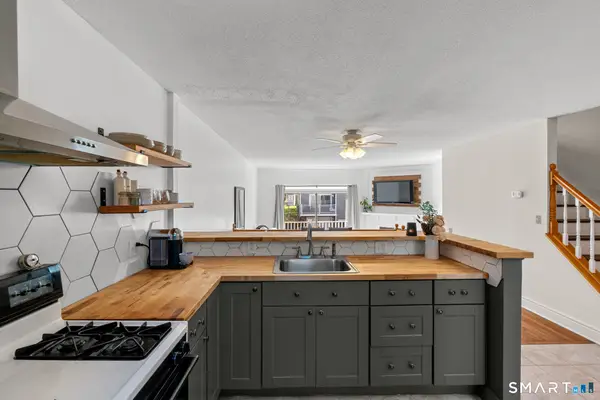 $259,900Coming Soon2 beds 2 baths1,564 sq. ft.
57 Meetinghouse Village #1, Meriden, CT 06450
MLS# 24209544Listed by: Coldwell Banker Realty - Coming Soon
 $225,000Coming Soon2 beds 2 baths1,941 sq. ft.
157 Suffolk Court #157, Meriden, CT 06450
MLS# 24209605Listed by: FIV Realty Co. Connecticut, LLC - Coming SoonOpen Sat, 11am to 1pm
 $295,000Coming Soon3 beds 1 baths1,375 sq. ft.
185 Columbus Avenue, Meriden, CT 06451
MLS# 24210282Listed by: Coldwell Banker Realty - Coming SoonOpen Sat, 11am to 1pm
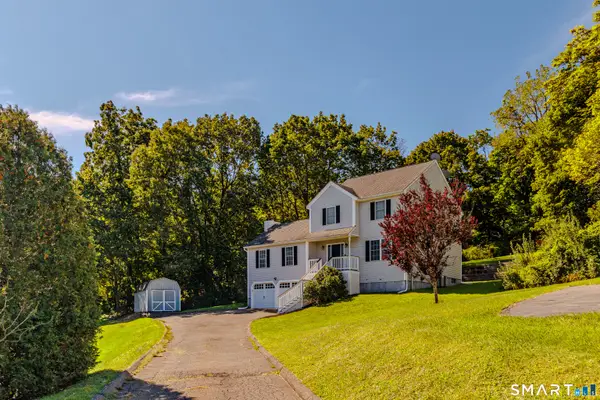 $449,900Coming Soon3 beds 4 baths2,072 sq. ft.
35 Lou Ann Terrace, Meriden, CT 06450
MLS# 24210197Listed by: Advise Realty Services - Coming SoonOpen Sat, 11am to 1pm
 $499,000Coming Soon3 beds 4 baths2,550 sq. ft.
110 Goodspeed Avenue, Meriden, CT 06451
MLS# 24209964Listed by: Berkshire Hathaway NE Prop. - Coming SoonOpen Sat, 11am to 1pm
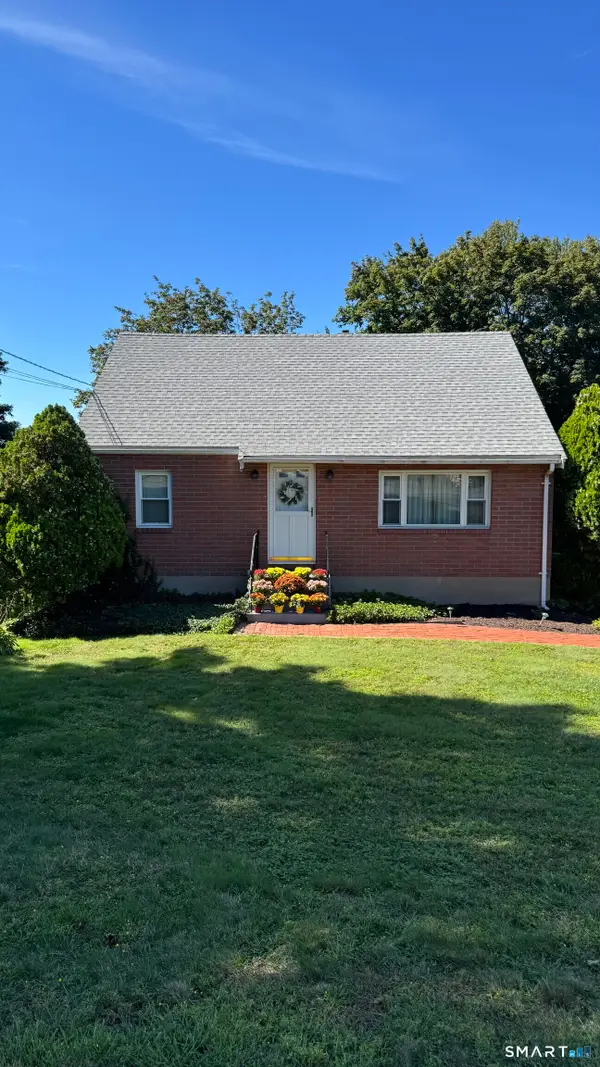 $315,000Coming Soon4 beds 2 baths1,344 sq. ft.
27 Baldwin Street, Meriden, CT 06451
MLS# 24209712Listed by: BB Realty CT - New
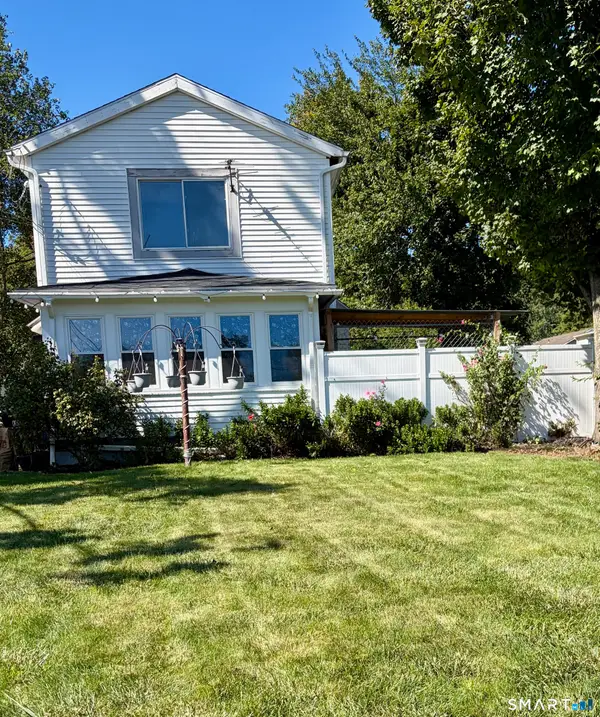 $320,000Active2 beds 1 baths1,488 sq. ft.
199 Paddock Avenue, Meriden, CT 06450
MLS# 24209903Listed by: Venture Real Estate, Inc. - Open Sun, 12 to 2pmNew
 $365,000Active3 beds 2 baths1,590 sq. ft.
65 Brooklawn Drive, Meriden, CT 06450
MLS# 24211041Listed by: Get Listed Realty - New
 $335,000Active3 beds 2 baths1,612 sq. ft.
158 Stoneycrest Drive, Meriden, CT 06451
MLS# 24208085Listed by: Dave Jones Realty, LLC - New
 $259,900Active3 beds 2 baths1,276 sq. ft.
165 Parkview Street, Meriden, CT 06451
MLS# 24209820Listed by: Calcagni Real Estate


Protect your home and budget from life's surprises with an Assurant Home Warranty, backed by a partner that supports you through every step of homeownership. Explore Plans.
© 2023 - 2026 ERA Franchise Systems LLC. All rights reserved. ERA Franchise Systems LLC fully supports the principles of the Fair Housing Act and the Equal Opportunity Act. ERA, ERA Real Estate powered, and their respective logos are registered service marks of ERA Franchise Systems LLC. Each office is independently owned and operated.