
132 Debbie Drive, Meriden, CT 06451
Local realty services provided by:ERA Treanor Real Estate
132 Debbie Drive,Meriden, CT 06451
$699,900
- 3 Beds
- 3 Baths
- 2,934 sq. ft.
- Single family
- Pending
Listed by: shari didomenico(203) 213-3168
Office: berkshire hathaway ne prop.(203) 294-9114
MLS#:24188956
Source:CT
Price summary
- Price:$699,900
- Price per sq. ft.:$238.55
- Monthly HOA dues:$110
About this home
Experience refined living in this exceptional, meticulously maintained home in the highly desirable neighborhood of Westfort Highlands, where timeless design, abundant natural light, and thoughtfully crafted spaces create an atmosphere of effortless elegance. Expansive windows bathe the interior in sunlight, enhancing the home's warm, sophisticated appeal. The heart of the home is a spectacular chef-inspired kitchen designed to impress, featuring a dramatic oversized granite island with comfortable seating for eight, extensive custom cabinetry, and an abundance of workspace-perfect for everything from casual family meals to grand-scale entertaining. The open, flowing floor plan offers two distinct living spaces, including an inviting sunken living room at the front of the home & an expansive family room stretching the length of the home, anchored by a beautiful gas log fireplace. A formal dining room provides the perfect setting for memorable gatherings, while the dedicated first-floor laundry room adds everyday convenience. Step outside to your own private resort-inspired backyard. Located on .53 acres and surrounded by mature landscaping, the heated freeform in-ground pool with integral spa, spacious entertaining paver patio, and private setting create the ultimate destination for summer relaxation, outdoor dining, and unforgettable celebrations. French doors off of the kitchen lead to back deck, for outdoor dining & catching those breathtaking sunsets....
Contact an agent
Home facts
- Year built:2006
- Subdivision & Development:Westford Highland
- Listing ID #:24188956
- Added:45 day(s) ago
- Updated:August 24, 2026 at 11:39 AM
Rooms and interior
- Bedrooms:3
- Total bathrooms:3
- Full bathrooms:2
- Half bathrooms:1
- Rooms Total:7
- Kitchen Description:Dishwasher, Disposal, Gas Range, Microwave, Refrigerator
- Basement Description:Full Basement, Full With Walk-Out, Partially Finished
- Living area:2,934 sq. ft.
Heating and cooling
- Cooling:Ceiling Fans, Central Air
- Heating:Hot Air
- Central air:Yes
Structure and exterior
- Roof:Gable
- Year built:2006
- Building area:2,934 sq. ft.
- Lot area:0.53 Acres
- Lot Features:Professionally Landscaped
- Architectural Style:Colonial
- Construction Materials:Clapboard, Hardie Board
- Exterior Features:Deck, French Doors, Gutters, Lighting, Patio, Underground Sprinkler, Underground Utilities
Schools
- High school:Orville H. Platt
- Elementary school:Hanover
Utilities
- Water:Public Water Connected
- Sewer:Public Sewer Connected
Finances and disclosures
- Price:$699,900
- Price per sq. ft.:$238.55
- Tax amount:$12,115 (July 2025-June 2026)
Features and amenities
- Appliances:Dishwasher, Disposal, Dryer, Gas Range, Microwave, Refrigerator, Washer
- Amenities:Auto Garage Door Opener, Basketball Court, Open Floor Plan, Paddle Tennis, Park
- Pool features:In Ground Pool
Parking
- Parking description:Attached Garage
- Garage:Yes
- Garage spaces:2
New listings near 132 Debbie Drive
- Coming Soon
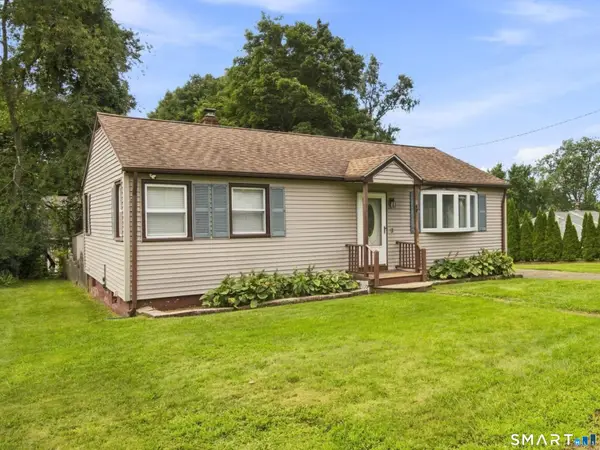 $265,000Coming Soon2 beds 1 baths1,102 sq. ft.
47 Victoria Drive, Meriden, CT 06450
MLS# 24200405Listed by: Starr Team at LPT Realty - Coming Soon
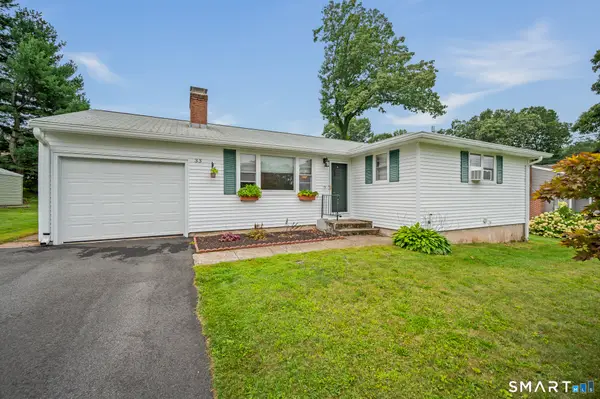 $349,900Coming Soon3 beds 2 baths1,226 sq. ft.
33 Shady Crest Road, Meriden, CT 06450
MLS# 24199995Listed by: Century 21 North East - New
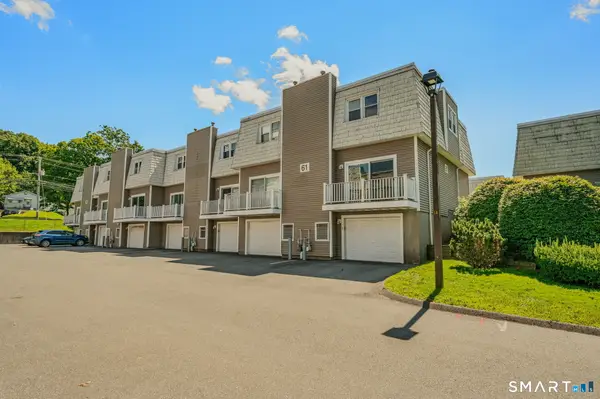 $259,900Active3 beds 2 baths1,424 sq. ft.
61 Meetinghouse Village #1, Meriden, CT 06450
MLS# 24200780Listed by: William Pitt Sotheby's Int'l - Open Sat, 12 to 2pmNew
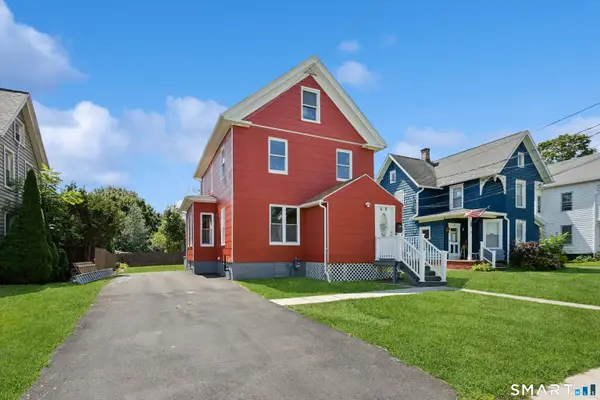 $420,000Active4 beds 2 baths1,624 sq. ft.
68 Reservoir Avenue, Meriden, CT 06451
MLS# 24200003Listed by: Seer Realty - New
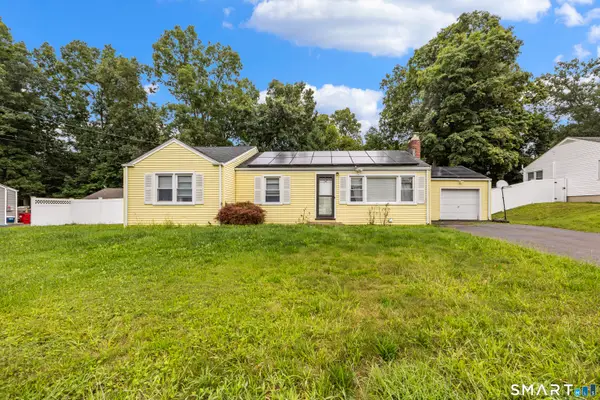 $299,900Active3 beds 1 baths1,068 sq. ft.
58 Robin Hill Road, Meriden, CT 06450
MLS# 24200788Listed by: Century 21 AllPoints Realty - New
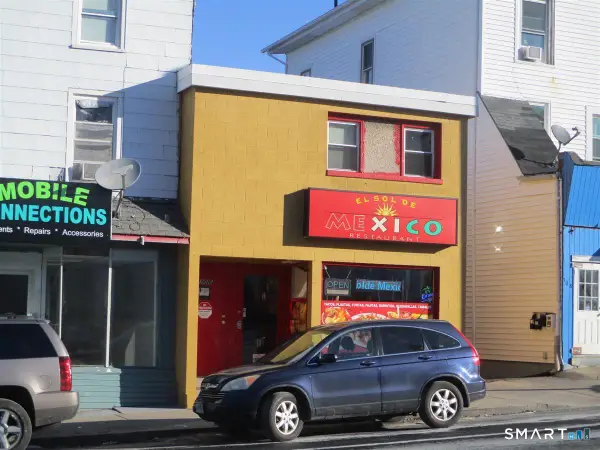 $399,900Active2 beds 2 baths2,254 sq. ft.
306 East Main Street, Meriden, CT 06450
MLS# 24201104Listed by: RE/MAX Alliance - New
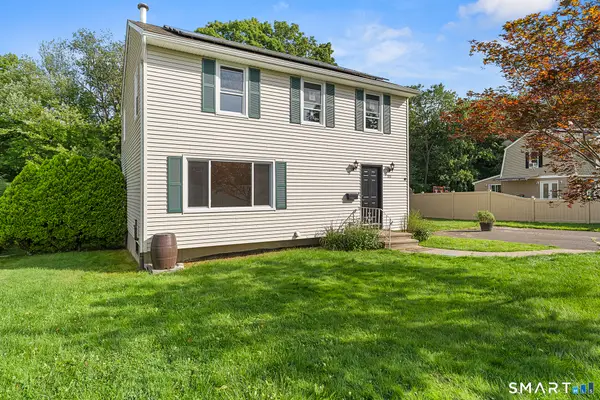 $425,000Active3 beds 3 baths1,620 sq. ft.
515 Gracey Avenue, Meriden, CT 06451
MLS# 24200247Listed by: Redfin Corporation - New
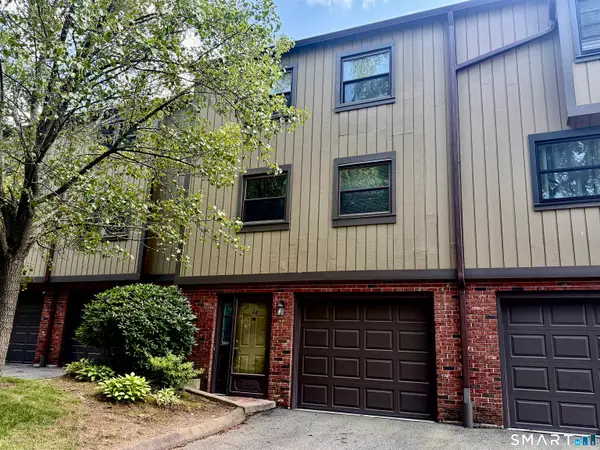 $315,000Active3 beds 3 baths2,530 sq. ft.
44 Mattabasset Drive #44, Meriden, CT 06450
MLS# 24200871Listed by: Coldwell Banker Realty - New
 $499,900Active8 beds 3 baths2,796 sq. ft.
115 Franklin Street, Meriden, CT 06450
MLS# 24200668Listed by: William Raveis Real Estate - New
 $300,000Active2 beds 1 baths992 sq. ft.
141 Corrigan Avenue, Meriden, CT 06451
MLS# 24200620Listed by: Sunbelt Sales & Development


Protect your home and budget from life's surprises with an Assurant Home Warranty, backed by a partner that supports you through every step of homeownership. Explore Plans.
© 2023 - 2026 ERA Franchise Systems LLC. All rights reserved. ERA Franchise Systems LLC fully supports the principles of the Fair Housing Act and the Equal Opportunity Act. ERA, ERA Real Estate powered, and their respective logos are registered service marks of ERA Franchise Systems LLC. Each office is independently owned and operated.