
157 Suffolk Court #157, Meriden, CT 06450
Local realty services provided by:ERA Hart Sargis-Breen Real Estate
157 Suffolk Court #157,Meriden, CT 06450
$225,000
- 2 Beds
- 2 Baths
- 1,941 sq. ft.
- Condominium
- Coming Soon
Listed by: dave sell(203) 589-5554
Office: fiv realty co. connecticut, llc(203) 589-5554
MLS#:24209605
Source:CT
Price summary
- Price:$225,000
- Price per sq. ft.:$115.92
- Monthly HOA dues:$478
About this home
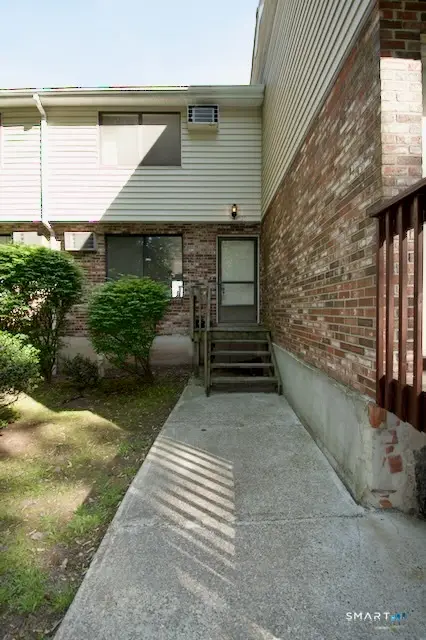
***Coming Soon*** Welcome to 157 Suffolk Court, an end-unit townhouse in Meriden's Sterling Village. This 2-bedroom, 1.5-bath home offers 1,294 square feet of living space, and the end-unit location adds privacy and extra natural light. The main level features an open living and dining area with brand-new laminate flooring, ready for everyday living or entertaining. The wood burning fireplace in the living room is operational; just never used by the current owner. Upstairs are two bedrooms and a full bath, with a convenient half bath on the main level. The partially finished basement adds flexible space for a home office, gym, playroom, or hobby area, plus plenty of storage. Sterling Village residents can use the in-ground pool and clubhouse, so summer afternoons and gatherings are close to home. Enjoy low-maintenance townhouse living close to local shopping, dining, and major commuter routes. Don't miss this one. Schedule your showing today! Sale is Subject to Seller finding suitable housing. ***Interior photos coming on Thursday, October 1***...
Contact an agent
Home facts
- Year built:1978
- Listing ID #:24209605
- Updated:September 30, 2026 at 12:46 PM
Rooms and interior
- Bedrooms:2
- Total bathrooms:2
- Full bathrooms:1
- Half bathrooms:1
- Rooms Total:4
- Kitchen Description:Dishwasher, Electric Range, Range Hood, Refrigerator
- Basement Description:Full Basement, Partially Finished
- Living area:1,941 sq. ft.
Heating and cooling
- Cooling:Ceiling Fans, Central Air
- Heating:Hot Air
- Central air:Yes
Structure and exterior
- Year built:1978
- Building area:1,941 sq. ft.
- Lot Features:Level Lot
- Architectural Style:Townhouse
- Construction Materials:Vinyl Siding
- Exterior Features:Deck
Schools
- High school:Francis T. Maloney
- Elementary school:Per Board of Ed
Utilities
- Water:Public Water Connected
- Sewer:Public Sewer Connected
Finances and disclosures
- Price:$225,000
- Price per sq. ft.:$115.92
- Tax amount:$4,115 (July 2025-June 2026)
Features and amenities
- Appliances:Dishwasher, Dryer, Electric Range, Range Hood, Refrigerator, Washer
- Amenities:Basketball Court, Golf Course, Park, Shopping/Mall, Walk to Bus Lines
- Pool features:In Ground Pool
Parking
- Total parking spaces:2
- Parking description:Assigned Parking
New listings near 157 Suffolk Court #157
- Coming SoonOpen Sat, 11am to 1pm
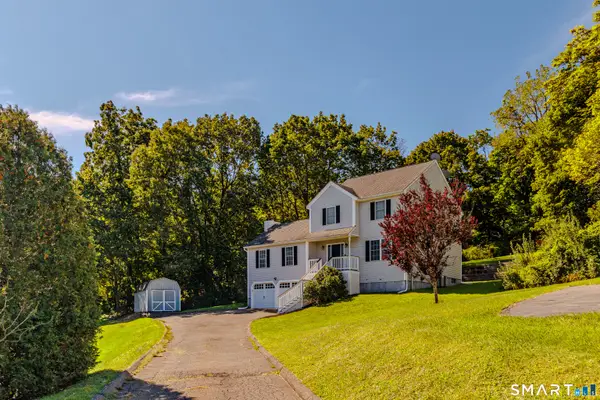 $449,900Coming Soon3 beds 4 baths2,072 sq. ft.
35 Lou Ann Terrace, Meriden, CT 06450
MLS# 24210197Listed by: Advise Realty Services - Coming SoonOpen Sat, 11am to 1pm
 $499,000Coming Soon3 beds 4 baths2,550 sq. ft.
110 Goodspeed Avenue, Meriden, CT 06451
MLS# 24209964Listed by: Berkshire Hathaway NE Prop. - Coming SoonOpen Sat, 11am to 1pm
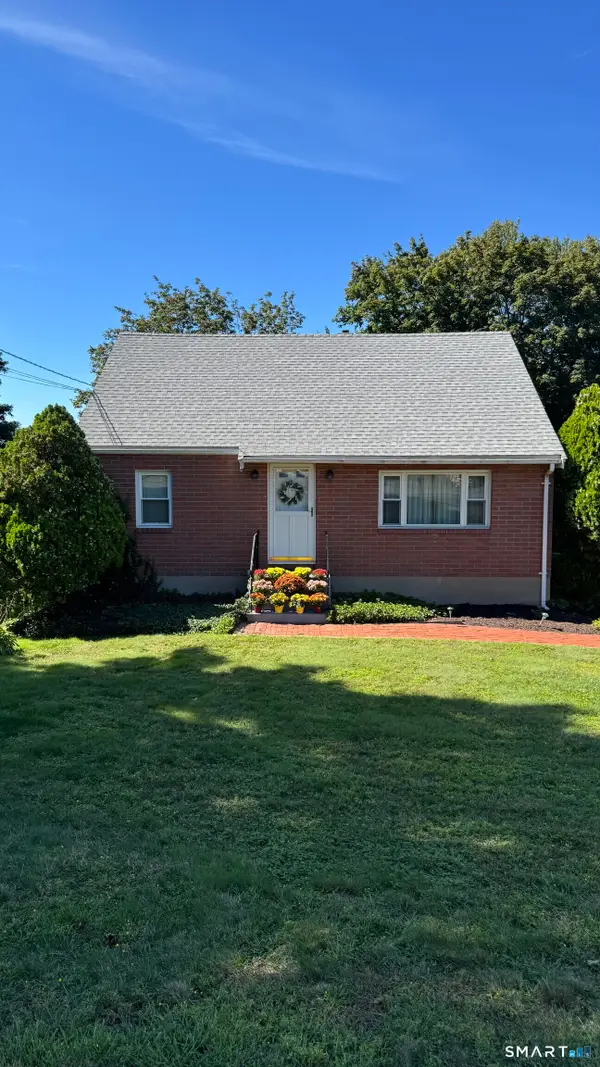 $315,000Coming Soon4 beds 2 baths1,344 sq. ft.
27 Baldwin Street, Meriden, CT 06451
MLS# 24209712Listed by: BB Realty CT - New
 $335,000Active3 beds 2 baths1,612 sq. ft.
158 Stoneycrest Drive, Meriden, CT 06451
MLS# 24208085Listed by: Dave Jones Realty, LLC - New
 $259,900Active3 beds 2 baths1,276 sq. ft.
165 Parkview Street, Meriden, CT 06451
MLS# 24209820Listed by: Calcagni Real Estate - Open Sat, 12 to 3pmNew
 $445,000Active3 beds 3 baths2,852 sq. ft.
79 Briarwood Drive, Meriden, CT 06450
MLS# 24209723Listed by: Berkshire Hathaway NE Prop. - New
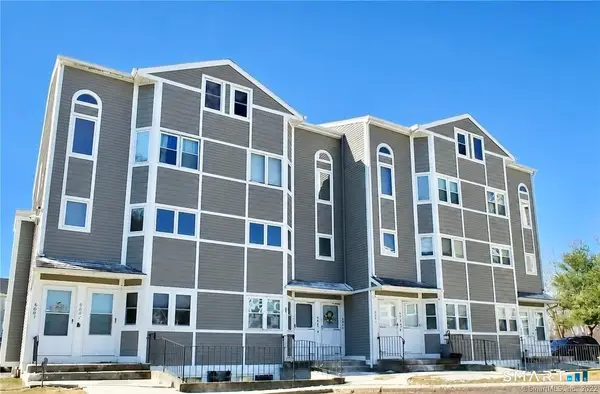 $234,900Active2 beds 2 baths1,296 sq. ft.
1655 N Colony Road #6003, Meriden, CT 06450
MLS# 24210178Listed by: Dan Combs Real Estate - New
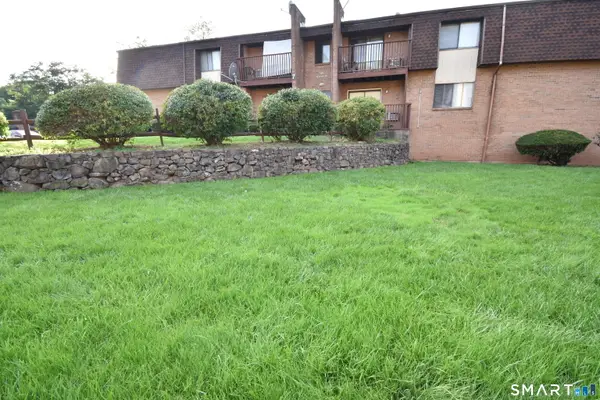 $149,900Active2 beds 1 baths915 sq. ft.
525 Crown Street #166, Meriden, CT 06450
MLS# 24210199Listed by: Laurel Crest Real Estate LLC - New
 $184,900Active2 beds 2 baths1,056 sq. ft.
839 Blackstone Village #839, Meriden, CT 06450
MLS# 24210128Listed by: Purtell Realty LLC


Protect your home and budget from life's surprises with an Assurant Home Warranty, backed by a partner that supports you through every step of homeownership. Explore Plans.
© 2023 - 2026 ERA Franchise Systems LLC. All rights reserved. ERA Franchise Systems LLC fully supports the principles of the Fair Housing Act and the Equal Opportunity Act. ERA, ERA Real Estate powered, and their respective logos are registered service marks of ERA Franchise Systems LLC. Each office is independently owned and operated.