
199 Paddock Avenue, Meriden, CT 06450
Local realty services provided by:ERA Treanor Real Estate
199 Paddock Avenue,Meriden, CT 06450
$320,000
- 2 Beds
- 1 Baths
- 1,488 sq. ft.
- Single family
- Active
Listed by: rachel mitchell(203) 823-2201
Office: venture real estate, inc.(617) 340-9770
MLS#:24209903
Source:CT
Price summary
- Price:$320,000
- Price per sq. ft.:$215.05
About this home
Welcome to 199 Paddock Ave! Charming 2BR, 1BA home featuring an open floor plan, spacious yard, and exceptional outdoor entertaining space. Main level offers an open kitchen/living area, convenient laundry, and flexible additional space that could potentially be converted back to a 3rd bedroom. Upstairs are two generously sized bedrooms, both offering great closet space. The expansive outdoor area is perfect for entertaining and relaxing, featuring a hot tub, multiple gazebos, fire pits, and a garden area. New furnace installed less than one year ago. The possibilities here are endless. Schedule your showing today!
Contact an agent
Home facts
- Year built:1930
- Listing ID #:24209903
- Added:1 day(s) ago
- Updated:October 01, 2026 at 01:39 AM
Rooms and interior
- Bedrooms:2
- Total bathrooms:1
- Full bathrooms:1
- Rooms Total:5
- Kitchen Description:Dishwasher, Microwave, Oven/Range, Refrigerator
- Basement Description:Full Basement, Unfinished
- Living area:1,488 sq. ft.
Heating and cooling
- Cooling:Ceiling Fans
- Heating:Hot Air
Structure and exterior
- Roof:Asphalt Shingle
- Year built:1930
- Building area:1,488 sq. ft.
- Lot area:0.4 Acres
- Lot Features:Level Lot
- Architectural Style:Colonial
- Construction Materials:Vinyl Siding
Schools
- High school:Per Board of Ed
- Elementary school:Per Board of Ed
Utilities
- Water:Public Water Connected
- Sewer:Public Sewer Connected
Finances and disclosures
- Price:$320,000
- Price per sq. ft.:$215.05
- Tax amount:$5,098 (July 2025-June 2026)
Features and amenities
- Appliances:Dishwasher, Dryer, Microwave, Oven/Range, Refrigerator, Washer
New listings near 199 Paddock Avenue
- Coming Soon
 $225,000Coming Soon2 beds 2 baths1,941 sq. ft.
157 Suffolk Court #157, Meriden, CT 06450
MLS# 24209605Listed by: FIV Realty Co. Connecticut, LLC - Coming SoonOpen Sat, 11am to 1pm
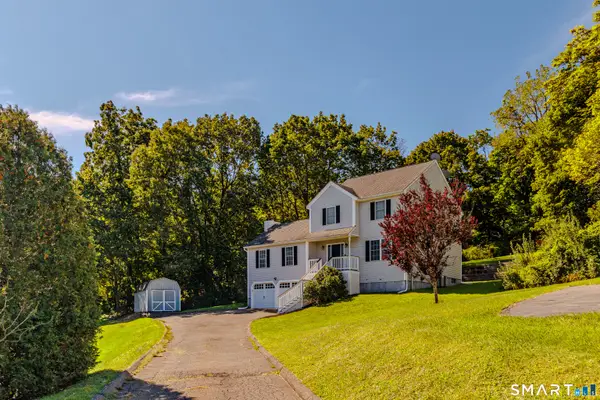 $449,900Coming Soon3 beds 4 baths2,072 sq. ft.
35 Lou Ann Terrace, Meriden, CT 06450
MLS# 24210197Listed by: Advise Realty Services - Coming SoonOpen Sat, 11am to 1pm
 $499,000Coming Soon3 beds 4 baths2,550 sq. ft.
110 Goodspeed Avenue, Meriden, CT 06451
MLS# 24209964Listed by: Berkshire Hathaway NE Prop. - Coming Soon
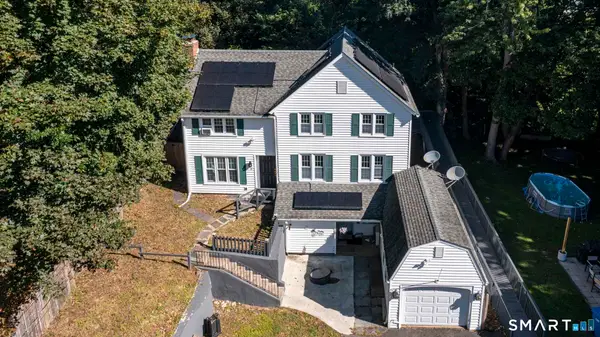 $485,000Coming Soon5 beds 3 baths1,912 sq. ft.
18 Markham Place, Meriden, CT 06450
MLS# 24208598Listed by: Coldwell Banker Realty - Coming SoonOpen Sat, 11am to 1pm
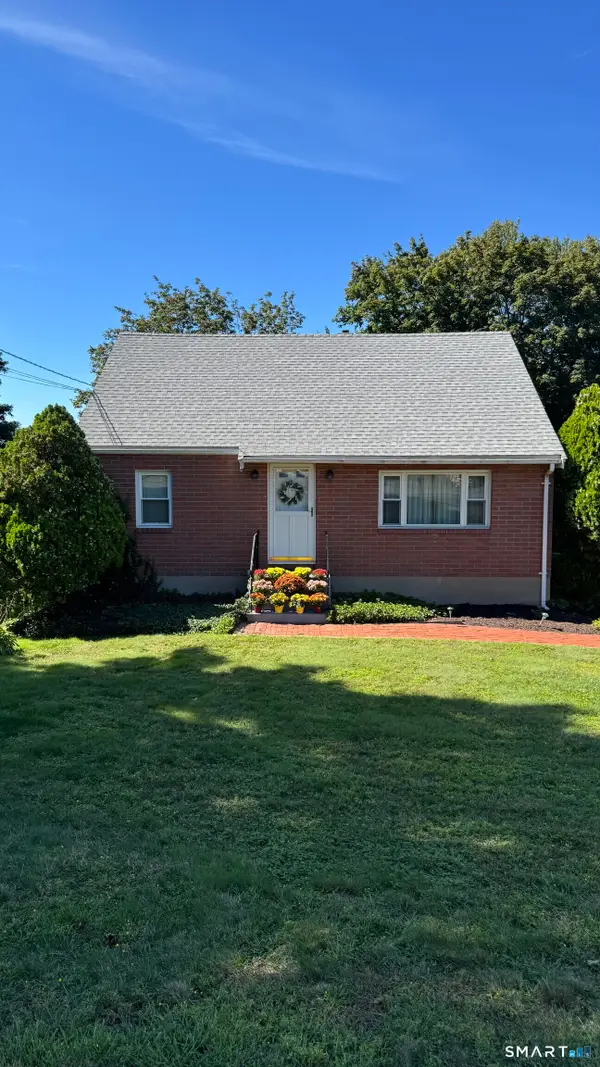 $315,000Coming Soon4 beds 2 baths1,344 sq. ft.
27 Baldwin Street, Meriden, CT 06451
MLS# 24209712Listed by: BB Realty CT - Open Sun, 12 to 2pmNew
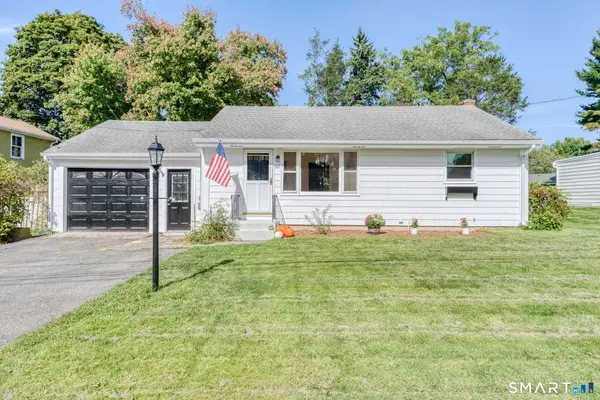 $365,000Active3 beds 2 baths1,590 sq. ft.
65 Brooklawn Drive, Meriden, CT 06450
MLS# 24211041Listed by: Get Listed Realty - New
 $335,000Active3 beds 2 baths1,612 sq. ft.
158 Stoneycrest Drive, Meriden, CT 06451
MLS# 24208085Listed by: Dave Jones Realty, LLC - New
 $259,900Active3 beds 2 baths1,276 sq. ft.
165 Parkview Street, Meriden, CT 06451
MLS# 24209820Listed by: Calcagni Real Estate - Open Sat, 12 to 3pmNew
 $445,000Active3 beds 3 baths2,852 sq. ft.
79 Briarwood Drive, Meriden, CT 06450
MLS# 24209723Listed by: Berkshire Hathaway NE Prop.


Protect your home and budget from life's surprises with an Assurant Home Warranty, backed by a partner that supports you through every step of homeownership. Explore Plans.
© 2023 - 2026 ERA Franchise Systems LLC. All rights reserved. ERA Franchise Systems LLC fully supports the principles of the Fair Housing Act and the Equal Opportunity Act. ERA, ERA Real Estate powered, and their respective logos are registered service marks of ERA Franchise Systems LLC. Each office is independently owned and operated.