
213 Metacomet Drive #213, Meriden, CT 06450
Local realty services provided by:ERA Key Realty Services
213 Metacomet Drive #213,Meriden, CT 06450
$325,000
- 2 Beds
- 2 Baths
- 1,296 sq. ft.
- Condominium
- Active
Listed by: christine zygmont(203) 376-8418
Office: lamacchia realty(860) 426-6886
MLS#:24199375
Source:CT
Price summary
- Price:$325,000
- Price per sq. ft.:$250.77
- Monthly HOA dues:$371
About this home
Welcome Home to 213 Metacomet Drive! Mint condition- remodeled kitchen with SS appliances and quartz. Living Room features gas fireplace with remote and hardwood floors and sliders to trex deck. Remodeled 1/2 bath on main level. 2 bedrooms and full bath complete the upper level. Lower level, office or den and laundry area. Pull down attic stairs for extra storage. BEAUTIFUL VIEWS from your deck. located directly across from pool- your view includes pond and fountain. Come and enjoy condo living! (condos in this location are rarely available).
Contact an agent
Home facts
- Year built:1981
- Listing ID #:24199375
- Added:1 day(s) ago
- Updated:August 16, 2026 at 11:34 AM
Rooms and interior
- Bedrooms:2
- Total bathrooms:2
- Full bathrooms:1
- Half bathrooms:1
- Rooms Total:5
- Kitchen Description:Dishwasher, Disposal, Microwave, Oven/Range, Range Hood, Refrigerator
- Basement Description:Partial, Partially Finished
- Living area:1,296 sq. ft.
Heating and cooling
- Cooling:Ceiling Fans, Central Air
- Heating:Hot Air
- Central air:Yes
Structure and exterior
- Year built:1981
- Building area:1,296 sq. ft.
- Lot Features:Sloping Lot
- Architectural Style:Townhouse
- Construction Materials:Clapboard
- Exterior Features:Deck, Garden Area
Schools
- High school:Per Board of Ed
- Middle school:Per Board of Ed
- Elementary school:Per Board of Ed
Utilities
- Water:Public Water Connected
- Sewer:Public Sewer Connected
Finances and disclosures
- Price:$325,000
- Price per sq. ft.:$250.77
- Tax amount:$4,845 (July 2025-June 2026)
Features and amenities
- Appliances:Dishwasher, Disposal, Gas Dryer, Microwave, Oven/Range, Range Hood, Refrigerator, Washer
- Amenities:Auto Garage Door Opener, Basketball Court, Cable - Available, Golf Course, Open Floor Plan, Playground/Tot Lot
- Pool features:In Ground Pool
Parking
- Total parking spaces:2
- Parking description:Off Street Parking, Under House Garage
- Garage:Yes
- Garage spaces:1
New listings near 213 Metacomet Drive #213
- New
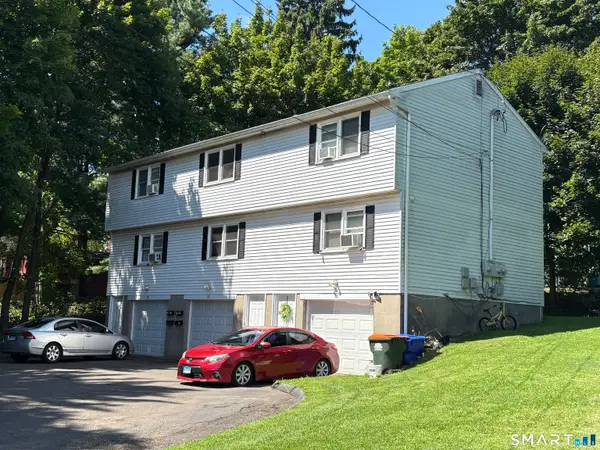 $529,999Active6 beds 6 baths2,346 sq. ft.
76 North Street, Meriden, CT 06451
MLS# 24198585Listed by: Berkshire Hathaway NE Prop. - Coming SoonOpen Sun, 10am to 2pm
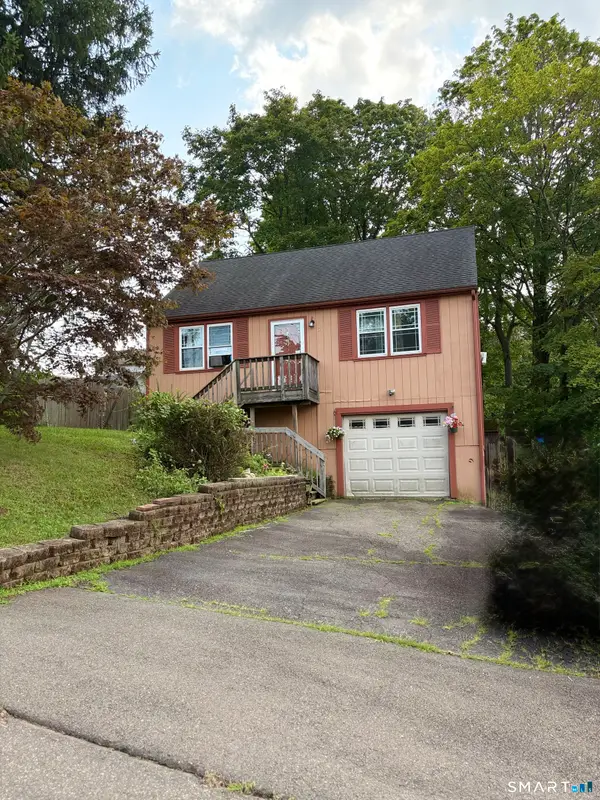 $284,900Coming Soon2 beds 1 baths
81 Huber Avenue, Meriden, CT 06450
MLS# 24199391Listed by: RE/MAX One - New
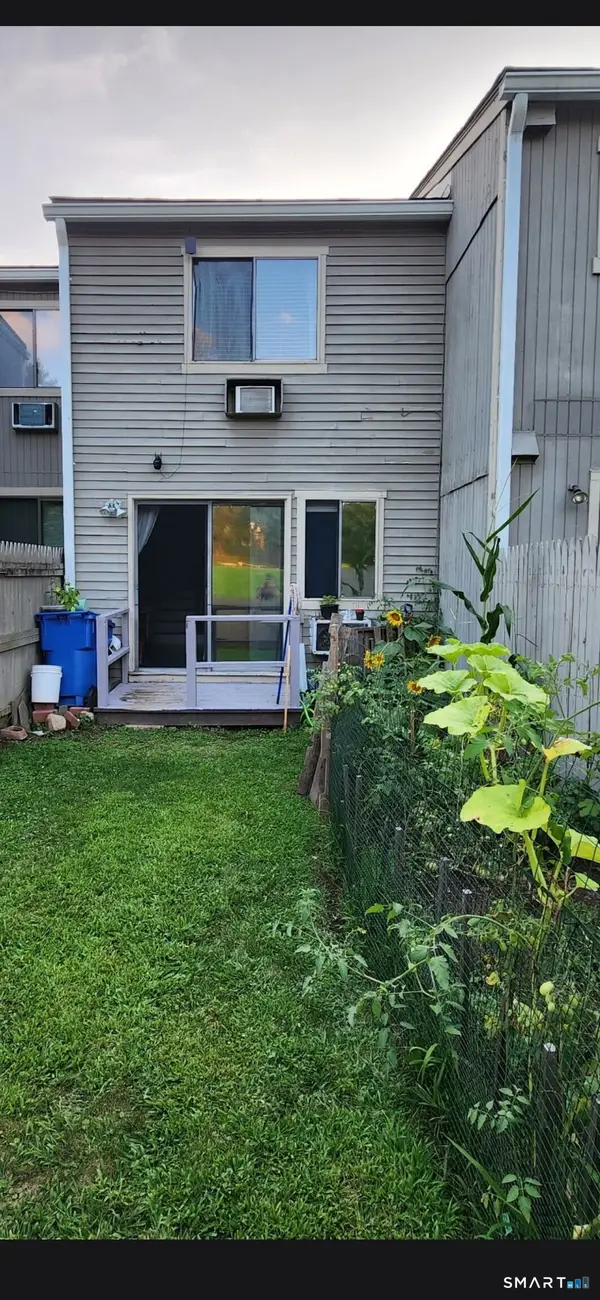 $259,900Active2 beds 2 baths1,586 sq. ft.
46 Sterling Village #46, Meriden, CT 06450
MLS# 24199159Listed by: Maier Real Estate - New
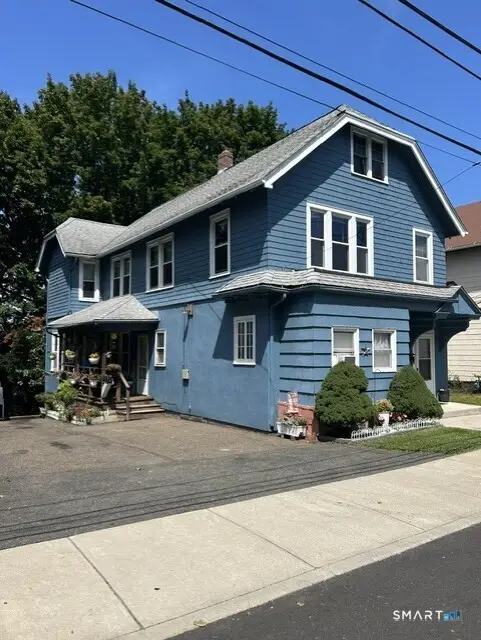 $419,900Active5 beds 3 baths3,000 sq. ft.
17 Akron Street, Meriden, CT 06450
MLS# 24199380Listed by: Berkshire Hathaway NE Prop. - New
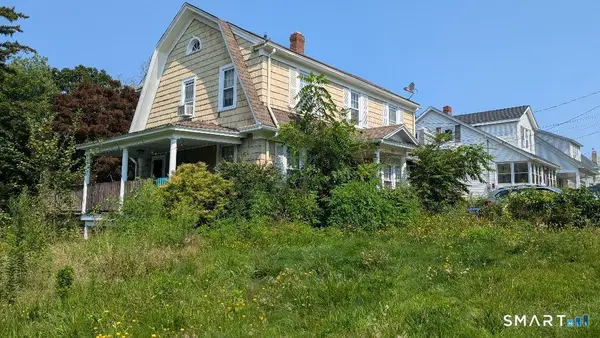 $335,000Active3 beds 3 baths1,536 sq. ft.
355 Curtis Street, Meriden, CT 06450
MLS# 24199364Listed by: Precision Realty LLC - New
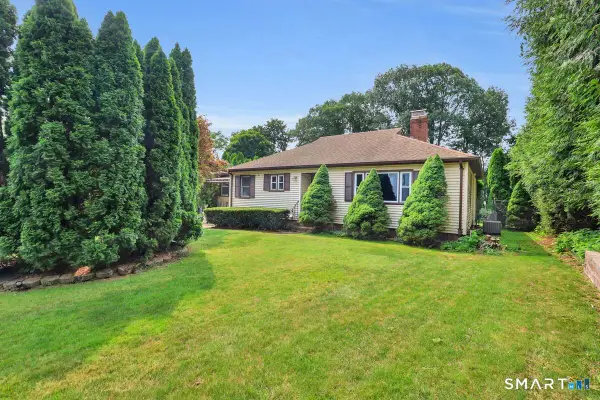 $299,000Active3 beds 2 baths1,259 sq. ft.
68 Pine Street, Meriden, CT 06451
MLS# 24198645Listed by: Berkshire Hathaway NE Prop. - New
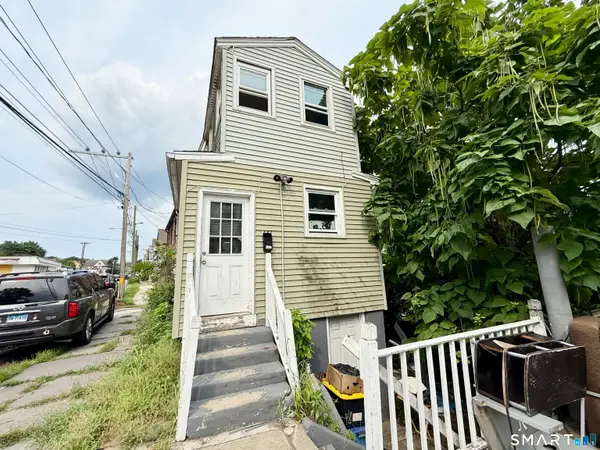 $159,000Active2 beds 1 baths932 sq. ft.
387 Colony Street, Meriden, CT 06451
MLS# 24199161Listed by: Social & Co Realty - New
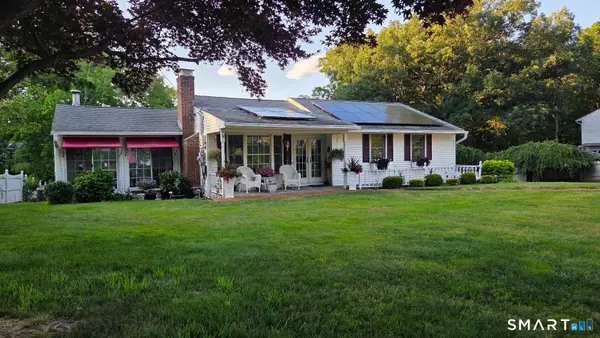 $425,000Active3 beds 2 baths2,390 sq. ft.
224 Amity Street, Meriden, CT 06450
MLS# 24190850Listed by: Maier Real Estate - New
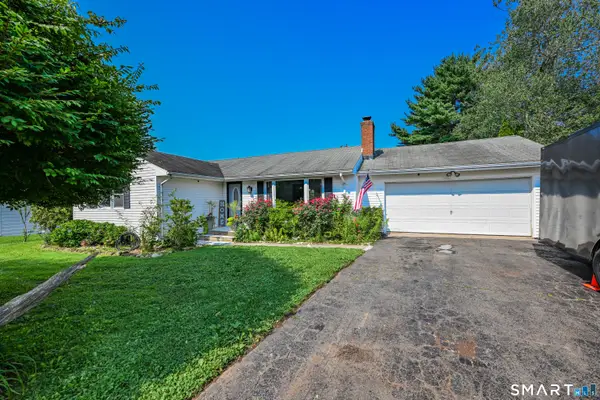 $399,900Active3 beds 2 baths1,225 sq. ft.
181 Hourigan Drive, Meriden, CT 06451
MLS# 24198326Listed by: Century 21 AllPoints Realty


Protect your home and budget from life's surprises with an Assurant Home Warranty, backed by a partner that supports you through every step of homeownership. Explore Plans.
© 2023 - 2026 ERA Franchise Systems LLC. All rights reserved. ERA Franchise Systems LLC fully supports the principles of the Fair Housing Act and the Equal Opportunity Act. ERA, ERA Real Estate powered, and their respective logos are registered service marks of ERA Franchise Systems LLC. Each office is independently owned and operated.