
243 Metacomet Drive #243, Meriden, CT 06450
Local realty services provided by:ERA Treanor Real Estate
243 Metacomet Drive #243,Meriden, CT 06450
$325,000
- 2 Beds
- 2 Baths
- 1,296 sq. ft.
- Condominium
- Coming Soon
Listed by: robert staron(860) 966-8500
Office: eagle eye realty pllc(860) 263-9102
MLS#:24203701
Source:CT
Price summary
- Price:$325,000
- Price per sq. ft.:$250.77
- Monthly HOA dues:$370
About this home
Welcome to 243 Metacomet Drive, an exceptional townhouse style condo in the highly sought-after Winding Brook community, where thoughtful updates and resort style amenities come together to create the perfect place to call home. From the moment you step inside, you'll appreciate the bright, open floor plan and sophisticated updates throughout. The dramatic living room features soaring ceilings, rich hardwood floors, and a cozy gas fireplace with shiplap accent wall, creating a warm and inviting space for everyday living and entertaining. Sliding glass doors lead to a private Trex deck offering the perfect setting for morning coffee or relaxing evenings. The beautifully remodeled kitchen is designed to impress, featuring shaker-style cabinetry, quartz countertops, stainless steel appliances, and a sunny breakfast area that seamlessly blends style and functionality. Updated bathrooms add a touch of luxury, including a renovated main-level powder room and an updated full bath upstairs. The upper level offers two spacious bedrooms with generous closet space and abundant natural light. A versatile finished lower level provides additional living space ideal for a home office, family room, fitness area, or den, along with a convenient laundry area and direct access to the attached one-car garage. Winding Brook offers an unmatched lifestyle with a pool, clubhouse, tennis courts, picnic areas, community gardens, and a scenic pond with a water feature....
Contact an agent
Home facts
- Year built:1981
- Listing ID #:24203701
- Updated:September 03, 2026 at 11:33 AM
Rooms and interior
- Bedrooms:2
- Total bathrooms:2
- Full bathrooms:1
- Half bathrooms:1
- Rooms Total:5
- Kitchen Description:Dishwasher, Disposal, Microwave, Oven/Range, Refrigerator
- Basement Description:Partial, Partially Finished
- Living area:1,296 sq. ft.
Heating and cooling
- Cooling:Central Air
- Heating:Hot Air
- Central air:Yes
Structure and exterior
- Year built:1981
- Building area:1,296 sq. ft.
- Lot Features:Level Lot, Secluded
- Architectural Style:Townhouse
- Construction Materials:Brick, Clapboard
- Exterior Features:Deck
Schools
- High school:Francis T. Maloney
- Elementary school:Nathan Hale
Utilities
- Water:Public Water Connected
- Sewer:Public Sewer Connected
Finances and disclosures
- Price:$325,000
- Price per sq. ft.:$250.77
- Tax amount:$4,828 (July 2025-June 2026)
Features and amenities
- Appliances:Dishwasher, Disposal, Dryer, Microwave, Oven/Range, Refrigerator, Washer
- Amenities:Auto Garage Door Opener, Golf Course, Open Floor Plan, Park, Playground/Tot Lot
- Pool features:In Ground Pool
Parking
- Total parking spaces:2
- Parking description:Attached Garage, Off Street Parking
- Garage:Yes
- Garage spaces:1
New listings near 243 Metacomet Drive #243
- Coming Soon
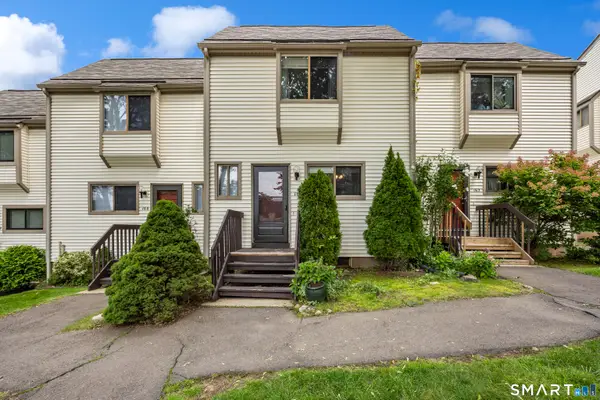 $239,900Coming Soon2 beds 2 baths1,941 sq. ft.
161 Suffolk Court #161, Meriden, CT 06450
MLS# 24203453Listed by: Real Broker CT, LLC - Coming Soon
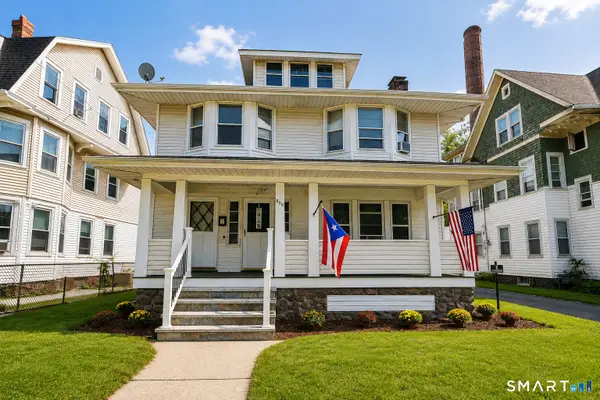 $390,000Coming Soon6 beds 2 baths3,179 sq. ft.
209 Camp Street, Meriden, CT 06450
MLS# 24202931Listed by: Lamacchia Realty - New
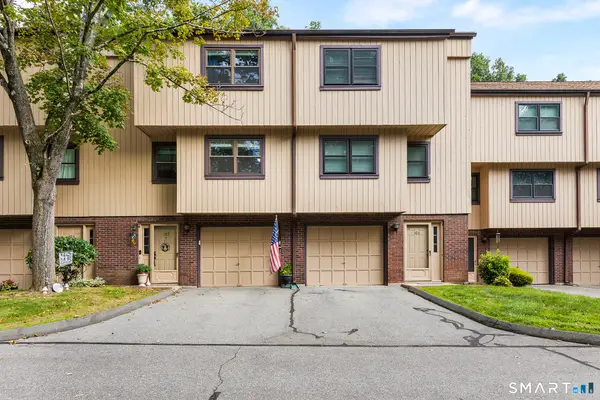 $325,000Active2 beds 2 baths1,378 sq. ft.
105 Mattabasset Drive #105, Meriden, CT 06450
MLS# 24203551Listed by: Redfin Corporation - New
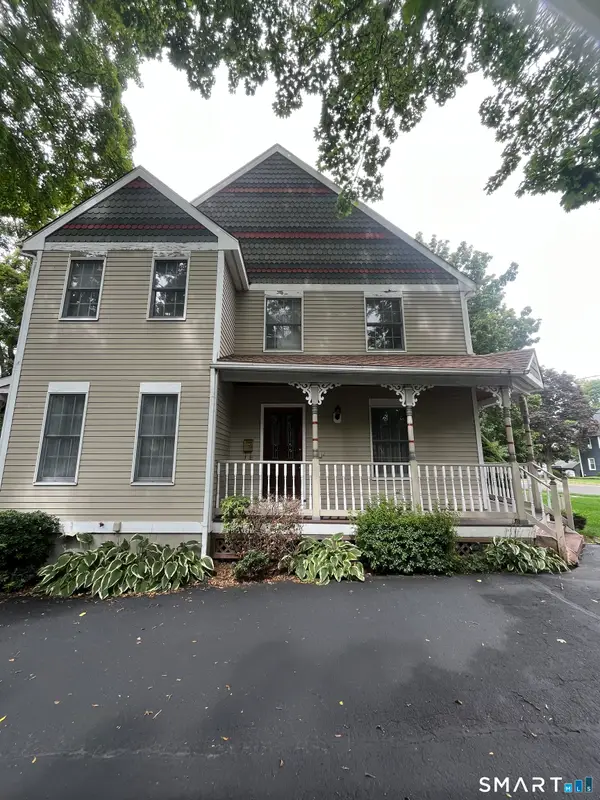 $255,000Active2 beds 2 baths1,532 sq. ft.
101 Curtis Street #1, Meriden, CT 06450
MLS# 24203935Listed by: Berkshire Hathaway NE Prop. - New
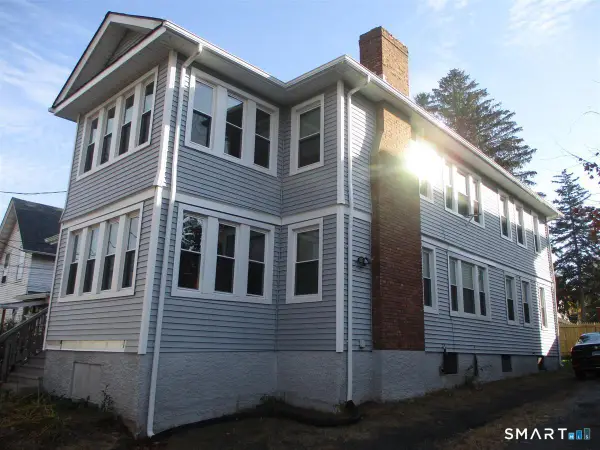 $449,900Active4 beds 2 baths2,948 sq. ft.
9 Newton Street, Meriden, CT 06450
MLS# 24204006Listed by: RE/MAX Alliance - New
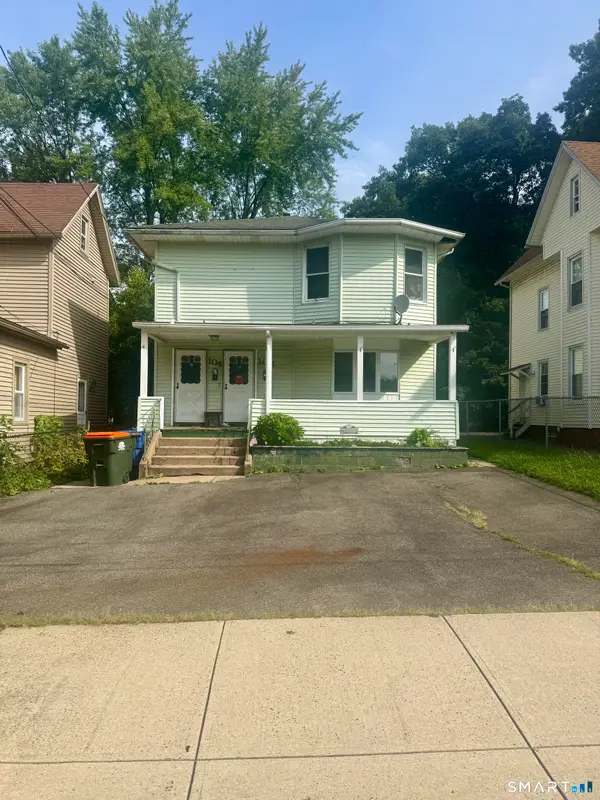 $349,999Active6 beds 3 baths2,704 sq. ft.
104-106 Park Avenue, Meriden, CT 06450
MLS# 24203402Listed by: I'Lann Realty, LLC - New
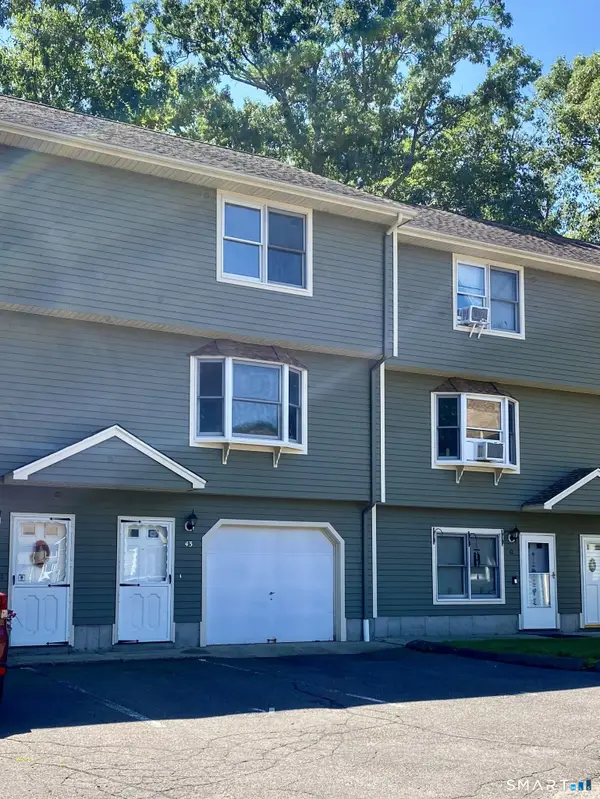 $215,000Active2 beds 2 baths1,152 sq. ft.
680 North Colony Street #43, Meriden, CT 06450
MLS# 24203071Listed by: Coldwell Banker Realty - New
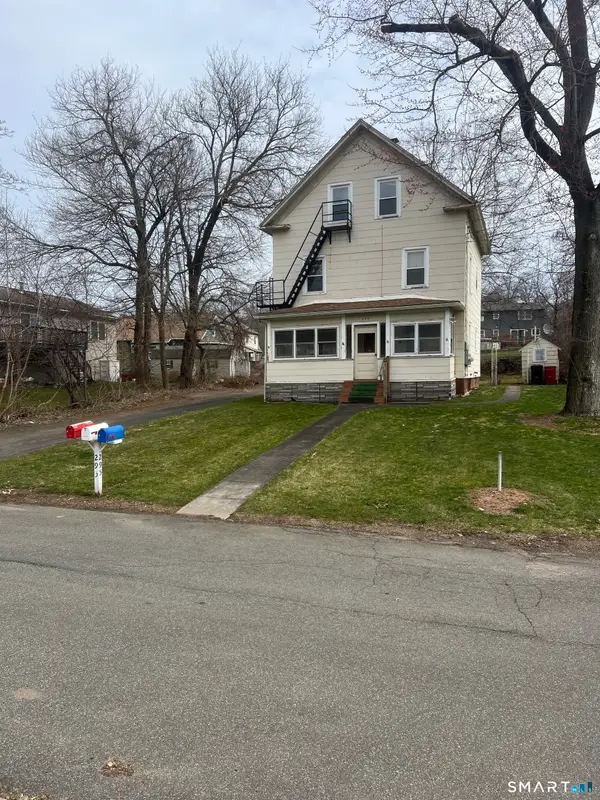 $349,900Active3 beds 3 baths1,680 sq. ft.
295 Chamberlain Highway, Meriden, CT 06451
MLS# 24203397Listed by: Century 21 AllPoints Realty - Open Sat, 12 to 2pmNew
 $329,900Active4 beds 2 baths1,310 sq. ft.
501 Paddock Avenue, Meriden, CT 06450
MLS# 24203604Listed by: Coldwell Banker Realty


Protect your home and budget from life's surprises with an Assurant Home Warranty, backed by a partner that supports you through every step of homeownership. Explore Plans.
© 2023 - 2026 ERA Franchise Systems LLC. All rights reserved. ERA Franchise Systems LLC fully supports the principles of the Fair Housing Act and the Equal Opportunity Act. ERA, ERA Real Estate powered, and their respective logos are registered service marks of ERA Franchise Systems LLC. Each office is independently owned and operated.