
256 Sterling Village #256, Meriden, CT 06450
Local realty services provided by:ERA Treanor Real Estate
256 Sterling Village #256,Meriden, CT 06450
$233,000
- 2 Beds
- 2 Baths
- 1,198 sq. ft.
- Condominium
- Active
Listed by: maya basic(203) 491-8267
Office: william raveis real estate(203) 876-7507
MLS#:24206162
Source:CT
Price summary
- Price:$233,000
- Price per sq. ft.:$194.49
- Monthly HOA dues:$473
About this home
Welcome home to this bright, well-maintained 2-bedroom,1.5 -bath, FHA approved, pet friendly condominium located in the sprawling, amenity-rich Sterling Village complex. Featuring approximately 1,448 square feet of comfortable living space. This inviting home offers functional layout designed for easy everyday living. The main living area provides a welcoming space to relax or entertain; living room with hardwood floors and a wood burning fireplace, designated dining space flows easily into the kitchen equipped with ample cabinetry, granite counter tops, stainless steel appliances and vibrant, tile backsplash. Both bedrooms offer generous closet storage and natural light. Additional conveniences include a partially finished basement with washer/dryer, private, fenced-in, backyard area, and dedicated parking. Ideally situated just minutes from local shopping plazas, popular dining, and everyday conveniences. Commuters will love the unbeatable accessibility to major highways including I-91 and Route 15. Abundant amenities include inground pool, tennis & basketball court, picnic area, club house and beautifully landscaped grounds....
Contact an agent
Home facts
- Year built:1978
- Listing ID #:24206162
- Added:1 day(s) ago
- Updated:September 15, 2026 at 04:48 AM
Rooms and interior
- Bedrooms:2
- Total bathrooms:2
- Full bathrooms:1
- Half bathrooms:1
- Rooms Total:4
- Kitchen Description:Dishwasher, Electric Range, Range Hood, Refrigerator
- Basement Description:Full Basement, Partially Finished
- Living area:1,198 sq. ft.
Heating and cooling
- Cooling:Wall Unit
- Heating:Baseboard
Structure and exterior
- Year built:1978
- Building area:1,198 sq. ft.
- Architectural Style:Townhouse
- Construction Materials:Vinyl Siding
Schools
- High school:Per Board of Ed
- Elementary school:Per Board of Ed
Utilities
- Water:Public Water Connected
- Sewer:Public Sewer Connected
Finances and disclosures
- Price:$233,000
- Price per sq. ft.:$194.49
- Tax amount:$3,871 (July 2025-June 2026)
Features and amenities
- Appliances:Dishwasher, Electric Range, Range Hood, Refrigerator
- Amenities:Park, Public Rec Facilities, Public Transportation
- Pool features:In Ground Pool
New listings near 256 Sterling Village #256
- Coming Soon
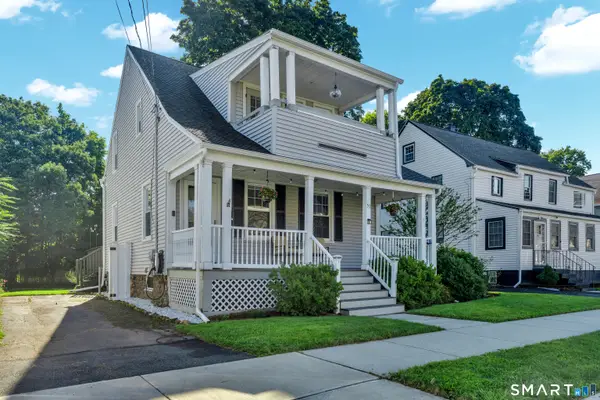 $269,900Coming Soon3 beds 2 baths1,115 sq. ft.
51 N Pearl Street, Meriden, CT 06450
MLS# 24203642Listed by: Carbutti & Co., Realtors - Coming Soon
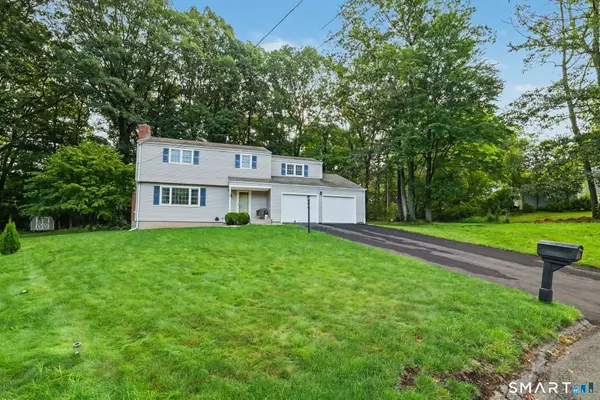 $460,000Coming Soon4 beds 3 baths1,930 sq. ft.
301 Tulip Drive, Meriden, CT 06450
MLS# 24206314Listed by: RE/MAX Right Choice - New
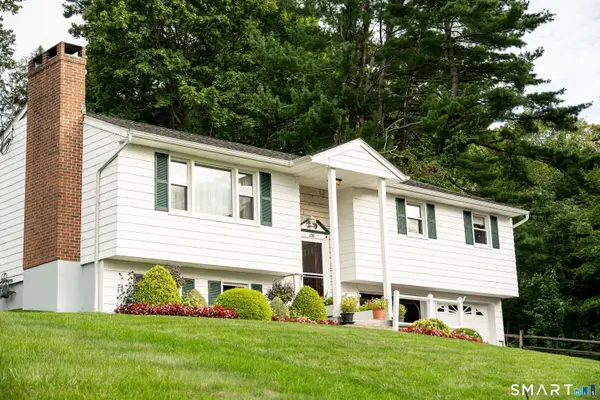 $397,900Active3 beds 2 baths1,734 sq. ft.
130 Lydale Place, Meriden, CT 06450
MLS# 24206290Listed by: Real Broker CT, LLC - New
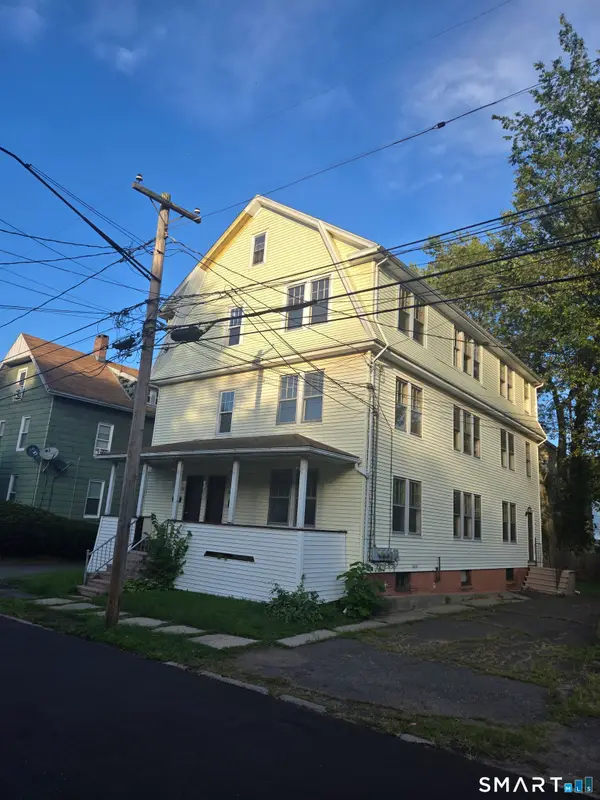 $515,000Active9 beds 3 baths5,100 sq. ft.
32 Wood Street, Meriden, CT 06451
MLS# 24206704Listed by: LAER Realty Partners - New
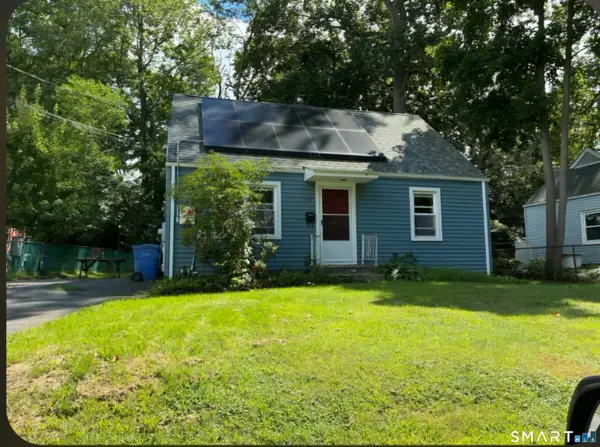 $299,900Active2 beds 1 baths780 sq. ft.
15 Broadvale Road, Meriden, CT 06450
MLS# 24206636Listed by: LAER Realty Partners - New
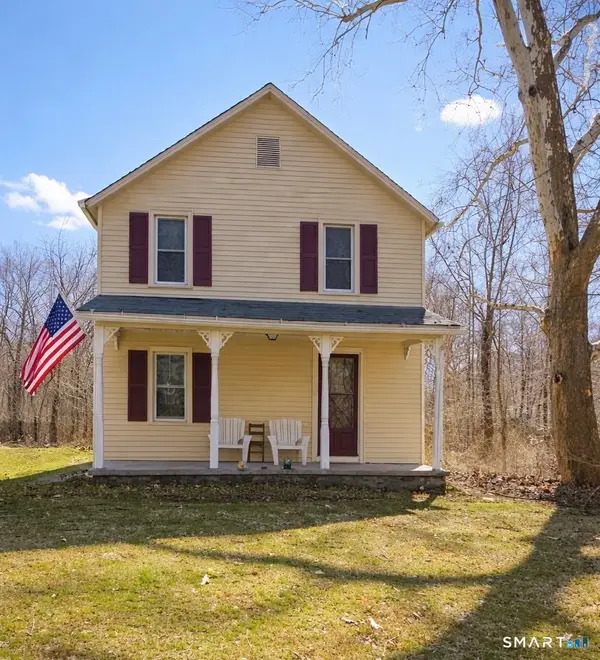 $299,900Active3 beds 1 baths1,100 sq. ft.
340 Hicks Avenue, Meriden, CT 06450
MLS# 24206659Listed by: Todd & Company Realtors - New
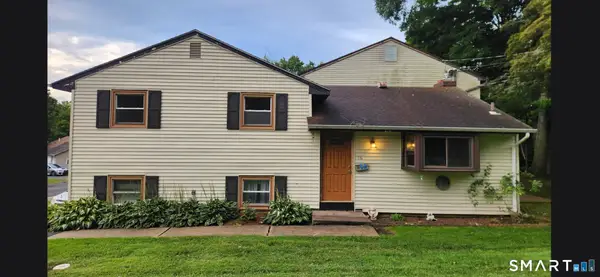 $279,900Active4 beds 2 baths1,700 sq. ft.
18 Allen Court #7/g, Meriden, CT 06451
MLS# 24206697Listed by: Maier Real Estate - New
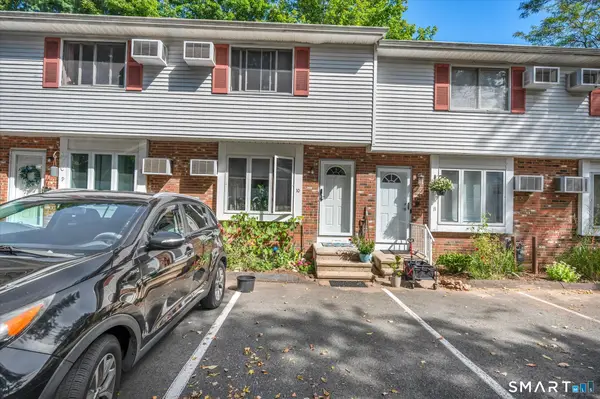 $240,000Active2 beds 2 baths912 sq. ft.
63 Webb Street #10, Meriden, CT 06451
MLS# 24206658Listed by: Berkshire Hathaway NE Prop. - New
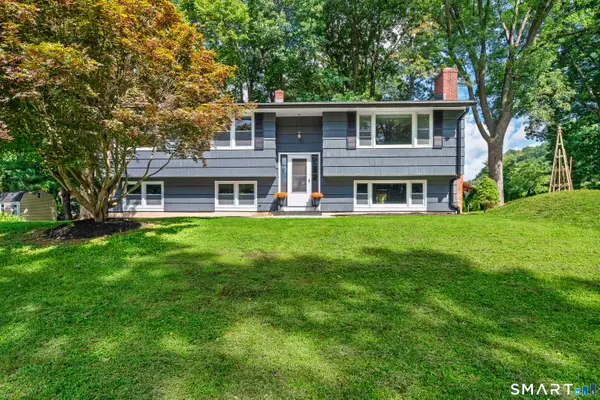 $449,900Active3 beds 3 baths1,908 sq. ft.
36 Sweet Birch Drive, Meriden, CT 06450
MLS# 24206624Listed by: Century 21 Clemens Group


Protect your home and budget from life's surprises with an Assurant Home Warranty, backed by a partner that supports you through every step of homeownership. Explore Plans.
© 2023 - 2026 ERA Franchise Systems LLC. All rights reserved. ERA Franchise Systems LLC fully supports the principles of the Fair Housing Act and the Equal Opportunity Act. ERA, ERA Real Estate powered, and their respective logos are registered service marks of ERA Franchise Systems LLC. Each office is independently owned and operated.