
65 Brooklawn Drive, Meriden, CT 06450
Local realty services provided by:ERA Insite Realty Services
65 Brooklawn Drive,Meriden, CT 06450
$365,000
- 3 Beds
- 2 Baths
- 1,590 sq. ft.
- Single family
- Active
Upcoming open houses
- Sun, Oct 0412:00 pm - 02:00 pm
Listed by: kris lippi(855) 283-0001
Office: get listed realty(855) 283-0001
MLS#:24211041
Source:CT
Price summary
- Price:$365,000
- Price per sq. ft.:$229.56
About this home
Outstanding 3 Bedroom Ranch in a quiet neighborhood on the east side of Meriden. This home is totally remodeled with beautiful original hardwood flooring throughout. Living room flows right into the formal Dining room and opens up into the family room great for entertaining. Eat-in Kitchen with breakfast bar updated cabinets and new Quarts Counters finished off with stainless-steel appliances make this turn-key home perfect for your family. The custom trim accents offer a level of sophistication with a timeless feel. Your primary Bedroom has a private half bath en-suite attached with a good sized closet and views of the partially fenced in private back yard. 2 well positioned Bedrooms on the other side of this home next to a fully remodeled bathroom with walk-in shower. Newer replacement windows help with lower energy costs along with central AC to keep you cool next summer. Large rear patio offers plenty of space for firepit, grilled delights, or outside lighted living space to enjoy this level lot. Added Great Room in lower level perfect for an office, extra bedroom or in law apt. On the Wallingford line you are close to shopping, public transit, and restaurants only minutes away, don't miss out on making this house your home....
Contact an agent
Home facts
- Year built:1955
- Listing ID #:24211041
- Added:1 day(s) ago
- Updated:October 01, 2026 at 01:39 AM
Rooms and interior
- Bedrooms:3
- Total bathrooms:2
- Full bathrooms:1
- Half bathrooms:1
- Rooms Total:10
- Kitchen Description:Electric Range, Range Hood, Refrigerator
- Basement Description:Concrete Floor, Full Basement, Hatchway Access, Heated, Liveable Space, Storage
- Living area:1,590 sq. ft.
Heating and cooling
- Cooling:Central Air
- Heating:Hot Air, Hot Water
- Central air:Yes
Structure and exterior
- Roof:Asphalt Shingle
- Year built:1955
- Building area:1,590 sq. ft.
- Lot area:0.24 Acres
- Lot Features:Dry, Level Lot
- Architectural Style:Ranch
- Construction Materials:Cedar, Shake
- Exterior Features:Gutters, Patio, Shed
Schools
- High school:Francis T. Maloney
- Middle school:Washington
- Elementary school:Thomas Hooker
Utilities
- Water:Public Water Connected
- Sewer:Public Sewer Connected
Finances and disclosures
- Price:$365,000
- Price per sq. ft.:$229.56
- Tax amount:$5,763 (July 2025-June 2026)
Features and amenities
- Appliances:Dryer, Electric Range, Range Hood, Refrigerator, Washer
- Amenities:Cable - Available, Security System
Parking
- Parking description:Attached Garage
- Garage:Yes
- Garage spaces:1
New listings near 65 Brooklawn Drive
- Coming Soon
 $225,000Coming Soon2 beds 2 baths1,941 sq. ft.
157 Suffolk Court #157, Meriden, CT 06450
MLS# 24209605Listed by: FIV Realty Co. Connecticut, LLC - Coming SoonOpen Sat, 11am to 1pm
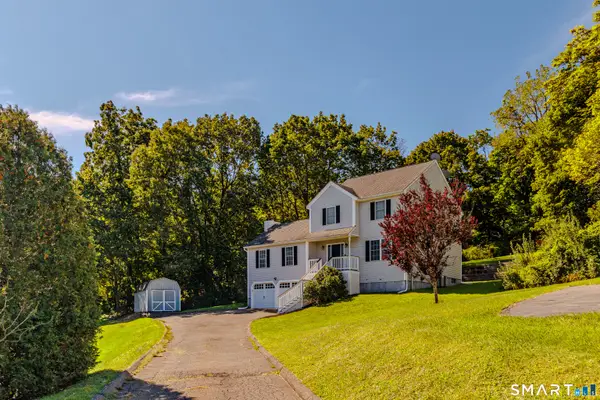 $449,900Coming Soon3 beds 4 baths2,072 sq. ft.
35 Lou Ann Terrace, Meriden, CT 06450
MLS# 24210197Listed by: Advise Realty Services - Coming SoonOpen Sat, 11am to 1pm
 $499,000Coming Soon3 beds 4 baths2,550 sq. ft.
110 Goodspeed Avenue, Meriden, CT 06451
MLS# 24209964Listed by: Berkshire Hathaway NE Prop. - Coming Soon
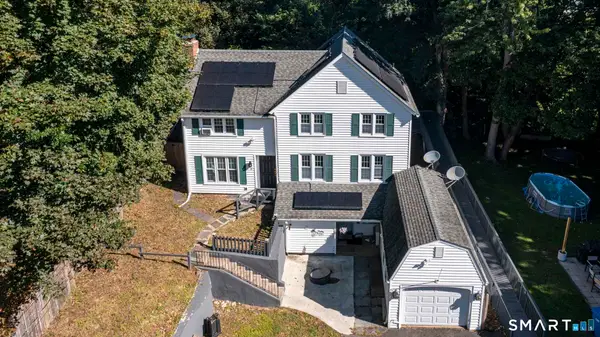 $485,000Coming Soon5 beds 3 baths1,912 sq. ft.
18 Markham Place, Meriden, CT 06450
MLS# 24208598Listed by: Coldwell Banker Realty - Coming SoonOpen Sat, 11am to 1pm
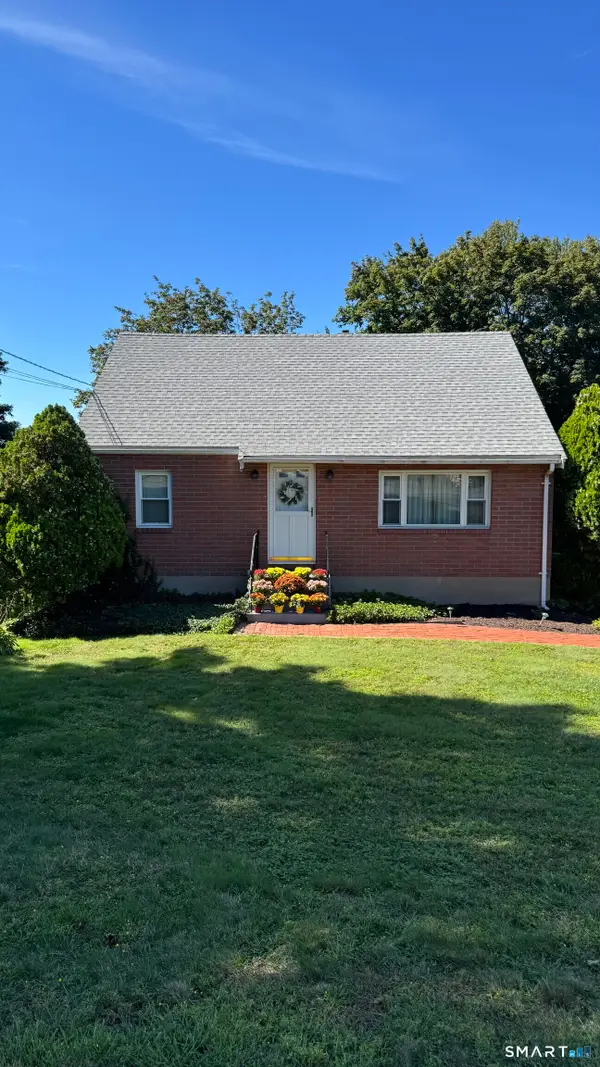 $315,000Coming Soon4 beds 2 baths1,344 sq. ft.
27 Baldwin Street, Meriden, CT 06451
MLS# 24209712Listed by: BB Realty CT - New
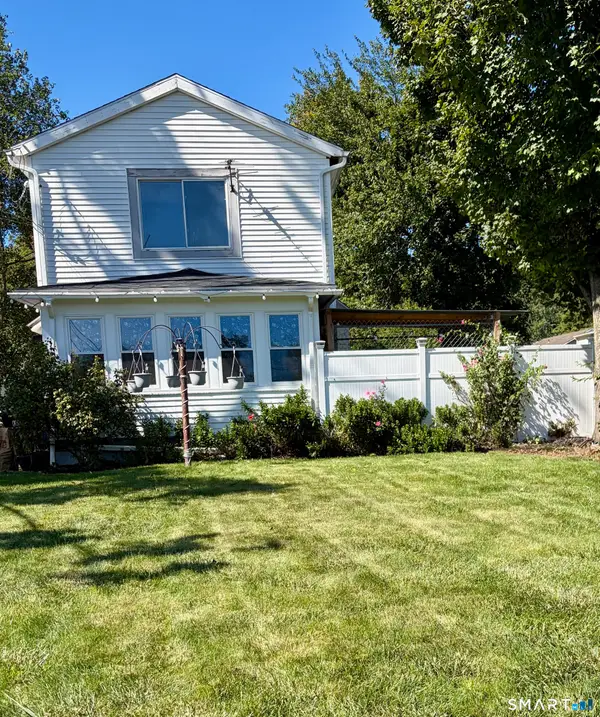 $320,000Active2 beds 1 baths1,488 sq. ft.
199 Paddock Avenue, Meriden, CT 06450
MLS# 24209903Listed by: Venture Real Estate, Inc. - New
 $335,000Active3 beds 2 baths1,612 sq. ft.
158 Stoneycrest Drive, Meriden, CT 06451
MLS# 24208085Listed by: Dave Jones Realty, LLC - New
 $259,900Active3 beds 2 baths1,276 sq. ft.
165 Parkview Street, Meriden, CT 06451
MLS# 24209820Listed by: Calcagni Real Estate - Open Sat, 12 to 3pmNew
 $445,000Active3 beds 3 baths2,852 sq. ft.
79 Briarwood Drive, Meriden, CT 06450
MLS# 24209723Listed by: Berkshire Hathaway NE Prop.


Protect your home and budget from life's surprises with an Assurant Home Warranty, backed by a partner that supports you through every step of homeownership. Explore Plans.
© 2023 - 2026 ERA Franchise Systems LLC. All rights reserved. ERA Franchise Systems LLC fully supports the principles of the Fair Housing Act and the Equal Opportunity Act. ERA, ERA Real Estate powered, and their respective logos are registered service marks of ERA Franchise Systems LLC. Each office is independently owned and operated.