
690 North Colony Road #2, Meriden, CT 06450
Local realty services provided by:ERA Blanchard & Rossetto, Inc.
690 North Colony Road #2,Meriden, CT 06450
$215,000
- 2 Beds
- 2 Baths
- 1,152 sq. ft.
- Condominium
- Active
Listed by: linda conchado(203) 980-0549
Office: century 21 allpoints realty(203) 265-1931
MLS#:24211022
Source:CT
Price summary
- Price:$215,000
- Price per sq. ft.:$186.63
- Monthly HOA dues:$356
About this home
This beautifully cared-for townhouse condo has been lovingly maintained by its original owner & offers a wonderful combination of comfort, convenience & flexibility. The open main-level floor plan creates an inviting flow between the living room, dining area & kitchen, with a large bay window-only 4 years old-bringing in an abundance of natural sunlight. The spacious eat-in kitchen offers plenty of cabinet & counter space & features a new refrigerator & microwave. Step directly from the kitchen onto your private deck, the perfect spot for morning coffee, outdoor dining, or relaxing at the end of the day. The main level also offers a 1/2 bath for guests. Upstairs, you'll find 2 generously sized bedrooms, a full bath that has been remodeled & modernized (2026) & convenient laundry hookups located upstairs near the bedrooms. Need more living space? The lower level utility room is surprisingly spacious & offers the potential to be finished into a family room, home office, exercise area or whatever suits your needs. There is also a 1 car garage plus convenient overflow parking for guests. Storage is never an issue with tons of closet space throughout the unit. Add'l updates include C-Air, nat'l gas furnace & a new roof-all completed in 2022. Enjoy the ease of condo living with the added benefits of a garage, abundant storage & potential for an add'l finished living area. Conveniently located near shopping & highways. Low maintenance living is waiting for you!...
Contact an agent
Home facts
- Year built:1988
- Listing ID #:24211022
- Added:1 day(s) ago
- Updated:October 07, 2026 at 09:55 PM
Rooms and interior
- Bedrooms:2
- Total bathrooms:2
- Full bathrooms:1
- Half bathrooms:1
- Rooms Total:5
- Kitchen Description:Dishwasher, Microwave, Oven/Range, Refrigerator
- Basement Description:Concrete Floor, Partial, Partially Finished, Storage, Walk-out
- Living area:1,152 sq. ft.
Heating and cooling
- Cooling:Ceiling Fans, Central Air
- Heating:Hot Air
- Central air:Yes
Structure and exterior
- Year built:1988
- Building area:1,152 sq. ft.
- Architectural Style:Townhouse
- Construction Materials:Wood
- Exterior Features:Deck
Schools
- High school:Francis T. Maloney
- Middle school:Washington
- Elementary school:Per Board of Ed
Utilities
- Water:Public Water Connected
- Sewer:Public Sewer Connected
Finances and disclosures
- Price:$215,000
- Price per sq. ft.:$186.63
- Tax amount:$3,211 (July 2025-June 2026)
Features and amenities
- Appliances:Dishwasher, Dryer, Microwave, Oven/Range, Refrigerator, Washer
- Amenities:Auto Garage Door Opener, Cable - Pre-wired, Open Floor Plan, Security System, Shopping/Mall
Parking
- Total parking spaces:2
- Parking description:Driveway, Parking Lot, Paved, Under House Garage
- Garage:Yes
- Garage spaces:1
New listings near 690 North Colony Road #2
- Coming Soon
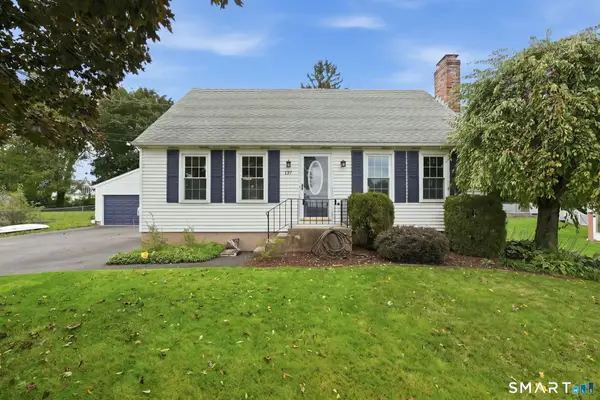 $399,900Coming Soon3 beds 3 baths1,530 sq. ft.
137 Wilbur Avenue, Meriden, CT 06450
MLS# 24210981Listed by: KW Legacy Partners - Coming SoonOpen Sat, 11am to 1pm
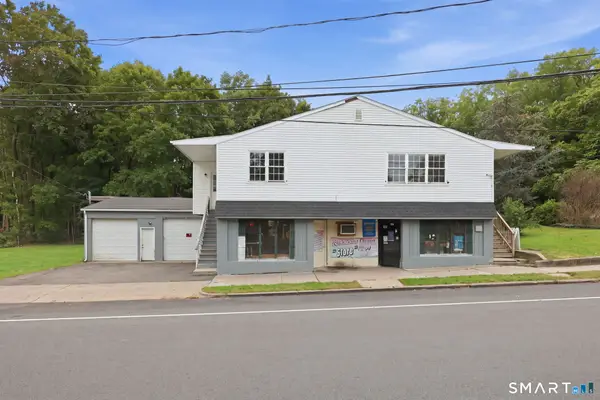 $574,900Coming Soon6 beds 5 baths5,400 sq. ft.
118 Columbia Street, Meriden, CT 06451
MLS# 24210962Listed by: KW Legacy Partners - Coming Soon
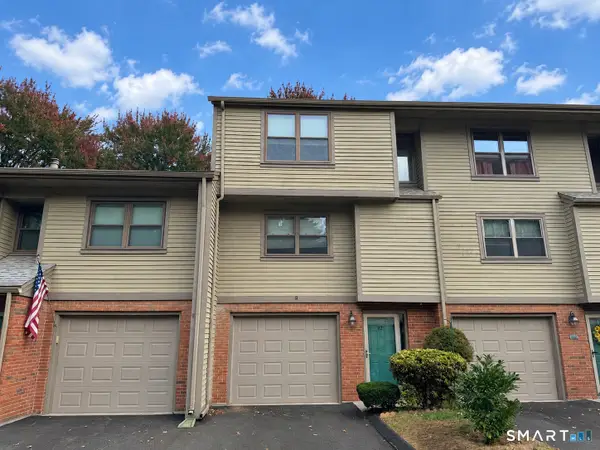 $375,000Coming Soon3 beds 3 baths1,464 sq. ft.
92 Metacomet Drive, Meriden, CT 06450
MLS# 24211817Listed by: Berkshire Hathaway NE Prop. - Coming Soon
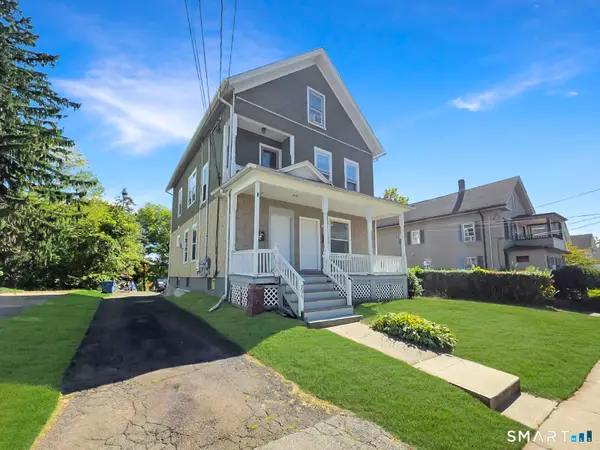 $400,000Coming Soon6 beds 3 baths2,414 sq. ft.
306 Elm Street, Meriden, CT 06450
MLS# 24211724Listed by: Weichert Realtors MRG - Coming Soon
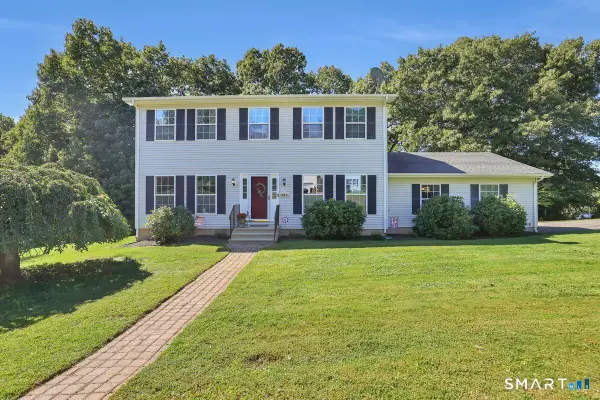 $474,900Coming Soon4 beds 3 baths1,944 sq. ft.
251 Edgemark Acres, Meriden, CT 06451
MLS# 24209871Listed by: Berkshire Hathaway NE Prop. - New
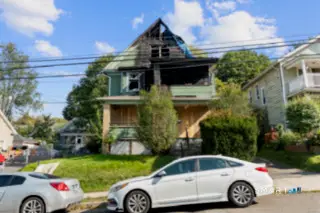 $224,999Active5 beds 3 baths2,856 sq. ft.
119 Hobart Street, Meriden, CT 06450
MLS# 24212368Listed by: Social & Co Realty - Open Sat, 12 to 2pmNew
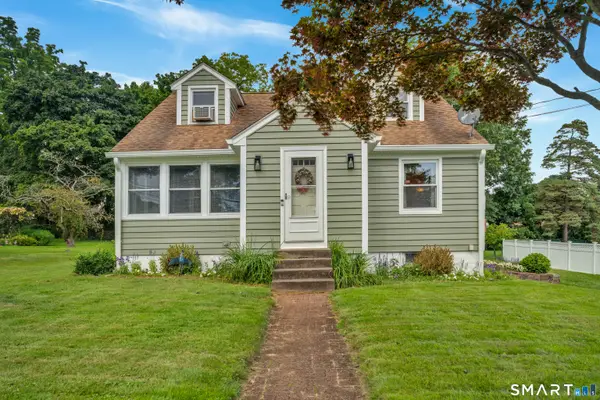 $299,900Active3 beds 1 baths1,648 sq. ft.
167 Johnson Avenue, Meriden, CT 06451
MLS# 24211941Listed by: Carbutti & Co., Realtors - New
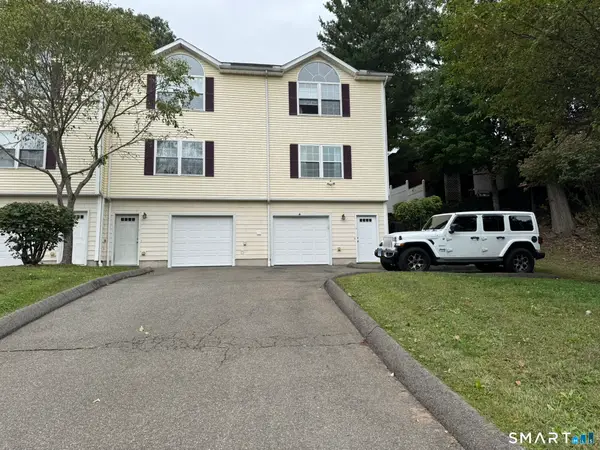 $225,000Active2 beds 2 baths1,178 sq. ft.
174 Woodland Street #4, Meriden, CT 06451
MLS# 24211893Listed by: William Raveis Real Estate - New
 $135,000Active2 beds 1 baths864 sq. ft.
1950 North Broad Street #LOT 25, Meriden, CT 06450
MLS# 24211679Listed by: William Raveis Real Estate


Protect your home and budget from life's surprises with an Assurant Home Warranty, backed by a partner that supports you through every step of homeownership. Explore Plans.
© 2023 - 2026 ERA Franchise Systems LLC. All rights reserved. ERA Franchise Systems LLC fully supports the principles of the Fair Housing Act and the Equal Opportunity Act. ERA, ERA Real Estate powered, and their respective logos are registered service marks of ERA Franchise Systems LLC. Each office is independently owned and operated.