
137 Bronson Drive, Middlebury, CT 06762
Local realty services provided by:ERA Hart Sargis-Breen Real Estate
137 Bronson Drive,Middlebury, CT 06762
$979,000
- 5 Beds
- 5 Baths
- 5,436 sq. ft.
- Single family
- Active
Upcoming open houses
- Sun, Nov 1501:00 pm - 03:00 pm
Listed by: mary ann hebert(203) 592-0186
Office: bhgre gaetano marra homes(203) 758-1300
MLS#:24220766
Source:CT
Price summary
- Price:$979,000
- Price per sq. ft.:$180.1
About this home
Nestled on a beautiful one-acre parcel in one of Middlebury's most sought-after neighborhoods, this custom-built Cape offers the perfect blend of comfort, flexibility, and timeless appeal. Originally built in 1960 and completely rebuilt in 2004, the home is ideal for aging in place, multi-generational living, or as a weekend retreat. Offering four bedrooms, three full baths, and two & half baths, the thoughtfully designed floor plan includes a first-floor primary suite, providing convenient one-level living. The bright, open kitchen overlooks the private backyard and spacious dining area, while the formal dining room and living/music room with fireplace create welcoming spaces for entertaining. Hardwood floors run throughout the main level. A sun-filled sunroom offers serene views of the inground pool surrounded by a bluestone patio. Upstairs, you'll find three additional bedrooms, a convenient laundry room, and a bright studio or office that can easily serve as a fifth bedroom. The finished lower level is designed for casual entertainment, featuring a fireplace and abundant space for a game room, media area, pool table, or foosball. The impressive barn includes a three-car garage with loft storage above, a pool house complete with a half bath and summer kitchen. Located on a quiet, family-friendly street just minutes from the Middlebury Green, Greenway walking trails, restaurants, and local amenities, this exceptional property combines privacy, convenience, and community....
Contact an agent
Home facts
- Year built:1963
- Listing ID #:24220766
- Added:1 day(s) ago
- Updated:November 15, 2026 at 05:48 AM
Rooms and interior
- Bedrooms:5
- Total bathrooms:5
- Full bathrooms:3
- Half bathrooms:2
- Rooms Total:10
- Kitchen Description:Dishwasher, Gas Range, Microwave, Refrigerator, Wall Oven
- Basement Description:Full Basement, Fully Finished
- Living area:5,436 sq. ft.
Heating and cooling
- Cooling:Central Air
- Heating:Hot Air
- Central air:Yes
Structure and exterior
- Roof:Asphalt Shingle
- Year built:1963
- Building area:5,436 sq. ft.
- Lot area:1 Acres
- Lot Features:Cleared, Corner Lot, Level Lot
- Architectural Style:Cape Cod
- Construction Materials:Shake, Wood
- Exterior Features:Gutters, Lighting, Patio, Shed, Underground Utilities
Schools
- High school:Pomperaug
- Elementary school:Middlebury
Utilities
- Water:Public Water Connected
- Sewer:Public Sewer Connected
Finances and disclosures
- Price:$979,000
- Price per sq. ft.:$180.1
- Tax amount:$14,816 (July 2025-June 2026)
Features and amenities
- Appliances:Dishwasher, Dryer, Gas Range, Microwave, Refrigerator, Wall Oven, Washer
- Amenities:Basketball Court, Lake, Library, Park, Private School(s)
- Pool features:In Ground Pool
Parking
- Total parking spaces:10
- Parking description:Asphalt, Barn, Detached Garage, Driveway, Off Street Parking
- Garage:Yes
- Garage spaces:3
New listings near 137 Bronson Drive
- New
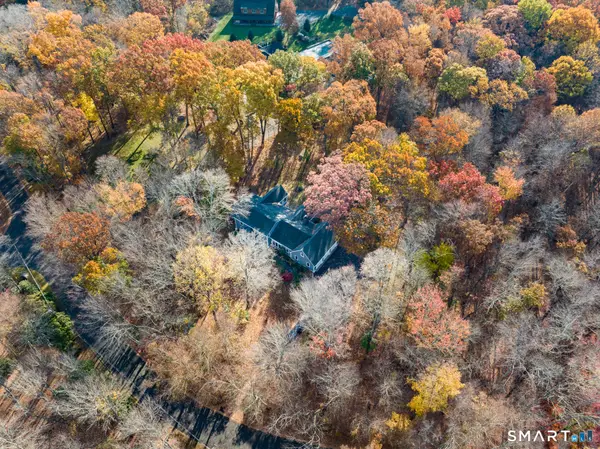 $830,000Active4 beds 4 baths4,095 sq. ft.
201 Central Road, Middlebury, CT 06762
MLS# 24209352Listed by: BHGRE Gaetano Marra Homes - New
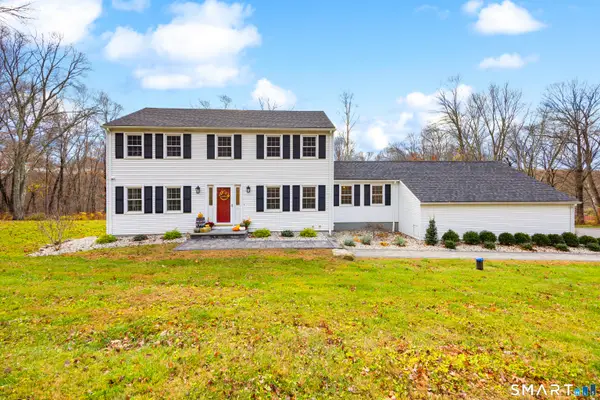 $719,900Active3 beds 3 baths2,415 sq. ft.
97 Westwood Drive, Middlebury, CT 06762
MLS# 24220528Listed by: Better Living Realty, LLC - Open Sun, 12 to 2:30pmNew
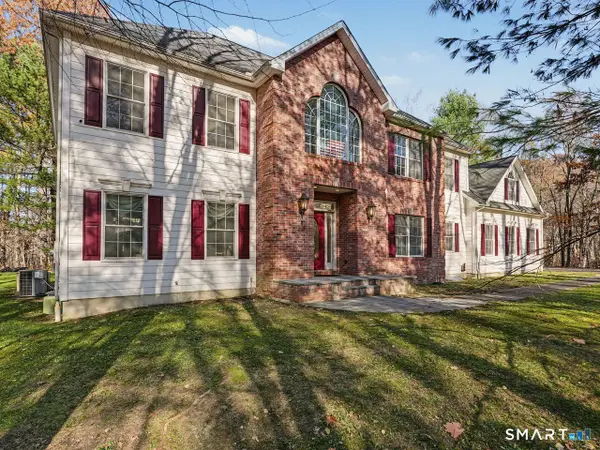 $820,000Active4 beds 6 baths4,321 sq. ft.
203 North Farm Road, Middlebury, CT 06762
MLS# 24219437Listed by: Coldwell Banker Realty 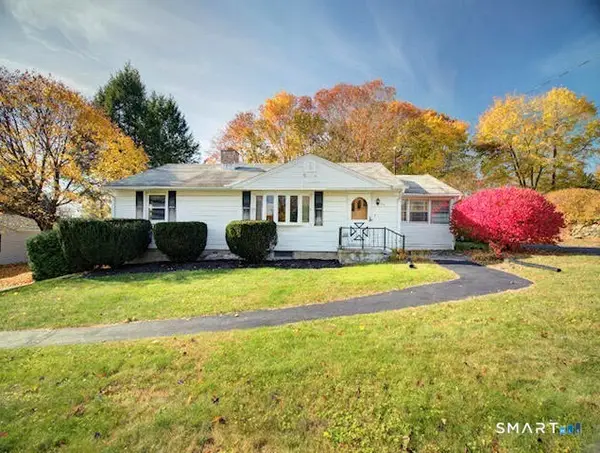 $395,000Pending3 beds 1 baths1,380 sq. ft.
25 Southview Avenue, Middlebury, CT 06762
MLS# 24218765Listed by: William Raveis Real Estate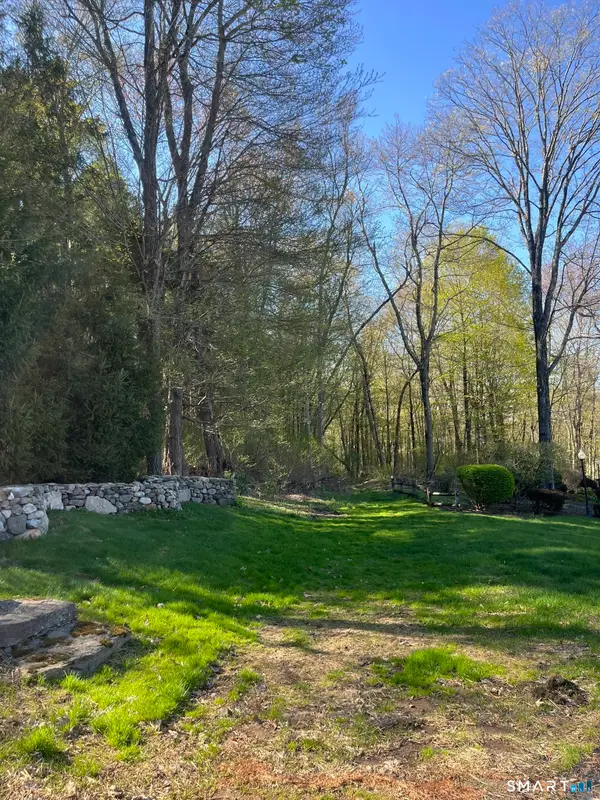 $569,900Active6.02 Acres
Lots 12,13, 14 Mirey Dam Road, Middlebury, CT 06762
MLS# 24218144Listed by: BHGRE Gaetano Marra Homes $589,900Active2 beds 3 baths2,442 sq. ft.
203 Sugar Maple Way #203, Middlebury, CT 06762
MLS# 24213697Listed by: Berkshire Hathaway NE Prop. $439,900Pending3 beds 3 baths2,112 sq. ft.
42 White Avenue, Middlebury, CT 06762
MLS# 24214190Listed by: West View Properties, LLC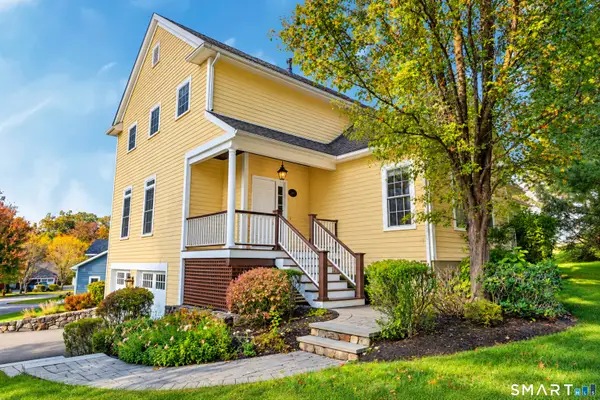 $530,000Pending2 beds 3 baths2,593 sq. ft.
104 Periwinkle Drive #104, Middlebury, CT 06762
MLS# 24214741Listed by: RE/MAX RISE $725,000Active4 beds 3 baths2,534 sq. ft.
106 Mirey Dam Road, Middlebury, CT 06762
MLS# 24213859Listed by: BHGRE Gaetano Marra Homes


Protect your home and budget from life's surprises with an Assurant Home Warranty, backed by a partner that supports you through every step of homeownership. Explore Plans.
© 2023 - 2026 ERA Franchise Systems LLC. All rights reserved. ERA Franchise Systems LLC fully supports the principles of the Fair Housing Act and the Equal Opportunity Act. ERA, ERA Real Estate powered, and their respective logos are registered service marks of ERA Franchise Systems LLC. Each office is independently owned and operated.