
104 Higby Road, Middletown, CT 06457
Local realty services provided by:ERA Treanor Real Estate
104 Higby Road,Middletown, CT 06457
$399,999
- 3 Beds
- 1 Baths
- 1,112 sq. ft.
- Single family
- Active
Listed by: jacqueline caban(203) 695-4542
Office: william raveis real estate(860) 344-1658
MLS#:24195038
Source:CT
Price summary
- Price:$399,999
- Price per sq. ft.:$359.71
About this home
Welcome to this charming 3-bedroom, 1-bath ranch nestled on the highly sought-after Higby Road. Set on a generous half-acre lot, this home offers the perfect opportunity for first-time buyers, downsizers, or anyone looking to add their personal touch. Inside, you'll find comfortable one-level living with a functional layout, hardwood floors, and a cozy fireplace. Additional features include an attached garage, partially finished basement for extra living or storage space, and a peaceful backyard with plenty of room to relax or entertain. Conveniently located near shopping, dining, parks, and major commuter routes, this home combines a desirable location with endless potential. Don't miss your chance to make this Higby Road gem your own!
Contact an agent
Home facts
- Year built:1955
- Listing ID #:24195038
- Added:63 day(s) ago
- Updated:October 01, 2026 at 01:39 AM
Rooms and interior
- Bedrooms:3
- Total bathrooms:1
- Full bathrooms:1
- Rooms Total:7
- Kitchen Description:Oven/Range, Refrigerator
- Basement Description:Partial
- Living area:1,112 sq. ft.
Heating and cooling
- Heating:Hot Water
Structure and exterior
- Roof:Asphalt Shingle
- Year built:1955
- Building area:1,112 sq. ft.
- Lot area:0.5 Acres
- Lot Features:Level Lot
- Architectural Style:Ranch
- Construction Materials:Wood
Schools
- High school:Per Board of Ed
- Elementary school:Per Board of Ed
Utilities
- Water:Public Water Connected
- Sewer:Septic
Finances and disclosures
- Price:$399,999
- Price per sq. ft.:$359.71
- Tax amount:$5,526 (July 2026-June 2027)
Features and amenities
- Appliances:Oven/Range, Refrigerator
Parking
- Parking description:Attached Garage
- Garage:Yes
- Garage spaces:2
New listings near 104 Higby Road
- Coming SoonOpen Sat, 10:30am to 12:30pm
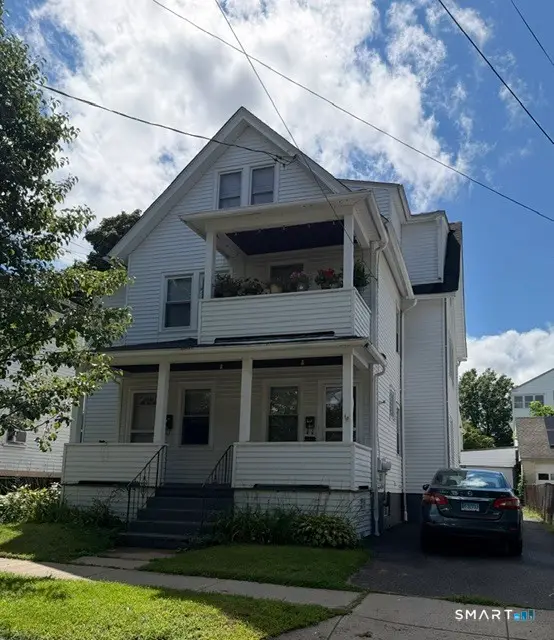 $579,900Coming Soon6 beds 3 baths2,991 sq. ft.
Address Withheld By Seller, Middletown, CT 06457
MLS# 24208519Listed by: Premier Re Group LLC - Open Sat, 12 to 1:30pmNew
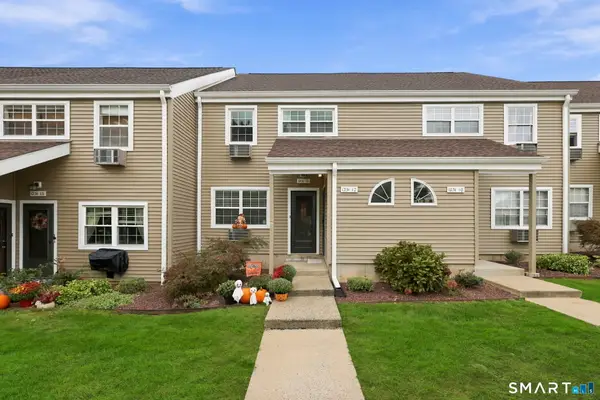 $195,000Active2 beds 1 baths1,056 sq. ft.
1231 Washington Street #12, Middletown, CT 06457
MLS# 24202808Listed by: RE/MAX Right Choice - New
 $549,900Active4 beds 4 baths3,401 sq. ft.
149 Spring Street, Middletown, CT 06457
MLS# 24208994Listed by: Berkshire Hathaway NE Prop. - Open Sat, 11am to 1pmNew
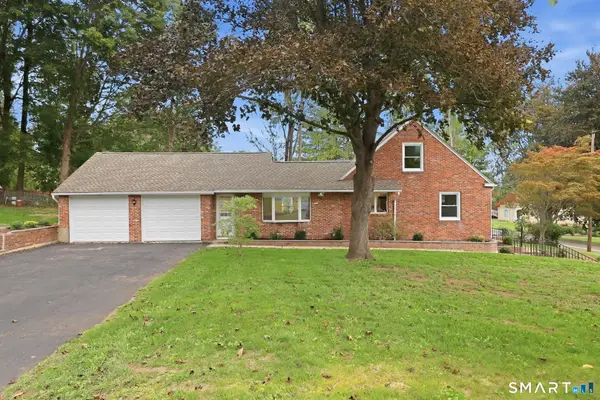 $449,000Active3 beds 2 baths1,793 sq. ft.
65 Highland Avenue, Middletown, CT 06457
MLS# 24209628Listed by: Dan Combs Real Estate - New
 $393,000Active3 beds 2 baths1,963 sq. ft.
63 Millbrook Road, Middletown, CT 06457
MLS# 24210439Listed by: Sterling REALTORS - New
 $250,000Active2 beds 2 baths735 sq. ft.
3 Prospect Place, Middletown, CT 06457
MLS# 24208721Listed by: William Raveis Real Estate - New
 $67,000Active3.9 Acres
0 Bow Lane, Middletown, CT 06457
MLS# 24210034Listed by: Beycome of Connecticut - New
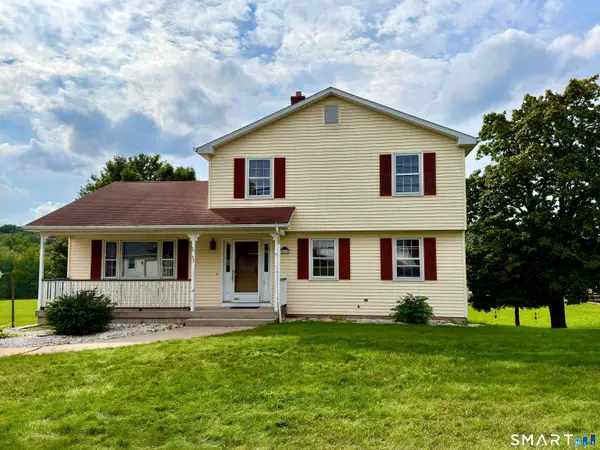 $349,900Active3 beds 2 baths2,224 sq. ft.
57 Arbutus Street, Middletown, CT 06457
MLS# 24208827Listed by: eXp Realty - New
 $600,000Active9 beds 6 baths3,180 sq. ft.
227 East Main Street, Middletown, CT 06457
MLS# 24209312Listed by: William Raveis Real Estate - New
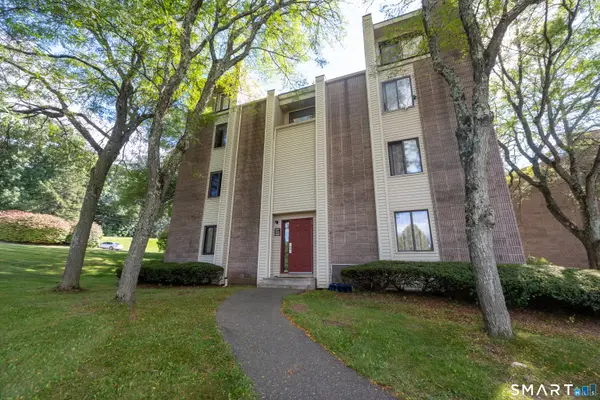 $149,000Active2 beds 1 baths724 sq. ft.
281 Burgundy Hill Lane #281, Middletown, CT 06457
MLS# 24207692Listed by: LAER Realty Partners


Protect your home and budget from life's surprises with an Assurant Home Warranty, backed by a partner that supports you through every step of homeownership. Explore Plans.
© 2023 - 2026 ERA Franchise Systems LLC. All rights reserved. ERA Franchise Systems LLC fully supports the principles of the Fair Housing Act and the Equal Opportunity Act. ERA, ERA Real Estate powered, and their respective logos are registered service marks of ERA Franchise Systems LLC. Each office is independently owned and operated.